


3484 Bubbles Ct
Melbourne, FL 32940
 2 Beds
 2 Baths
 1,397 sqft
2 Beds
2 Baths
1,397 sqft
We estimate this home will sell faster than 83% nearby.
Home Highlights

Parking
2 Car Garage

Outdoor
Porch

HOA
$355/Monthly

Price/Sqft
$383

Climate Control
Central & Central Air

Listed
8 days ago
Local Information
- Map ViewExplore the area around 3484 Bubbles Ct.

- Schools2 Preschool Schools2 Elementary Schools1 Middle School2 High Schools

- Shop & Eat

-- mins to
About this House
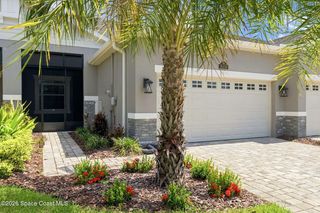
Picture this: you walk through the front door, glass insert catching the morning light, and your eyes go straight past the great room to a wide, sparkling lake view. That's the first moment in this 2BR/2BA Del Webb home with an enclosed flex room, and it only gets better from there. The chef in you will love the quartz island kitchen with wall oven, microwave, natural gas cooktop, custom backsplash, and a fridge that makes craft ice balls for your evening cocktail. Retreat to the primary suite, with its tray ceiling and a lake view all its own. The ensuite offers an upgraded shower and double quartz vanity. Sip your favorite beverage on the screened, trussed porch or extended patio and watch the water wake up. Then live the Del Webb lifestyle: resort-style pools, spa, tennis, pickleball, a dog park, a restaurant with full liquor bar, a fully loaded gym, active community events, and access to the Chippers Walk Par 3 course at Duran Golf. Beach days? Be there in less than 20 minutes.
Last check for updates: about 1 hour ago
Listing courtesy of Eileen Olejarski, (321) 508-1911
One Sotheby's International
Source: Space Coast AOR, MLS#1085155
Also Listed on Space Coast AOR.
We estimate this home will sell faster than 83% nearby.
Home Details for 3484 Bubbles Ct

|
|---|
Beds & Baths Number of Bedrooms: 2Number of Bathrooms: 2Number of Bathrooms (full): 2 |
Dimensions and Layout Living Area: 1397 Square Feet |
Appliances & Utilities Utilities: Cable Connected, Electricity Connected, Natural Gas Connected, Sewer Connected, Water ConnectedAppliances: Dishwasher, Electric Oven, Gas Cooktop, Gas Water Heater, Microwave, Refrigerator, Tankless Water HeaterDishwasherLaundry: Gas Dryer Hookup,In Unit,Washer HookupMicrowaveRefrigerator |
Heating & Cooling Heating: CentralHas CoolingAir Conditioning: Central AirHas HeatingHeating Fuel: Central |
Fireplace & Spa Spa: Community, In GroundNo FireplaceHas a Spa |
Gas & Electric Electric: Underground |
Windows, Doors, Floors & Walls Flooring: Carpet, Tile |
Levels, Entrance, & Accessibility Stories: 1Levels: OneFloors: Carpet, Tile |
View Has a ViewView: Lake, Pond |
Security Security: 24 Hour Security, Gated with Guard, Security Gate, Smoke Detector(s) |

|
|---|
Exterior Home Features Roof: ShinglePatio / Porch: Rear Porch, ScreenedExterior: Impact WindowsNo Private Pool |
Parking & Garage Number of Garage Spaces: 2Number of Covered Spaces: 2No CarportHas a GarageHas an Attached GarageParking Spaces: 2Parking: Attached,Garage,Garage Door Opener |
Frontage WaterfrontWaterfront: Lake Front, PondRoad Frontage: Private RoadRoad Surface Type: AsphaltOn Waterfront |
Water & Sewer Sewer: Public Sewer |

|
|---|
Days on Market: 8 |

|
|---|
Year Built Year Built: 2025 |
Property Type / Style Property Type: ResidentialProperty Subtype: Single Family Residence |
Building Construction Materials: Block, Concrete, StuccoNot a New ConstructionHas Additional Parcels |
Property Information Parcel Number: 263629250000a.00009.00Additional Parcels Description: 3035769 |

|
|---|
Price List Price: $535,000Price Per Sqft: $383 |
Status Change & Dates Possession Timing: Close Of Escrow |

|
|---|
MLS Status: Active |

|
|---|
Direction & Address City: MelbourneCommunity: Del Webb at Viera Phase 4 |
School Information Elementary School: VieraJr High / Middle School: VieraHigh School: Viera |

|
|---|
Listing Agent Listing ID: 1085155 |

|
|---|
Building Area Building Area: 2084 Square Feet |

|
|---|
Is a Senior Community |

|
|---|
HOA Fee Includes: Cable TV, Internet, Maintenance Grounds, SecurityHOA Name: Del Webb at VieraHOA Phone: 321-421-7541HOA Fee (second): 260HOA Fee Frequency (second): AnnuallyHas an HOAHOA Fee: $355/Monthly |

|
|---|
Lot Area: 5662.8 sqft |

|
|---|
Special Conditions: Standard |

|
|---|
Listing Terms: Cash, Conventional, FHA, VA Loan |

|
|---|
Delayed Marketing Date: Sat Aug 15 2026Mls Number: 1085155Water ViewWater View: Lake, PondShowing Requirements: Gated, Appointment Only, Lockbox, No Sign, Showing Service |

|
|---|
HOA Amenities: Clubhouse,Dog Park,Fitness Center,Gated,Jogging Path,Management - Full Time,Pickleball,Pool,Security,Spa/Hot Tub,Tennis Court(s),Management - On Site |
Around this home
What Locals Say about Rockledge
At least 296 Trulia users voted on each feature.

91 % Say car is needed

90 % Say it's dog friendly

90 % Say parking is easy

87 % Say there are sidewalks

82 % Say yards are well-kept

81 % Say there's holiday spirit

77 % Say it's quiet

72 % Say people would walk alone at night

69 % Say streets are well-lit

63 % Say kids play outside

59 % Say neighbors are friendly

59 % Say they plan to stay for at least 5 years

51 % Say there's wildlife

45 % Say it's walkable to grocery stores

39 % Say it's walkable to restaurants

32 % Say there are community events
Sourced by Trulia users. Learn more about our methodology.
Market trends in Rockledge
Last updated July 2026
Avg. sale price
$384K
$3.3KMoM
Sale-to-List Price
97.9%
0.3%MoM
Price per sq ft
$223
$0MoM
Available listings
304
Home Value
Learn more about this home's value by checking out the value of nearby homes and how much similar homes have sold for.
Comparable sales
These are recently sold homes that have a similar location or other similar features to this home, like bedrooms, bathrooms, and square footage. Get a sense of the expected prices in the area by viewing these homes.Address | Distance | Property Type | Sold Price | Sold Date | Bed | Bath | Sqft |
|---|---|---|---|---|---|---|---|
0.02 | Single-Family Home | $497,260 | 09/30/25 | 2 | 2 | 1,655 | |
0.04 | Single-Family Home | $461,820 | 02/25/26 | 2 | 2 | 1,405 | |
0.07 | Single-Family Home | $464,210 | 01/29/26 | 2 | 2 | 1,405 | |
0.17 | Single-Family Home | $500,000 | 03/16/26 | 2 | 2 | 1,561 | |
0.09 | Single-Family Home | $406,190 | 10/23/25 | 2 | 2 | 1,579 | |
0.09 | Single-Family Home | $386,200 | 11/24/25 | 2 | 2 | 1,579 | |
0.18 | Single-Family Home | $473,860 | 09/26/25 | 3 | 2 | 1,405 | |
0.23 | Single-Family Home | $575,000 | 10/14/25 | 2 | 2 | 1,707 | |
0.05 | Single-Family Home | $374,490 | 09/03/25 | 3 | 2 | 1,579 |
Nearby home prices
Get a sense of expected prices in the area by checking the value of nearby homes.Address | Distance | Price | Bed | Bath | Sqft | Status |
|---|---|---|---|---|---|---|
0.02 | $488,400 | 2 | 2 | 1,655 | Off Market | |
0.01 | $461,300 | 2 | 2 | 1,405 | Off Market | |
0.02 | $415,200 | 2 | 2 | 1,405 | Off Market | |
0.04 | $461,820 | 2 | 2 | 1,405 | Recently Sold | |
0.07 | $682,800 | 2 | 2 | 1,889 | Off Market | |
0.04 | $380,400 | 2 | 2 | 1,579 | Recently Sold | |
0.08 | $537,300 | 3 | 2 | 2,088 | Off Market | |
0.04 | $397,200 | 2 | 2 | 1,579 | Recently Sold | |
0.07 | $464,210 | 2 | 2 | 1,405 | Recently Sold | |
0.04 | $417,200 | 3 | 2 | 1,579 | Off Market | |
0.06 | $384,440 | 3 | 2 | 1,579 | Recently Sold |
Price and Tax history
| Date | Event | Price |
|---|---|---|
Aug 15, 2026 Source: Space Coast AOR #1085155 | Listed For Sale | $535,000 |
Aug 11, 2025 Source: N/A | Sold | $505,400 |
Feb 16, 2025 Source: Del Webb | ListingRemoved | $433,990 |
Jan 14, 2025 Source: Del Webb | PriceChange | $433,990 Price increased by 0% |
Oct 15, 2024 Source: Del Webb | Listed For Sale | $431,990 |
| Year | Property tax | Tax assessment |
|---|---|---|
| 2025 | $2,831 | $115,500 |
Home facts updated by county records
LGBTQ Local Legal Protections
LGBTQ Local Legal Protections



Eileen Olejarski, One Sotheby's International
Agent Phone: (321) 508-1911
IDX information is provided exclusively for personal, non-commercial use, and may not be used for any purpose other than to identify prospective properties consumers may be interested in purchasing.
Information is deemed reliable but not guaranteed.
Similar Homes You May Like

 OPEN SAT, 11-2PM


 NEW CONSTRUCTION
 NEW CONSTRUCTION




 0.27 ACRES
 0.26 ACRES


 See more homes for sale inMelbourne
New Listings near 3484 Bubbles Ct
 NEW - 2 DAYS AGO0.28 ACRES
 NEW - 2 DAYS AGO
 NEW0.28 ACRES


 0.3 ACRES
 NEW - 1 DAY AGO
 0.25 ACRES
 NEW - 2 DAYS AGO
 0.25 ACRES

- See more homes for sale inMelbourne
Frequently asked questions about 3484 Bubbles Ct
- What is the estimated monthly payment for 3484 Bubbles Ct?Based on a $535,000 list price with 20% down at today's rates, the estimated monthly payment for 3484 Bubbles Ct in Melbourne, FL is approximately $3,508 (about $2,778 principal & interest, $655 property taxes, and $75 homeowner's insurance). This is an estimate. Actual payment depends on your loan terms.
- How does the list price for 3484 Bubbles Ct compare to homes in Melbourne?3484 Bubbles Ct in Melbourne, FL is listed at $535,000, about 39% above the $384K median sale price in Melbourne.
- What do residents say about Melbourne?Residents describe Melbourne, FL as dog-friendly, easy to park in, and pedestrian-friendly. See homes for sale in Melbourne, FL.
- What are the closest schools to 3484 Bubbles Ct?The closest schools to 3484 Bubbles Ct in Melbourne, FL are Devereux Hospital (Elementary/Middle/High), Viera Elementary School (Pre-K, rated 10/10), Viera High School (Pre-K, rated 7/10).
- Does 3484 Bubbles Ct have air conditioning?Yes, 3484 Bubbles Ct in Melbourne, FL has air conditioning.
- Does 3484 Bubbles Ct have a pool?Yes, 3484 Bubbles Ct in Melbourne, FL has a pool.
3484 Bubbles Ct, Melbourne, FL 32940 is a 2 bedroom, 2 bathroom, 1,397 sqft single-family home built in 2025. This property is currently available for sale and was listed by Space Coast AOR on Aug 15, 2026. The MLS # for this home is MLS# 1085155.