

$462,700
 4 Beds
 2.5 Baths
 2,186 sqft
3483 Stoneham Dr, Duluth, GA 30097
Est. Refi. Payment $2,860/mo*
Refinance Your HomeCurrently Off Market - Sold Dec 10, 2024 for $508,000
Home Value
Trulia Estimate
$463KSince last month
Decreased$2K (-0.4%)Since last year
Decreased$15K (-3.1%)Since last sale
Decreased$41K (-8%)Learn more about this home's value by checking out its Trulia Estimate, the value of nearby homes, and how much similar homes have sold for.
Trulia Estimate
The of this home's value increased by +84% in the last 10 years
| Month | Estimated value |
|---|---|
2026 | |
| September 2026 | $468K |
| August 2026 | $469K |
| July 2026 | $482K |
| June 2026 | $491K |
| May 2026 | $494K |
| April 2026 | $494K |
| March 2026 | $489K |
| February 2026 | $481K |
| January 2026 | $478K |
2025 | |
2024 | |
2023 | |
2022 | |
2021 | |
2020 | |
2019 | |
2018 | |
2017 | |
2016 | |
Comparable sales
These are recently sold homes that have a similar location or other similar features to this home, like bedrooms, bathrooms, and square footage. Get a sense of the expected prices in the area by viewing these homes.Address | Distance | Property Type | Sold Price | Sold Date | Bed | Bath | Sqft |
|---|---|---|---|---|---|---|---|
0.01 | Single-Family Home | $473,000 | 12/19/25 | 3 | 2.5 | 2,128 | |
0.34 | Single-Family Home | $545,000 | 08/14/26 | 4 | 2.5 | 2,508 | |
0.30 | Single-Family Home | $540,000 | 03/13/26 | 5 | 3 | 2,496 | |
0.34 | Single-Family Home | $350,000 | 08/13/26 | 4 | 2.5 | 2,731 | |
0.24 | Single-Family Home | $480,000 | 02/27/26 | 3 | 3 | 2,333 | |
0.36 | Single-Family Home | $656,000 | 09/30/25 | 4 | 3.5 | 3,002 | |
0.21 | Single-Family Home | $599,000 | 03/27/26 | 3 | 2.5 | 2,275 | |
0.38 | Single-Family Home | $660,000 | 05/06/26 | 5 | 4 | 3,044 | |
0.26 | Single-Family Home | $640,000 | 06/23/26 | 4 | 3.5 | 5,747 |
Nearby home prices
Get a sense of expected prices in the area by checking the value of nearby homes.Address | Distance | Price | Bed | Bath | Sqft | Status |
|---|---|---|---|---|---|---|
0.01 | $473,000 | 3 | 2.5 | 2,128 | Recently Sold | |
0.05 | $517,600 | 5 | 3.5 | 2,344 | Off Market | |
0.09 | $540,500 | 4 | 3.5 | 2,128 | Off Market | |
0.10 | $581,000 | 5 | 3.5 | 3,097 | Off Market | |
0.09 | $548,200 | 5 | 3.5 | 3,246 | Off Market | |
0.15 | $511,900 | 4 | 2.5 | 2,344 | Off Market | |
0.15 | $435,400 | 3 | 2.5 | 2,156 | Off Market | |
0.17 | $476,700 | 3 | 2.5 | 2,128 | Off Market | |
0.19 | $675,000 | 4 | 3.5 | 3,278 | Recently Sold | |
0.24 | $670,300 | 6 | 4.5 | 3,146 | Off Market | |
0.22 | $393,300 | 3 | 2.5 | 1,847 | Off Market |
Local Information
- Map ViewExplore the area around 3483 Stoneham Dr.

- Schools1 Preschool School1 Elementary School1 Middle School1 High School

- Shop & Eat

-- mins to
Home Highlights

Single-Family Home

Built in 2005

2,186 sqft

$212/sqft

2 Car Garage

HOA $79/mo
About this House
Welcome to this stunning 3 side brick home located in the desirable community of Duluth! This beautifully maintained residence features a spacious open floor plan, perfect for modern living. With 4 bedrooms and 2.5 bathrooms, there’s plenty of space for family and guests. Cozy living room with a fireplace, ideal for gatherings. The gourmet kitchen boasts stainless steel appliances, granite countertops, and island, making it a chef’s dream. The dining area overlooks a serene backyard, providing a perfect setting for entertaining. The backyard is beautifully landscaped, offering a peaceful oasis with a patio for outdoor dining and relaxation. The community features great amenities, including swimming pool , parks and walking trails, making it perfect for families. Conveniently located near shopping, dining, and top-rated schools, this home is a perfect blend of comfort and convenience. Don’t miss your chance to own this house in Duluth!
3483 Stoneham Dr, Duluth, GA 30097 is a 4 bedroom, 3 bathroom, 2,186 sqft single-family home in Sugarloaf Ridge, built in 2005. It last sold for the $509,900 asking price on Dec 10, 2024. More recently, it was listed as a rental in January 2025 with an asking price of $2,495 per month. That rental listing was removed on January 17, 2025. This property is not currently displayed as for sale or rent on Trulia. The Trulia Estimate is $462,700, with a rent estimate of $3,431/month.
Last check for updates: about 5 hours ago
Listed by Shanhong Guan
Virtual Properties Realty. Biz
Bought with: Helen Tung, Virtual Properties Realty. Biz, (770) 495-5050
Source: FMLS GA, MLS#7478322
Home Details for 3483 Stoneham Dr

|
|---|
MLS Status: Closed |

|
|---|
Interior Details Basement: NoneNumber of Rooms: 5Types of Rooms: Master Bedroom, Bedroom, Master Bathroom, Dining Room, Kitchen |
Beds & Baths Number of Bedrooms: 4Number of Bathrooms: 3Number of Bathrooms (full): 2Number of Bathrooms (half): 1 |
Dimensions and Layout Living Area: 2186 Square Feet |
Appliances & Utilities Utilities: Cable Available, Electricity Available, Natural Gas Available, Sewer Available, Water AvailableAppliances: Dishwasher, Disposal, Gas Range, Microwave, RefrigeratorDishwasherDisposalLaundry: Laundry Room,Upper LevelMicrowaveRefrigerator |
Heating & Cooling Heating: CentralHas CoolingAir Conditioning: Central AirHas HeatingHeating Fuel: Central |
Fireplace & Spa Number of Fireplaces: 1Fireplace: Living RoomSpa: NoneHas a FireplaceNo Spa |
Gas & Electric Electric: 110 Volts, 220 VoltsHas Electric on Property |
Windows, Doors, Floors & Walls Window: ShuttersFlooring: Carpet, HardwoodCommon Walls: No Common Walls |
Levels, Entrance, & Accessibility Stories: 2Levels: TwoAccessibility: NoneFloors: Carpet, Hardwood |
View Has a ViewView: Neighborhood, Trees/Woods |
Security Security: Fire Alarm, Smoke Detector(s) |

|
|---|
Exterior Home Features Roof: CompositionPatio / Porch: Patio, Rear PorchFencing: NoneOther Structures: NoneExterior: Private Yard, No DockFoundation: SlabNo Private Pool |
Parking & Garage Number of Garage Spaces: 2Number of Covered Spaces: 2No CarportHas a GarageHas an Attached GarageHas Open ParkingParking Spaces: 2Parking: Attached,Driveway,Garage,Garage Door Opener,Garage Faces Front |
Pool Pool: None |
Frontage Waterfront: NoneRoad Frontage: City StreetRoad Surface Type: PavedNot on Waterfront |
Water & Sewer Sewer: Public SewerWater Body: None |
Farm & Range Horse Amenities: None |

|
|---|
Cumulative Days on Market: 10 |

|
|---|
Year Built Year Built: 2005 |
Property Type / Style Property Type: ResidentialProperty Subtype: Single Family Residence, ResidentialArchitecture: Traditional |
Building Construction Materials: Brick 3 SidesNot a New ConstructionNot Attached PropertyDoes Not Include Home Warranty |
Property Information Condition: ResaleParcel Number: R7199 298 |

|
|---|
Price List Price: $509,900 |
Status Change & Dates Off Market Date: Thu Nov 07 2024Possession Timing: Close Of Escrow |

|
|---|

|
|---|
Direction & Address City: DuluthCommunity: Haven At Sugarloaf Ridge |
School Information Elementary School: ParsonsJr High / Middle School: HullHigh School: Peachtree Ridge |

|
|---|
Building Area Building Area: 2186 Square Feet |

|
|---|
Community Features: Homeowners Assoc, Near Shopping, Near Trails/Greenway, Sidewalks |

|
|---|
HOA Fee Includes: SwimHOA Phone: 770-200-8608Has an HOAHOA Fee: $945/Annually |

|
|---|
Lot Area: 4791.6 sqft |

|
|---|
Energy Efficiency Features: None |

|
|---|
Mls Number: 7478322Showing Requirements: Anytime Access, Appointment Only |

|
|---|
Homeowners AssocNear ShoppingNear Trails/GreenwaySidewalks |
Price and Tax history
| Date | Event | Price |
|---|---|---|
Jan 17, 2025 Source: GAMLS #10432917 | ListingRemoved | $2,495 |
Jan 2, 2025 Source: GAMLS #10432917 | Listed For Rent | $2,495 |
Dec 10, 2024 Source: FMLS GA #7478322 | Sold | $508,000 |
Nov 12, 2024 Source: FMLS GA #7478322 | Pending | $509,900 |
Oct 29, 2024 Source: FMLS GA #7478322 | Listed For Sale | $509,900 |
Mar 17, 2017 Source: FMLS GA #5805561 | Sold | $278,000 |
Feb 18, 2017 Source: Agent Provided | Pending | $283,900 |
Feb 15, 2017 Source: Agent Provided | Listed For Sale | $283,900 |
Jul 28, 2005 Source: N/A | Sold | $255,800 |
| Year | Property tax | Tax assessment |
|---|---|---|
| 2025 | $4,867 | $501,000 |
Home facts updated by county records
Market trends in Duluth
Last updated August 2026
Avg. sale price
$432K
$21.03KMoM
Sale-to-List Price
98.5%
Price per sq ft
$198
$1MoM
Available listings
346
5MoM
Around this home
Neighborhood Overview

Neighborhood stats provided by third party data sources.
LGBTQ Local Legal Protections
LGBTQ Local Legal Protections



Listings identified with the FMLS IDX logo come from FMLS and are held by brokerage firms other than the owner of this website. The listing brokerage is identified in any listing details. Information is deemed reliable but is not guaranteed. If you believe any FMLS listing contains material that infringes your copyrighted work please click here to review our DMCA policy and learn how to submit a takedown request. © 2026 First Multiple Listing Service, Inc. Click here for more information
Frequently asked questions about 3483 Stoneham Dr
- What is 3483 Stoneham Dr estimated to be worth?Trulia's estimated value for 3483 Stoneham Dr in Duluth, GA is $462,700.
- What is the price history for 3483 Stoneham Dr?3483 Stoneham Dr in Duluth, GA last sold for $508,000 in December 2024.
- Is Duluth a buyer's or seller's market?Duluth is currently a balanced market, based on recent for-sale activity.
- What's the median sale price in Duluth?The median sale price in Duluth is $432K. That is down $21.03K from the prior month.
- Does 3483 Stoneham Dr have air conditioning?Yes, 3483 Stoneham Dr in Duluth, GA has air conditioning.
- Does 3483 Stoneham Dr have laundry facilities?Yes, 3483 Stoneham Dr in Duluth, GA has laundry facilities.
Explore by feature - Pet Friendly
 SPECIAL OFFERPET FRIENDLYTotal price$1,613 - $2,833/moStudio-3 bd1-2 baElan Satellite Place | 3100 Commerce Ave NW,
Duluth, GA 30096 NEW - 1 DAY AGOSPECIAL OFFERPET FRIENDLYTotal price$1,209 - $2,534/mo1-3 bd1-3 baRosemont Berkeley Lake | 3475 Pleasant Hill Rd,
Duluth, GA 30096 SPECIAL OFFERPET FRIENDLY
 SPECIAL OFFERPET FRIENDLY
 SPECIAL OFFERPET FRIENDLY
 SPECIAL OFFERPET FRIENDLY
 SPECIAL OFFERPET FRIENDLY
 PET FRIENDLYINCOME RESTRICTED
 PET FRIENDLY
 NEW - 1 DAY AGOSPECIAL OFFERPET FRIENDLY
Explore by feature - Garage
- NEW - 1 DAY AGOSPECIAL OFFERPET FRIENDLYTotal price$1,209 - $2,534/mo1-3 bd1-3 baRosemont Berkeley Lake | 3475 Pleasant Hill Rd,
Duluth, GA 30096 - SPECIAL OFFERPET FRIENDLY
- SPECIAL OFFERPET FRIENDLY
- SPECIAL OFFERPET FRIENDLY
- PET FRIENDLY
- NEW - 1 DAY AGOSPECIAL OFFERPET FRIENDLY
 PET FRIENDLY
 NEW - 1 DAY AGOSPECIAL OFFERPET FRIENDLY
 PET FRIENDLYFURNISHED
 PET FRIENDLYFURNISHED
Explore by feature - Air Conditioning
- NEW - 1 DAY AGOSPECIAL OFFERPET FRIENDLYTotal price$1,209 - $2,534/mo1-3 bd1-3 baRosemont Berkeley Lake | 3475 Pleasant Hill Rd,
Duluth, GA 30096 - SPECIAL OFFERPET FRIENDLY
- SPECIAL OFFERPET FRIENDLY
- SPECIAL OFFERPET FRIENDLY
- PET FRIENDLYINCOME RESTRICTED
- PET FRIENDLY
- NEW - 1 DAY AGOSPECIAL OFFERPET FRIENDLY
 SPECIAL OFFERPET FRIENDLY
 NEW - 1 DAY AGOSPECIAL OFFERPET FRIENDLYINCOME RESTRICTED
 SPECIAL OFFERPET FRIENDLY
Explore by feature - Pool
- SPECIAL OFFERPET FRIENDLYTotal price$1,613 - $2,833/moStudio-3 bd1-2 baElan Satellite Place | 3100 Commerce Ave NW,
Duluth, GA 30096 - NEW - 1 DAY AGOSPECIAL OFFERPET FRIENDLYTotal price$1,209 - $2,534/mo1-3 bd1-3 baRosemont Berkeley Lake | 3475 Pleasant Hill Rd,
Duluth, GA 30096 - SPECIAL OFFERPET FRIENDLY
- SPECIAL OFFERPET FRIENDLY
- SPECIAL OFFERPET FRIENDLY
- SPECIAL OFFERPET FRIENDLY

- SPECIAL OFFERPET FRIENDLY
- PET FRIENDLYINCOME RESTRICTED
- PET FRIENDLY
Explore by feature - Washer/dryer
- SPECIAL OFFERPET FRIENDLYTotal price$1,613 - $2,833/moStudio-3 bd1-2 baElan Satellite Place | 3100 Commerce Ave NW,
Duluth, GA 30096 - SPECIAL OFFERPET FRIENDLY
- SPECIAL OFFERPET FRIENDLY
- SPECIAL OFFERPET FRIENDLY
- SPECIAL OFFERPET FRIENDLY
- PET FRIENDLY
- NEW - 1 DAY AGOSPECIAL OFFERPET FRIENDLY
- NEW - 1 DAY AGOSPECIAL OFFERPET FRIENDLYINCOME RESTRICTED
- SPECIAL OFFERPET FRIENDLY
 SPECIAL OFFERPET FRIENDLY
Explore by feature - Outdoor Space
 APPLY INSTANTLY
 APPLY INSTANTLYPET FRIENDLY
 APPLY INSTANTLYPET FRIENDLY
 APPLY INSTANTLY
 APPLY INSTANTLY
 NEW - 1 DAY AGO
 NEW - 1 DAY AGOPET FRIENDLY
 PET FRIENDLY
 PET FRIENDLY
 APPLY INSTANTLYFURNISHED
Apartments for Rent
 PET FRIENDLY$1,418 - $2,120/mo1-3 bd1-3 baThe Residences on McGinnis Ferry Apartments | 4021 McGinnis Ferry Rd,
Suwanee, GA 30024- PET FRIENDLY
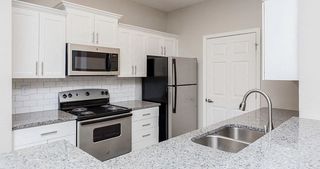 PET FRIENDLY$1,199 - $1,927/mo1-3 bd1-2 baGrand Oasis Apartment Homes | 4000 McGinnis Ferry Rd,
Suwanee, GA 30024 PET FRIENDLYTotal price$1,640 - $2,425/mo1-2 bd1-2 baEllis at Huntcrest | 2370 Sever Rd,
Lawrenceville, GA 30043 PET FRIENDLY
 NEW - 1 DAY AGOPET FRIENDLY
 SENIOR HOUSINGPET FRIENDLYTotal price$2,030 - $2,887/mo1-2 bd1-2 baAnnabelle on Main 55+ Active Adult Apartment Homes | 2375 Main St NW,
Duluth, GA 30097 PET FRIENDLY$1,315 - $1,805/mo1-2 bd1-2 baSymphony at Suwanee Creek | 1630 Peachtree Industrial Blvd,
Suwanee, GA 30024 NEW - 1 DAY AGOPET FRIENDLY
 PET FRIENDLY
 NEW - 1 DAY AGOPET FRIENDLY
- PET FRIENDLY
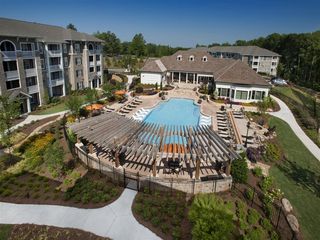 PET FRIENDLY
 PET FRIENDLYTotal price$1,278 - $2,023/mo1-3 bd1-2 baSignature at Sugarloaf | 2255 Satellite Blvd,
Duluth, GA 30097 PET FRIENDLY
 See more homes for rent inDuluth
Off Market Homes Near 3483 Stoneham Dr
 SOLDSEP 15, 2026Keller Williams Realty Atl. Partners, Closed
 SOLDSEP 14, 2026Keller Williams Realty PeachtreeRoad, Closed
 SOLDSEP 14, 2026Century 21 Results, Closed
 SOLDSEP 11, 2026Sunny Home Realty, Closed
 SOLDSEP 11, 2026Atlanta Investment Realty Group, LLC
 SOLDSEP 10, 2026Sanders Real Estate, Closed
 SOLDSEP 10, 2026CrossPointe Realty Inc., Closed
 SOLDSEP 10, 2026Keller Williams Lanier Partners, Closed
 SOLDSEP 10, 2026Taylor Morrison Realty of Georgia, Closed
 See more homes for sale inDuluth

Homes for sale near 3483 Stoneham Dr
 OPEN SUN, 2-4PM0.62 ACRESKeller Williams Realty Atl. Partners, Active
 0.68 ACRESChattahoochee Realty of Georgia, Active
 Keller Williams Chattahoochee, Active
 0.29 ACRESVirtual Properties Realty.com, Active
 Keller Williams Realty Atl. Partners, Active
 0.44 ACRESMaximum One Premier Realtors, Active
 Keller Williams Realty Atl. Partners, Active Under Contract
- See more homes for sale inDuluth


- Results are loading