


$154,400
 2 Beds
 1.5 Baths
 1,163 sqft (on 0.67 acres)
3480 Sandpoint Rd, Fort Wayne, IN 46809
Est. Refi. Payment $1,030/mo*
Refinance Your HomeCurrently Off Market - Sold Jan 16, 2026 for $150,000 (2% below list price)
Home Value
Trulia Estimate
$154KSince last month
Decreased$500 (-0.3%)Since last year
Decreased$2K (-1.3%)Since last sale
Increased$4K (+2.8%)Learn more about this home's value by checking out its Trulia Estimate, the value of nearby homes, and how much similar homes have sold for.
Trulia Estimate
The of this home's value increased by +148% in the last 10 years
| Month | Estimated value |
|---|---|
2026 | |
| September 2026 | $154K |
| August 2026 | $155K |
| July 2026 | $153K |
| June 2026 | $152K |
| May 2026 | $152K |
| April 2026 | $151K |
| March 2026 | $152K |
| February 2026 | $151K |
| January 2026 | $150K |
2025 | |
2024 | |
2023 | |
2022 | |
2021 | |
2020 | |
2019 | |
2018 | |
2017 | |
2016 | |
Comparable sales
These are recently sold homes that have a similar location or other similar features to this home, like bedrooms, bathrooms, and square footage. Get a sense of the expected prices in the area by viewing these homes.Address | Distance | Property Type | Sold Price | Sold Date | Bed | Bath | Sqft |
|---|---|---|---|---|---|---|---|
0.15 | Single-Family Home | $182,000 | 01/08/26 | 3 | 1 | 1,174 | |
0.19 | Single-Family Home | $190,000 | 09/30/25 | 3 | 1 | 1,284 | |
0.17 | Single-Family Home | $171,900 | 12/05/25 | 3 | 1 | 1,596 | |
0.25 | Single-Family Home | $214,900 | 08/03/26 | 3 | 2 | 1,636 | |
0.22 | Single-Family Home | $221,000 | 02/20/26 | 3 | 1.5 | 1,900 | |
0.23 | Single-Family Home | $225,000 | 12/12/25 | 3 | 1.5 | 1,775 | |
0.23 | Single-Family Home | $199,900 | 10/01/25 | 3 | 1 | 2,170 | |
0.52 | Single-Family Home | $157,500 | 08/14/26 | 2 | 1 | 768 | |
0.39 | Single-Family Home | $185,000 | 07/02/26 | 3 | 1.5 | 1,906 |
Nearby home prices
Get a sense of expected prices in the area by checking the value of nearby homes.Address | Distance | Price | Bed | Bath | Sqft | Status |
|---|---|---|---|---|---|---|
0.05 | $275,800 | 3 | 2 | 1,748 | Off Market | |
0.07 | $225,900 | 3 | 2 | 1,642 | Recently Sold | |
0.07 | $248,700 | 3 | 1.5 | 2,043 | Off Market | |
0.09 | $261,300 | 4 | 2 | 2,198 | Off Market | |
0.11 | $209,300 | 3 | 1 | 1,486 | Off Market | |
0.13 | $219,700 | 3 | 2 | 1,242 | Off Market | |
0.12 | $171,900 | 2 | 1 | 992 | Off Market | |
0.14 | $272,800 | 4 | 2 | 1,644 | Off Market | |
0.15 | $178,200 | 3 | 1 | 1,310 | Off Market | |
0.16 | $234,400 | 3 | 1.5 | 2,534 | Off Market | |
0.17 | $319,900 | 3 | 3.5 | 2,953 | For Sale |
Local Information
- Map ViewExplore the area around 3480 Sandpoint Rd.

- Schools1 Preschool School1 Elementary School1 Middle School1 High School

- Shop & Eat

-- mins to
Home Highlights

Single-Family Home

Built in 1924

0.67 acre lot

1,163 sqft

$133/sqft

Garage
About this House
What's unique:Walk-up attic accessPrivacy fence lined lotDimensional shingle roofMulti-camera dvr security systemOriginal hardwood floors
Rare find!! It's not every day an early century Craftsman Bungalow on OVER 1/3 acre, with 2 Outbuildings - one that is vented & cooled, and NO HOA to answer to hits the market. Numerous MAJOR upgrades & updates have been done including: NEW HVAC ('21), NEW Washer, Dryer & French Door Refrigerator ('21), NEW Dishwasher & Kitchen Refrigerator ('25), NEW Gas Range ('22), multi-camera DVR security system, electrical system upgrades ('25), recently re-tuck pointed skirting & MORE. In addition, over time the Home has been upgraded & modernized to include vinyl windows & siding and a dimensional shingle roof. Indoors the Home still offers the possibility of refinished original hardwood floors and still radiates some historic charm. 2 sizable Bedrooms flank the Homes Full Bath which has been updated with a NEW vanity & NEW walk-in shower. One of the Bedrooms also features sneaky yet convenient walk-up attic access. The Home sits over a dry semi-finished Basement which offers plenty of room for activities plus storage and is home to the second Bathroom. Adjoining the indoors & outdoors is a wonderful 4-seasons area which leads to the deck and offers views of the sprawling backyard. The privacy fence lined lot keeps your home & property private and tucked away from street view. In addition to the current outbuildings is an already poured slab for a 3rd building to go & already set fence posts so your outdoor possibilities are endless. Included with the sale are not only the Kitchen appliances, but two additional refrigerators, the security system, and the Washer & Dryer!! Look no further if an area with a rural feel yet near town is your vibe. Schedule a tour of your next home today!
3480 Sandpoint Rd, Fort Wayne, IN 46809 is a 2 bedroom, 2 bathroom, 1,163 sqft single-family home in Elmhurst, built in 1924. It last sold for $150,000 on Jan 16, 2026 (2% below the $153,000 asking price). This property is not currently displayed as for sale or rent on Trulia. The Trulia Estimate is $154,400, with a rent estimate of $1,196/month.
Last check for updates: about 10 hours ago
Listed by Ian Barnhart, (260) 760-1480
Coldwell Banker Real Estate Gr
Bought with: Isabella D Reed, Keller Williams Realty Group
Source: IRMLS, MLS#202547775
Home Details for 3480 Sandpoint Rd

|
|---|
Interior Details Basement: Full,Unfinished,BlockNumber of Rooms: 6Types of Rooms: Bedroom 1, Bedroom 2, Dining Room, Family Room, Kitchen, Living Room |
Beds & Baths Number of Bedrooms: 2Main Level Bedrooms: 2Number of Bathrooms: 2Number of Bathrooms (full): 1Number of Bathrooms (half): 1 |
Dimensions and Layout Living Area: 1163 Square Feet |
Appliances & Utilities Appliances: Dishwasher, Refrigerator, Gas RangeDishwasherRefrigerator |
Heating & Cooling Heating: Natural Gas,Forced AirHas CoolingAir Conditioning: Central AirHas HeatingHeating Fuel: Natural Gas |
Fireplace & Spa Fireplace: NoneNo Fireplace |
Windows, Doors, Floors & Walls Flooring: Hardwood |
Levels, Entrance, & Accessibility Stories: 1Levels: OneFloors: Hardwood |

|
|---|
Exterior Home Features Roof: Asphalt Dimensional ShinglesFencing: PrivacyOther Structures: Shed |
Parking & Garage Number of Garage Spaces: 2Number of Covered Spaces: 2No CarportHas a GarageNo Attached GarageHas Open ParkingParking Spaces: 2Parking: Detached,Gravel |
Frontage Road Frontage: City StreetRoad Surface Type: PavedNot on Waterfront |
Water & Sewer Sewer: City |
Finished Area Finished Area (above surface): 1163 Square Feet |

|
|---|
Year Built Year Built: 1924 |
Property Type / Style Property Type: ResidentialProperty Subtype: Single Family ResidenceArchitecture: Bungalow |
Building Construction Materials: Vinyl SidingNot a New Construction |
Property Information Parcel Number: 021221376005.000074 |

|
|---|
Price List Price: $153,000 |
Status Change & Dates Off Market Date: Wed Dec 31 2025 |

|
|---|
MLS Status: Closed |

|
|---|
Direction & Address City: Fort WayneCommunity: None |
School Information Elementary School: WaynedaleElementary School District: Fort Wayne CommunityJr High / Middle School: KekiongaJr High / Middle School District: Fort Wayne CommunityHigh School: WayneHigh School District: Fort Wayne Community |

|
|---|
Building Area Building Area: 1979 Square Feet |

|
|---|
Lot Area: 0.67 acres |

|
|---|
Listing Terms: Cash, Conventional, FHA, VA Loan |

|
|---|
BasementMls Number: 202547775Attribution Contact: Cell: 260-760-1480Above Grade Unfinished Area: 1163 |
Price and Tax history
| Date | Event | Price |
|---|---|---|
Jan 16, 2026 Source: IRMLS #202547775 | Sold | $150,000 |
Dec 31, 2025 Source: IRMLS #202547775 | Pending | $153,000 |
Dec 16, 2025 Source: IRMLS #202547775 | PriceChange | $153,000 Price decreased by 4% |
Dec 2, 2025 Source: IRMLS #202547775 | Listed For Sale | $159,900 |
Dec 2, 2025 Source: IRMLS #202543832 | ListingRemoved | $169,900 |
Oct 29, 2025 Source: IRMLS #202543832 | Listed For Sale | $169,900 |
Jun 29, 2011 Source: N/A | Sold | $43,000 |
May 8, 2011 Source: Agent Provided | PriceChange | $56,000 Price decreased by 11% |
Mar 16, 2011 Source: Agent Provided | PriceChange | $63,000 Price decreased by 10% |
Jan 20, 2011 Source: Agent Provided | Listed For Sale | $70,000 |
Aug 17, 2010 Source: N/A | Sold | $97,309 |
Jun 11, 2009 Source: Agent Provided | ListingRemoved | $69,900 |
Feb 9, 2009 Source: Agent Provided | PriceChange | $69,900 Price decreased by 10% |
Jan 7, 2009 Source: Agent Provided | Listed For Sale | $77,500 |
| Year | Property tax | Tax assessment |
|---|---|---|
| 2025 | $3,137 | $191,800 |
Home facts updated by county records
Market trends in Fort Wayne
Last updated August 2026
Avg. sale price
$259K
Sale-to-List Price
100.0%
Price per sq ft
$149
$1MoM
Available listings
1117
17MoM
Around this home
Neighborhood Overview

Neighborhood stats provided by third party data sources.
What Locals Say about Elmhurst
At least 1 Trulia users voted on each feature.

100 % Say car is needed

100 % Say it's dog friendly

100 % Say there's holiday spirit

100 % Say yards are well-kept

100 % Say kids play outside

100 % Say parking is easy

100 % Say people would walk alone at night

67 % Say streets are well-lit

60 % Say neighbors are friendly

50 % Say there are sidewalks

50 % Say there's wildlife

50 % Say it's quiet

50 % Say they plan to stay for at least 5 years
Sourced by Trulia users. Learn more about our methodology.
LGBTQ Local Legal Protections
LGBTQ Local Legal Protections



IDX information is provided exclusively for personal, non-commercial use, and may not be used for any purpose other than to identify prospective properties consumers may be interested in purchasing. Information is deemed reliable but not guaranteed.
Frequently asked questions about 3480 Sandpoint Rd
- What is 3480 Sandpoint Rd estimated to be worth?Trulia's estimated value for 3480 Sandpoint Rd in Fort Wayne, IN is $154,400.
- What is the price history for 3480 Sandpoint Rd?3480 Sandpoint Rd in Fort Wayne, IN last sold for $150,000 in January 2026.
- Is Fort Wayne a buyer's or seller's market?Fort Wayne is currently a balanced market, based on recent for-sale activity.
- What's the median sale price in Fort Wayne?The median sale price in Fort Wayne is $259K. That is roughly unchanged from the prior month.
- Does 3480 Sandpoint Rd have air conditioning?Yes, 3480 Sandpoint Rd in Fort Wayne, IN has air conditioning.
- How big is the lot at 3480 Sandpoint Rd?The lot at 3480 Sandpoint Rd in Fort Wayne, IN is about 0.67 acres (29,185 sq ft).
Explore by feature - Pet Friendly
 PET FRIENDLY
 PET FRIENDLY
 PET FRIENDLY
 NEW - 2 DAYS AGOPET FRIENDLY
 APPLY INSTANTLYPET FRIENDLY
 PET FRIENDLY
 APPLY INSTANTLYPET FRIENDLY
 NEW - 13 HRS AGOAPPLY INSTANTLYPET FRIENDLY
 APPLY INSTANTLYPET FRIENDLY
 PET FRIENDLY
Explore by feature - Garage
 APPLY INSTANTLY
 APPLY INSTANTLY
- NEW - 13 HRS AGOAPPLY INSTANTLYPET FRIENDLY
- PET FRIENDLY
 APPLY INSTANTLY
 NEW - 9 HRS AGOPET FRIENDLY
 NEW - 2 DAYS AGOAPPLY INSTANTLYPET FRIENDLY
 PET FRIENDLY
Explore by feature - Air Conditioning
- PET FRIENDLY

 APPLY INSTANTLY
 APPLY INSTANTLY
- APPLY INSTANTLY
- APPLY INSTANTLYPET FRIENDLY
- APPLY INSTANTLY
- APPLY INSTANTLYPET FRIENDLY
 NEW - 2 DAYS AGO
 PET FRIENDLY
Explore by feature - Pool
 SPECIAL OFFERPET FRIENDLY
- PET FRIENDLY
 PET FRIENDLYFURNISHEDTotal price$941 - $1,105/mo1-2 bd1 baWest Wind Apartments | 2102 Point West Dr,
Fort Wayne, IN 46808 PET FRIENDLY
 PET FRIENDLY
 PET FRIENDLY$810 - $1,495/mo1-3 bd1-2 baThe Summit at Ridgewood Apartment and Townhomes | 1035 Ridgewood Dr,
Fort Wayne, IN 46805 SPECIAL OFFERPET FRIENDLY
 SPECIAL OFFERPET FRIENDLY
 NEW - 1 HR AGO
 NEW - 1 HR AGO
Explore by feature - Washer/dryer
- APPLY INSTANTLY
- APPLY INSTANTLY
- APPLY INSTANTLYPET FRIENDLY
- APPLY INSTANTLY
- APPLY INSTANTLYPET FRIENDLY
- NEW - 2 DAYS AGO
- NEW - 13 HRS AGOAPPLY INSTANTLYPET FRIENDLY
- PET FRIENDLY

 APPLY INSTANTLY
Explore by feature - Outdoor Space
 APPLY INSTANTLYPET FRIENDLY
- APPLY INSTANTLY
- NEW - 2 DAYS AGOAPPLY INSTANTLYPET FRIENDLY
 PET FRIENDLY
 APPLY INSTANTLYPET FRIENDLY
 PET FRIENDLY
 APPLY INSTANTLYPET FRIENDLY
 PET FRIENDLY
 APPLY INSTANTLYPET FRIENDLY
Apartments for Rent
 NEW - 1 DAY AGOPET FRIENDLY
 PET FRIENDLY
 PET FRIENDLY
- PET FRIENDLY

 PET FRIENDLY
 PET FRIENDLY
 PET FRIENDLY
- PET FRIENDLY
- PET FRIENDLY
 PET FRIENDLY
 PET FRIENDLY

 PET FRIENDLY
 See more homes for rent inFort Wayne
Off Market Homes Near 3480 Sandpoint Rd
 SOLDSEP 25, 2026Teri Litwinko, Estate Advisors LLC, IRMLS
 SOLDSEP 24, 2026Alan Scherer, North Eastern Group Realty, IRMLS
 SOLDSEP 23, 2026Jamie Rencher, Allure Realty LLC, IRMLS
 SOLDSEP 22, 2026Madeline Shine, Anthony REALTORS, IRMLS
 SOLDSEP 22, 2026Heidi M Haiflich, North Eastern Group Realty, IRMLS
 SOLDSEP 21, 2026David Brough, Anthony REALTORS, IRMLS
 SOLDSEP 21, 2026Renee Cox, Acorn Real Estate Professional, IRMLS
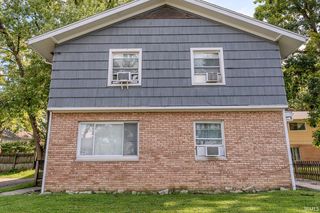 SOLDSEP 21, 2026Jared Paden, Paden Company Real Estate, IRMLS
 SOLDSEP 21, 2026Cindy Kurtz, Uptown Realty Group, IRMLS
 SOLDSEP 18, 2026David Brough, Anthony REALTORS, IRMLS
 See more homes for sale inFort Wayne
Homes for sale near 3480 Sandpoint Rd
 0.48 ACRESMary K Douglass, The Douglass Home Team, LLC, IRMLS
 NEW - 12 HRS AGO0.45 ACRESChristopher Incremona, Bankers Realty Inc., IRMLS
 NEW CONSTRUCTION0.5 ACRESJeff Colone, CENTURY 21 Bradley Realty, Inc, IRMLS
 0.34 ACRESDuane Miller, Duane Miller Real Estate, IRMLS
 Aaron Shively, Pinnacle Group Real Estate Services, IRMLS
 Anne Gerardot, Gerardot Realty, Inc., IRMLS
 FORECLOSURE0.45 ACRESDuane Wilder, Coldwell Banker Real Estate Gr, IRMLS
 0.34 ACRESShawn Browning, ERA Crossroads, IRMLS
 0.36 ACRESAlyssa Leach, Trueblood Real Estate, LLC., IRMLS
 0.39 ACRESCameron Scher, Uptown Realty Group, IRMLS
- See more homes for sale inFort Wayne

- Results are loading