

348 Cafferty Rd
Pipersville, PA 18947
 4 Beds
 5 Baths
 4,908 sqft (on 4.25 acres)
4 Beds
5 Baths
4,908 sqft
(on 4.25 acres)
Home Value
Trulia Estimate
$1.84MSince last month
Increased$6K (+0.3%)Since last year
Increased$38K (+2.1%)Since last sale
Increased$121K (+7%)Learn more about this home's value by checking out its Trulia Estimate, the value of nearby homes, and how much similar homes have sold for.
Trulia Estimate
The of this home's value increased by +122% in the last 10 years
| Month | Estimated value |
|---|---|
2026 | |
| August 2026 | $1.85M |
| July 2026 | $1.84M |
| June 2026 | $1.84M |
| May 2026 | $1.83M |
| April 2026 | $1.81M |
| March 2026 | $1.82M |
| February 2026 | $1.82M |
| January 2026 | $1.79M |
2025 | |
2024 | |
2023 | |
2022 | |
2021 | |
2020 | |
2019 | |
2018 | |
2017 | |
2016 | |
Comparable sales
These are recently sold homes that have a similar location or other similar features to this home, like bedrooms, bathrooms, and square footage. Get a sense of the expected prices in the area by viewing these homes.Address | Distance | Property Type | Sold Price | Sold Date | Bed | Bath | Sqft |
|---|---|---|---|---|---|---|---|
0.14 | Single-Family Home | $1,725,000 | 06/30/26 | 4 | 5 | 5,307 | |
0.71 | Single-Family Home | $2,600,000 | 05/26/26 | 4 | 3.5 | 7,486 | |
0.79 | Single-Family Home | $1,125,000 | 07/17/26 | 4 | 3 | 3,726 | |
0.73 | Single-Family Home | $3,110,000 | 11/28/25 | 4 | 4.5 | 5,416 | |
0.73 | Single-Family Home | $775,000 | 12/01/25 | 4 | 2.5 | 3,596 | |
1.12 | Single-Family Home | $1,300,000 | 01/14/26 | 5 | 4 | 6,127 | |
0.82 | Single-Family Home | $385,000 | 09/05/25 | 6 | 4 | 5,116 | |
0.55 | Single-Family Home | $900,000 | 10/20/25 | 3 | 1.5 | 1,774 | |
1.75 | Single-Family Home | $1,000,000 | 11/26/25 | 4 | 3.5 | 3,954 | |
0.74 | Single-Family Home | $420,000 | 01/13/26 | 2 | 2 | 928 |
Nearby home prices
Get a sense of expected prices in the area by checking the value of nearby homes.Address | Distance | Price | Bed | Bath | Sqft | Status |
|---|---|---|---|---|---|---|
0.14 | $1,725,000 | 4 | 5 | 5,307 | Recently Sold | |
0.25 | $926,600 | 4 | 2 | 2,424 | Off Market | |
0.52 | $1,249,900 | 5 | 4 | 5,345 | For Sale | |
0.57 | $604,900 | 3 | 2 | 2,250 | For Sale | |
0.55 | $929,400 | 3 | 1.5 | 1,774 | Off Market | |
0.62 | $401,700 | 2 | 1.5 | 960 | Off Market | |
0.66 | $515,300 | 2 | 1 | 1,647 | Off Market | |
0.67 | $2,397,800 | 3 | 2.5 | 3,688 | Off Market | |
0.71 | $2,600,000 | 4 | 3.5 | 7,486 | Recently Sold | |
0.73 | $3,110,000 | 4 | 4.5 | 5,416 | Recently Sold | |
0.73 | $775,000 | 4 | 2.5 | 3,596 | Recently Sold |
Local Information
- Map ViewExplore the area around 348 Cafferty Rd.

- Schools1 Elementary School1 Middle School1 High School

- Shop & Eat

-- mins to
Home Highlights

Property Type
Single-Family Home

Year Built
2003

Lot Size
4.25 acres
Living Area
4,908 sqft

Price/Sqft
$374

Parking
2 Car Garage
About this House
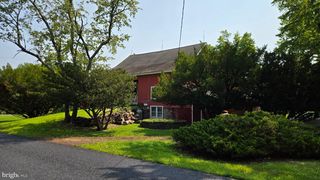
Exquisitely designed by renowned architect Jack Arnold, Deux Cheminees sits majestically on over 4 acres of picturesque landscape, offering unmatched privacy & natural beauty in one of Upper Bucks County's most coveted locations. Upon arrival a charming approach & winding driveway guide you to this distinctive residence. The interior features soaring ceilings, exposed beams, intricate wood moldings, & a breathtaking barrel-ceilinged foyer that sets the tone for the home's elegance. The centerpiece gourmet kitchen, meticulously redesigned in 2021, showcases top-tier finishes & meticulous attention to detail. Twin wood-burning fireplaces grace both the swanky living room & gathering room, complemented by floor-to-ceiling windows. The main level primary suite offers spa-like indulgence, highlighted by a newly renovated (2022) bathroom featuring a freestanding soaking tub, rainfall shower & 2 expansive closets. Juliet balconies provide serene vistas of the property's natural splendor. Upstairs, generously sized bedrooms include 2 connected by a 2022 Jack & Jill bathroom, plus a large office or private suite. Outside, an oasis of wildlife, mature trees, & lush plantings frame a large off-kitchen deck & huge bluestone patio. The lower level offers a versatile space with a separate entrance, ideal for extended stay guests or as an in-law suite. Located just a few scenic miles from polo fields, art galleries, & Delaware River towns, Deux Cheminees offers the ultimate weekend retreat.
348 Cafferty Rd, Pipersville, PA 18947 is a 4 bedroom, 6 bathroom, 4,908 sqft single-family home built in 2003. It last sold for $1,725,000 on Oct 1, 2024 (3% below the $1,775,000 asking price). It is currently off market. The Trulia Estimate is $1,837,500, with a rent estimate of $5,411/month.
Last check for updates: about 6 hours ago
Listed by Kelly J. Burland, (610) 248-3590
Dorey, Carol C Real Estate
Bought with: Kelly J. Burland, (610) 248-3590, Dorey, Carol C Real Estate
Originating MLS: Lehigh Valley MLS
Source: GLVR, MLS#737853
Home Details for 348 Cafferty Rd

|
|---|
Interior Details Basement: Daylight,Full,Partially Finished,Walk-Out AccessNumber of Rooms: 11 |
Beds & Baths Number of Bedrooms: 4Number of Bathrooms: 6Number of Bathrooms (full): 4Number of Bathrooms (half): 2 |
Dimensions and Layout Living Area: 4908 Square Feet |
Appliances & Utilities Appliances: Dishwasher, Electric Dryer, Disposal, Gas Oven, Gas Range, Microwave, Oil Water Heater, Refrigerator, WasherDishwasherDisposalLaundry: Electric Dryer Hookup,Main LevelMicrowaveRefrigeratorWasher |
Heating & Cooling Heating: Forced Air,Oil,Radiant,ZonedHas CoolingAir Conditioning: Central Air,Ceiling Fan(s),ZonedHas HeatingHeating Fuel: Forced Air |
Fireplace & Spa Fireplace: Family Room, Living Room, Wood BurningHas a Fireplace |
Windows, Doors, Floors & Walls Flooring: Concrete, Ceramic Tile, Hardwood, Marble |
Levels, Entrance, & Accessibility Stories: 2Number of Stories: 2Floors: Concrete, Ceramic Tile, Hardwood, Marble |
View Has a ViewView: Mountain(s), Panoramic |

|
|---|
Exterior Home Features Roof: Shingle WoodPatio / Porch: Covered, Deck, Patio, PorchVegetation: Partially WoodedExterior: Deck, Porch, Patio |
Parking & Garage Number of Garage Spaces: 2Number of Covered Spaces: 2Has a GarageHas an Attached GarageHas Open ParkingParking Spaces: 2Parking: Attached,Driveway,Garage,Off Street,Garage Door Opener |
Frontage Not on Waterfront |
Water & Sewer Sewer: Septic Tank |
Finished Area Finished Area (above surface): 4158 Square FeetFinished Area (below surface): 750 Square Feet |

|
|---|
Cumulative Days on Market: 78 |

|
|---|
Year Built Year Built: 2003 |
Property Type / Style Property Type: ResidentialProperty Subtype: Single Family ResidenceArchitecture: French Provincial |
Building Construction Materials: StuccoNot Attached Property |
Property Information Parcel Number: 44022060 |

|
|---|
Price List Price: $1,775,000 |
Status Change & Dates Off Market Date: Tue Oct 01 2024Possession Timing: Negotiable |

|
|---|
MLS Status: Closed |

|
|---|
Direction & Address City: Tinicum TwpCommunity: Not in Development |
School Information Elementary School District: PalisadesJr High / Middle School District: PalisadesHigh School District: Palisades |

|
|---|
Not Senior Community |

|
|---|
Association for this Listing: Lehigh Valley MLS |

|
|---|
Lot Area: 4.251 Acres |

|
|---|
Special Conditions: None |

|
|---|
Listing Terms: Cash, Conventional |

|
|---|
BasementMls Number: 737853Living Area Range Units: Square FeetAbove Grade Unfinished Area: 4158Above Grade Unfinished Area Units: Square FeetBelow Grade Unfinished Area Units: Square FeetUniversal Property Id: US-42017-N-44022060-R-N |
Price and Tax history
| Date | Event | Price |
|---|---|---|
Oct 1, 2024 Source: GLVR #737853 | Sold | $1,725,000 |
Jul 31, 2024 Source: Bright MLS #PABU2070896 | Contingent | $1,775,000 |
Jul 31, 2024 Source: GLVR #737853 | Pending | $1,775,000 |
Jul 10, 2024 Source: GLVR #737853 | PriceChange | $1,775,000 Price decreased by 1% |
Jun 20, 2024 Source: GLVR #737853 | PriceChange | $1,795,000 Price decreased by 5% |
Jun 6, 2024 Source: GLVR #737853 | PriceChange | $1,885,000 Price decreased by 1% |
May 14, 2024 Source: GLVR #737853 | Listed For Sale | $1,900,000 |
Dec 22, 2017 Source: N/A | Sold | $765,000 |
Sep 18, 2017 Source: Agent Provided | PriceChange | $795,000 Price decreased by 9% |
Apr 11, 2017 Source: Agent Provided | PriceChange | $869,000 Price decreased by 2% |
Feb 24, 2017 Source: Agent Provided | PriceChange | $888,000 Price increased by 1% |
Feb 20, 2017 Source: Agent Provided | Listed For Sale | $875,000 |
Dec 5, 2016 Source: Agent Provided | ListingRemoved | $875,000 |
Aug 25, 2015 Source: Agent Provided | PriceChange | $875,000 Price decreased by 3% |
May 20, 2014 Source: Agent Provided | PriceChange | $899,000 Price decreased by 5% |
Jul 2, 2013 Source: Agent Provided | Listed For Sale | $949,000 |
Mar 14, 2013 Source: Agent Provided | ListingRemoved | $995,000 |
Nov 13, 2011 Source: Agent Provided | PriceChange | $995,000 Price decreased by 23% |
Mar 8, 2011 Source: Agent Provided | PriceChange | $1,295,000 Price decreased by 11% |
Dec 31, 2010 Source: Agent Provided | PriceChange | $1,449,000 Price increased by 7% |
Sep 24, 2010 Source: Agent Provided | PriceChange | $1,349,000 Price decreased by 10% |
Mar 23, 2009 Source: Agent Provided | Listed For Sale | $1,495,000 |
| Year | Property tax | Tax assessment |
|---|---|---|
| 2025 | $12,872 | $999,516 |
Home facts updated by county records
Market trends in Pipersville
Last updated July 2026
Avg. sale price
—
Sale-to-List Price
—
Price per sq ft
—
Available listings
21
4MoM
Around this home
What Locals Say about Pipersville
At least 32 Trulia users voted on each feature.

98 % Say parking is easy

97 % Say car is needed

89 % Say yards are well-kept

84 % Say there's holiday spirit

82 % Say people would walk alone at night

82 % Say there's wildlife

76 % Say it's dog friendly

74 % Say kids play outside

73 % Say there are community events

70 % Say neighbors are friendly

68 % Say it's quiet

59 % Say there are sidewalks

55 % Say they plan to stay for at least 5 years

37 % Say it's walkable to grocery stores

28 % Say streets are well-lit

24 % Say it's walkable to restaurants
Sourced by Trulia users. Learn more about our methodology.
LGBTQ Local Legal Protections
LGBTQ Local Legal Protections



IDX information is provided exclusively for personal, non-commercial use, and may not be used for any purpose other than to identify prospective properties consumers may be interested in purchasing.
Information is deemed reliable but not guaranteed.
Frequently asked questions about 348 Cafferty Rd
- What is 348 Cafferty Rd estimated to be worth?Trulia's estimated value for 348 Cafferty Rd in Pipersville, PA is $1,837,500.
- What is the price history for 348 Cafferty Rd?348 Cafferty Rd in Pipersville, PA last sold for $1,725,000 in October 2024.
- Is Pipersville a buyer's or seller's market?Pipersville is currently a seller's market, based on recent for-sale activity.
- What do residents say about Pipersville?Residents describe Pipersville, PA as easy to park in, well-kept, and dog-friendly. Most residents say you need a car. See recently sold homes in Pipersville, PA.
- Does 348 Cafferty Rd have air conditioning?Yes, 348 Cafferty Rd in Pipersville, PA has air conditioning.
- Does 348 Cafferty Rd have laundry facilities?Yes, 348 Cafferty Rd in Pipersville, PA has laundry facilities.
Explore by feature - Garage
 PET FRIENDLY
 PET FRIENDLYFURNISHED
 PET FRIENDLY
 PET FRIENDLY
Explore by feature - Air Conditioning
- PET FRIENDLY
- PET FRIENDLYFURNISHED
- PET FRIENDLY
- PET FRIENDLY
Apartments for Rent

- PET FRIENDLYFURNISHED
 See more homes for rent inPipersville
Off Market Homes Near 348 Cafferty Rd
 SOLDJUL 21, 2026BHHS Fox & Roach -Yardley/Newtown
 SOLDJUL 17, 2026Keller Williams Real Estate-Langhorne
 SOLDJUN 30, 2026Addison Wolfe Real Estate
 SOLDJUN 16, 2026Addison Wolfe Real Estate
 SOLDJUN 15, 2026Kurfiss Sotheby's Int. Realty
- SOLDJUN 12, 2026Carol C Dorey Real Estate
 SOLDJUN 12, 2026Dorey, Carol C Real Estate
 SOLDMAY 26, 2026Kurfiss Sotheby's International Realty
- SOLDMAY 22, 2026
 See more homes for sale inPipersville

Homes for sale near 348 Cafferty Rd
 OPEN SAT, 12-2PM3.27 ACRESOpus Elite Real Estate
 COMING SOON 8/226.02 ACRESIron Valley Real Estate Legacy
 1.28 ACRESKurfiss Sotheby's International Realty
 1.1 ACRESKurfiss Sotheby's International Realty
 33.81 ACRESKurfiss Sotheby's International Realty
 4.19 ACRESKurfiss Sotheby's International Realty
 5.08 ACRESCallaway Henderson Sotheby's Ir
 OPEN SUN, 1-3PM0.53 ACRESAddison Wolfe Real Estate
- See more homes for sale inPipersville


- Results are loading