


347 Pine Rd
Otis, MA 01253
 3 Beds
 2.5 Baths
 2,348 sqft (on 0.29 acres)
3 Beds
2.5 Baths
2,348 sqft
(on 0.29 acres)
Home Highlights

Parking
1 Car Garage

Outdoor
Porch, Patio, Deck

Climate Control
Baseboard, Natural Gas & Ductless

Price/Sqft
$618

Listed
80 days ago
Local Information
- Map ViewExplore the area around 347 Pine Rd.

- Schools1 Preschool School1 Elementary School1 Middle School1 High School

- Shop & Eat

-- mins to
About this House
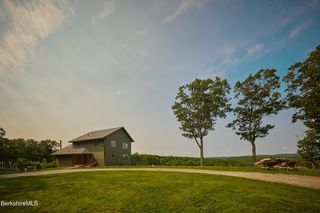
Discover an extraordinary lakefront opportunity on Otis Reservoir featuring a combination of amenities rarely found in a single package. Combined with the lower lot, enjoy 62 feet of direct waterfront, a super rare grandfathered boathouse dock with electricity and electric lift, a waterfront bathhouse with living room, heated garage, dedicated hot tub room with fireplace, and a floor plan designed to capture stunning lake views from nearly every room. Perfect for entertaining, the home offers a spacious updated kitchen, multiple living areas, separate driveways with ample off-street parking, and two storage sheds for all your lake and seasonal gear. Extensively remodeled in 2021 with new heating and cooling systems, on-demand hot water, and a beautiful kitchen featuring stacked cabinetry, full-slab quartz countertop island, stainless steel appliances, and a gas range. The walk out basement provides easy access to the outside as well. Sold fully furnished and ready to enjoy from day one
Home Details for 347 Pine Rd

|
|---|
Interior Details Basement: Partially Finished,Walk-Out Access,Interior Entry,Sump PumpNumber of Rooms: 6Types of Rooms: Master Bedroom, Bedroom 2, Bedroom 3, Master Bathroom, Bathroom 1, Bathroom 2, Bathroom 3, Dining Room, Kitchen, Living Room |
Beds & Baths Number of Bedrooms: 3Number of Bathrooms: 3Number of Bathrooms (full): 2Number of Bathrooms (half): 1 |
Dimensions and Layout Living Area: 2348 Square Feet |
Appliances & Utilities Utilities: for Gas Range, for Gas Oven, for Electric Dryer, Washer HookupAppliances: Gas Water Heater, Tankless Water Heater, Range, Dishwasher, Microwave, Refrigerator, Washer, DryerDishwasherDryerLaundry: Flooring - Vinyl,Washer Hookup,First Floor,Electric Dryer HookupMicrowaveRefrigeratorWasher |
Heating & Cooling Heating: Baseboard,Natural GasHas CoolingAir Conditioning: DuctlessHas HeatingHeating Fuel: Baseboard |
Fireplace & Spa Number of Fireplaces: 3Spa: PrivateHas a FireplaceHas a Spa |
Gas & Electric Electric: Circuit Breakers, 200+ Amp Service |
Windows, Doors, Floors & Walls Flooring: Wood, Vinyl |
Levels, Entrance, & Accessibility Floors: Wood, Vinyl |
View Has a ViewView: Scenic View(s), Water, Lake |

|
|---|
Exterior Home Features Roof: ShinglePatio / Porch: Porch - Enclosed, Deck - Wood, PatioExterior: Porch - Enclosed, Deck - Wood, Patio, Rain Gutters, Hot Tub/Spa, Storage, Stone WallFoundation: Concrete Perimeter |
Parking & Garage Number of Garage Spaces: 1Number of Covered Spaces: 1Open Parking Spaces: 8No CarportHas a GarageHas an Attached GarageHas Open ParkingParking Spaces: 9Parking: Attached,Garage Door Opener,Heated Garage,Storage,Insulated,Paved Drive,Off Street,Paved |
Frontage WaterfrontWaterfront: Waterfront, Lake, Dock/Mooring, Access, Direct Access, PrivateRoad Surface Type: PavedOn Waterfront |
Water & Sewer Sewer: Private Sewer |
Finished Area Finished Area (above surface): 1512Finished Area (below surface): 836 |

|
|---|
Days on Market: 80 |

|
|---|
Year Built Year Built: 1935 |
Property Type / Style Property Type: ResidentialProperty Subtype: Single Family ResidenceArchitecture: Contemporary |
Building Construction Materials: FrameNot Attached PropertyDoes Not Include Home Warranty |
Property Information Parcel Number: 3457915 |

|
|---|
Price List Price: $1,450,000Price Per Sqft: $618 |

|
|---|
MLS Status: Active |

|
|---|
Direction & Address City: Otis |

|
|---|
Listing Agent Listing ID: 73527324 |

|
|---|
Building Area Building Area: 2348 Square Feet |

|
|---|
Not Senior Community |

|
|---|
No HOA |

|
|---|
Lot Area: 0.29 acres |

|
|---|
BasementMls Number: 73527324Water ViewWater View: Lake, WaterAbove Grade Unfinished Area: 1512 |
Around this home
What Locals Say about Otis
At least 4 Trulia users voted on each feature.

100 % Say parking is easy

100 % Say car is needed

100 % Say yards are well-kept

89 % Say there's wildlife

83 % Say neighbors are friendly

78 % Say people would walk alone at night

75 % Say there are community events

67 % Say it's dog friendly

67 % Say there's holiday spirit

63 % Say they plan to stay for at least 5 years

43 % Say it's quiet

33 % Say kids play outside
Sourced by Trulia users. Learn more about our methodology.
Market trends in Otis
Last updated July 2026
Avg. sale price
—
Sale-to-List Price
—
Price per sq ft
—
Available listings
29
2MoM
Home Value
Trulia Estimate
$1.38MSince last month
Increased$16K (+1.2%)Since last year
Increased$866K (+167.3%)Since last sale
Increased$883K (+176.7%)Learn more about this home's value by checking out its Trulia Estimate, the value of nearby homes, and how much similar homes have sold for.
Trulia Estimate
The of this home's value increased by +390% in the last 10 years
| Month | Estimated value |
|---|---|
2026 | |
| August 2026 | $1.38M |
| July 2026 | $1.37M |
| June 2026 | $1.5M |
| May 2026 | $550K |
| April 2026 | $537K |
| March 2026 | $525K |
| February 2026 | $513K |
| January 2026 | $513K |
2025 | |
2024 | |
2023 | |
2022 | |
2021 | |
2020 | |
2019 | |
2018 | |
2017 | |
2016 | |
Comparable sales
These are recently sold homes that have a similar location or other similar features to this home, like bedrooms, bathrooms, and square footage. Get a sense of the expected prices in the area by viewing these homes.Address | Distance | Property Type | Sold Price | Sold Date | Bed | Bath | Sqft |
|---|---|---|---|---|---|---|---|
0.36 | Single-Family Home | $547,900 | 10/14/25 | 2 | 2 | 1,677 | |
0.29 | Single-Family Home | $685,000 | 11/10/25 | 2 | 1.5 | 960 | |
0.44 | Single-Family Home | $1,375,000 | 08/21/25 | 3 | 3.5 | 1,968 | |
0.46 | Single-Family Home | $1,850,000 | 09/29/25 | 3 | 3.5 | 2,769 | |
0.39 | Single-Family Home | $403,899 | 11/14/25 | 3 | 3 | 1,456 | |
0.70 | Single-Family Home | $729,000 | 07/03/26 | 4 | 3 | 2,250 | |
0.19 | Single-Family Home | $325,000 | 07/16/26 | 1 | 1 | 864 | |
0.74 | Single-Family Home | $750,000 | 11/07/25 | 2 | 2 | 1,533 | |
0.19 | Single-Family Home | $325,000 | 07/16/26 | 1 | 1 | 864 |
Nearby home prices
Get a sense of expected prices in the area by checking the value of nearby homes.Address | Distance | Price | Bed | Bath | Sqft | Status |
|---|---|---|---|---|---|---|
0.04 | $220,000 | 2 | 1 | 964 | For Sale | |
0.10 | $599,900 | 3 | 2 | 1,386 | For Sale | |
0.06 | $2,387,200 | 5 | 6 | 5,850 | Off Market | |
0.16 | $348,700 | 2 | 1.5 | 1,600 | Off Market | |
0.16 | $160,300 | 2 | 1 | 660 | Off Market | |
0.17 | - | - | - | - | Off Market | |
0.20 | $499,900 | 3 | 2 | 1,260 | For Sale | |
0.19 | $325,000 | 1 | 1 | 864 | Recently Sold | |
0.19 | $325,000 | 1 | 1 | 864 | Recently Sold | |
0.30 | $679,000 | 4 | 3 | 2,376 | For Sale | |
0.29 | $685,000 | 2 | 1.5 | 960 | Recently Sold |
Price and Tax history
| Date | Event | Price |
|---|---|---|
Jul 8, 2026 Source: MLS PIN #73527324 | PriceChange | $1,450,000 Price decreased by 8% |
Jun 1, 2026 Source: MLS PIN #73527324 | Listed For Sale | $1,575,000 |
Feb 4, 2021 Source: BCMLS #230684 | Sold | $500,000 |
Jan 8, 2021 Source: Agent Provided | Pending | $650,000 |
Jan 8, 2021 Source: Agent Provided | Listed For Sale | $650,000 |
Nov 24, 2020 Source: Agent Provided | ListingRemoved | $650,000 |
Sep 2, 2020 Source: Agent Provided | PriceChange | $650,000 Price decreased by 10% |
Jul 24, 2020 Source: Agent Provided | PriceChange | $725,000 Price decreased by 3% |
Jul 6, 2020 Source: Agent Provided | PriceChange | $750,000 Price decreased by 6% |
May 22, 2020 Source: Agent Provided | Listed For Sale | $800,000 |
| Year | Property tax | Tax assessment |
|---|---|---|
| 2025 | $3,163 | $489,600 |
Home facts updated by county records
LGBTQ Local Legal Protections
LGBTQ Local Legal Protections



Adam Rovithis, Real Broker MA, LLC, (413) 273-1381
Agent Phone: (413) 262-2463
The property listing data and information set forth herein were provided to MLS Property Information Network, Inc. from third party sources, including sellers, lessors and public records, and were compiled by MLS Property Information Network, Inc. The property listing data and information are for the personal, non commercial use of consumers having a good faith interest in purchasing or leasing listed properties of the type displayed to them and may not be used for any purpose other than to identify prospective properties which such consumers may have a good faith interest in purchasing or leasing. MLS Property Information Network, Inc. and its subscribers disclaim any and all representations and warranties as to the accuracy of the property listing data and information set forth herein.
The MLS listing information displayed is deemed reliable, but is not guaranteed accurate by the MLS.
The MLS listing information displayed is deemed reliable, but is not guaranteed accurate by the MLS.
Similar Homes You May Like
 OPEN SUN, 1:30-3PM0.3 ACRESThomas Despard, Nexthome Elite Realty
 4.8 ACRESKathryn Daly, River Flows Realty LLC
 0.26 ACRESDonald Denault, Landmark, REALTORS®
 0.69 ACRESKaren Kaminski-Marchetto, William Pitt Sotheby's International Realty
 0.99 ACRESApryl White, Coldwell Banker Realty - Western MA
 5.96 ACRESDanielle Langevin, Lock and Key Realty Inc.
 3.04 ACRESThom Garvey, William Pitt Sotheby's International Realty
 2.14 ACRESThe Hamre Martin Team, Real Broker MA, LLC
 1.27 ACRESChris Balboni, Keller Williams Elite
 2.32 ACRESJohn J Burns, WILLIAM PITT SOTHEBY'S - GT BARRINGTON
 2.25 ACRESClaire Kenna, Coldwell Banker Realty - Western MA
 3.77 ACRESRyan Randall, Signature Realty
 NEW - 2 DAYS AGO56 ACRESMartin Albert, COMPASS MASSACHUSETTS , LLC GB
 4 ACRESClaudia Laslie, WILLIAM RAVEIS - BERKSHIRE
 Lance Vermeulen, WILLIAM RAVEIS - BERKSHIRE
- Lance Vermeulen, WILLIAM RAVEIS - BERKSHIRE
 24.83 ACRESEric Steuernagle, FAIRGROUND REAL ESTATE, INC
 3.94 ACRESTimothy Lovett, COMPASS MASSACHUSETTS , LLC GB
 2.43 ACRESStephen R. Schoenfeld, WILLIAM PITT SOTHEBY'S - GT BARRINGTON
 1.8 ACRESHelen Mullany, HELEN MULLANY REAL ESTATE, LLC
 7.74 ACRESWayne Ditore, BERKSHIRE HATHAWAY HOMESERVICES REALTY PROFESSIONALS-WESTFIELD
 6.86 ACRESTom Lynch, COMPASS MASSACHUSETTS , LLC GB
 0.96 ACRESMaggie Gavin, WILLIAM PITT SOTHEBY'S - LENOX
 0.34 ACRESDerek Greene, The Greene Realty Group
 1.64 ACRESHolly Leibrock, ELYSE HARNEY REAL ESTATE
 1.22 ACRESAntonio M Segalla, WILLIAM PITT SOTHEBY'S - GT BARRINGTON
 Cameron Volastro, WILLIAM PITT SOTHEBY'S - LENOX
 3.6 ACRESMartha Piper, THE KINDERHOOK GROUP
 3.3 ACRESGeorge Cain, WILLIAM PITT SOTHEBY'S - GT BARRINGTON
 5.91 ACRESRosemary Ann Baumann, HOUSATONIC REAL ESTATE
 NEW CONSTRUCTION0.69 ACRESMeghan Hess, Real Broker MA, LLC
 Helen Mullany, HELEN MULLANY REAL ESTATE, LLC
 Cameron Volastro, WILLIAM PITT SOTHEBY'S - LENOX
 0.62 ACRESKW Legacy Partners
 4 ACRESCameron Volastro, WILLIAM PITT SOTHEBY'S - LENOX
 2.6 ACRESTimothy J Harrigan, BERKSHIRE HATHAWAY HOMESERVICES BARNBROOK REALTY
 Eric Steuernagle, FAIRGROUND REAL ESTATE, INC
 60.59 ACRESShannon Margraf, WILLIAM PITT SOTHEBY'S - GT BARRINGTON
 0.72 ACRESArthur Javadian, Interstate Realty Group, LLC
 See more homes for sale inOtis

New Listings near 347 Pine Rd
 1 ACREMolly Thomas, COMPASS MASSACHUSETTS , LLC GB
 NEW - 14 HRS AGO1 ACREEmily Piacquadio, WILLIAM RAVEIS - BERKSHIRE
 1.14 ACRESDavid St. Laurent, BERKSHIRE HATHAWAY HOMESERVICES REALTY PROFESSIONALS OTIS
 3.13 ACRESCameron Volastro, WILLIAM PITT SOTHEBY'S - LENOX
- 6.86 ACRESTom Lynch, COMPASS MASSACHUSETTS , LLC GB
- 3.94 ACRESTimothy Lovett, COMPASS MASSACHUSETTS , LLC GB
- 60.59 ACRESShannon Margraf, WILLIAM PITT SOTHEBY'S - GT BARRINGTON
- 7.74 ACRESWayne Ditore, BERKSHIRE HATHAWAY HOMESERVICES REALTY PROFESSIONALS-WESTFIELD
 FOR SALE BY OWNER6 ACRES
 NEW CONSTRUCTION17 ACRESKim Bergland, RED HORSE REAL ESTATE, LLC
- See more homes for sale inOtis
Frequently asked questions about 347 Pine Rd
- What is the estimated monthly payment for 347 Pine Rd?Based on a $1,450,000 list price with 20% down at today's rates, the estimated monthly payment for 347 Pine Rd in Otis, MA is approximately $9,128 (about $7,603 principal & interest, $1,450 property taxes, and $75 homeowner's insurance). This is an estimate. Actual payment depends on your loan terms.
- What are the closest schools to 347 Pine Rd?The closest schools to 347 Pine Rd in Otis, MA are Farmington River Elementary School (Pre-K, rated 7/10), Gateway Regional High School (Middle, rated 4/10).
- What is 347 Pine Rd estimated to be worth?Trulia's estimated value for 347 Pine Rd in Otis, MA is $1,383,300.
- Does 347 Pine Rd have air conditioning?Yes, 347 Pine Rd in Otis, MA has air conditioning.
- Does 347 Pine Rd have laundry facilities?Yes, 347 Pine Rd in Otis, MA has in-unit laundry.
- How big is the lot at 347 Pine Rd?The lot at 347 Pine Rd in Otis, MA is about 0.29 acres (12,635 sq ft).
347 Pine Rd, Otis, MA 01253 is a 3 bedroom, 3 bathroom, 2,348 sqft single-family home built in 1935. This property is currently available for sale and was listed by MLS PIN on Jun 1, 2026. The MLS # for this home is MLS# 73527324.