


$549,900
 3 Beds
 2 Baths
 1,841 sqft (on 1.19 acres)
347 Main St, Townsend, MA 01469
Est. Mortgage $3,336/mo*
Get Pre-QualifiedHome Highlights

Parking
2 Car Garage

Outdoor
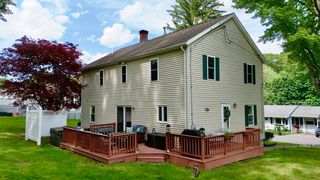
Deck

Price/Sqft
$299

Listed
5 days ago

Climate Control
Forced Air, Natural Gas & Central Air
Local Information
- Map ViewExplore the area around 347 Main St.

- Schools1 Preschool School3 Elementary Schools1 Middle School1 High School

- Shop & Eat

-- mins to
About this House
Don't miss out on this 11 year young, exceptionally well-maintained 3-bedroom, 2-full-bath home offering comfortable, easy living with a bright and inviting interior! The home features a spacious open-concept layout, a modern kitchen, updated finishes, and plenty of natural light. Endless expansion possibilities in both basement and oversized attic areas! Outside, you'll find a beautiful yard with room for relaxing, gardening, entertaining, or enjoying outdoor activities. Ideally situated close to local shops, restaurants, schools, parks, and major commuter routes, this home combines modern comfort, outdoor space, and everyday convenience. Move in ready with modern finishes throughout!
Last check for updates: about 12 hours ago
Listing courtesy of Melissa Bozicas, (978) 501-0459
Real Estate Exchange, (978) 582-4339
Source: MLS PIN, MLS#73567751
Also Listed on MLS PIN.
Open House
Sunday, August 30
11:00 AM to 1:00 PM
Home Details for 347 Main St

|
|---|
Interior Details Basement: Full,Walk-Out Access,Interior Entry,ConcreteNumber of Rooms: 7Types of Rooms: Master Bedroom, Bedroom 2, Bedroom 3, Bathroom 1, Bathroom 2, Kitchen, Living Room |
Beds & Baths Number of Bedrooms: 3Number of Bathrooms: 2Number of Bathrooms (full): 2Number of Bathrooms (main level): 1 |
Dimensions and Layout Living Area: 1841 Square Feet |
Appliances & Utilities Utilities: for Gas RangeAppliances: Water Heater, Range, Dishwasher, Refrigerator, Washer, DryerDishwasherDryerLaundry: First FloorRefrigeratorWasher |
Heating & Cooling Heating: Forced Air,Natural GasHas CoolingAir Conditioning: Central AirHas HeatingHeating Fuel: Forced Air |
Fireplace & Spa No FireplaceNo Spa |
Gas & Electric Electric: 200+ Amp Service |
Windows, Doors, Floors & Walls Window: Insulated WindowsDoor: Insulated DoorsFlooring: Wood, Tile, Carpet |
Levels, Entrance, & Accessibility Floors: Wood, Tile, Carpet |

|
|---|
Exterior Home Features Roof: ShinglePatio / Porch: DeckExterior: Deck, Rain Gutters, Garden, Stone WallFoundation: Concrete PerimeterGarden |
Parking & Garage Number of Garage Spaces: 2Number of Covered Spaces: 2Open Parking Spaces: 4No CarportHas a GarageHas an Attached GarageHas Open ParkingParking Spaces: 6Parking: Attached,Garage Door Opener,Insulated,Paved Drive,Off Street,Paved |
Frontage Road Frontage: PublicResponsible for Road Maintenance: Public Maintained RoadNot on Waterfront |
Water & Sewer Sewer: Private Sewer |
Farm & Range Frontage Length: 169.00 |
Finished Area Finished Area (above surface): 1841Finished Area (below surface): 1023 |

|
|---|
Days on Market: 5 |

|
|---|
Year Built Year Built: 2015 |
Property Type / Style Property Type: ResidentialProperty Subtype: Single Family ResidenceArchitecture: Cape |
Building Construction Materials: FrameNot Attached PropertyDoes Not Include Home Warranty |
Property Information Parcel Number: 804593 |

|
|---|
Price List Price: $549,900Price Per Sqft: $299 |

|
|---|
MLS Status: Active |

|
|---|
Direction & Address City: Townsend |
School Information Elementary School: SpauldingJr High / Middle School: Hawthorne BrookHigh School: Nmrhs |

|
|---|
Listing Agent Listing ID: 73567751 |

|
|---|
Building Area Building Area: 1841 Square Feet |

|
|---|
Community Features: Public Transportation, Shopping, Golf, Public SchoolNot Senior Community |

|
|---|
No HOA |

|
|---|
Lot Area: 1.19 Acres |

|
|---|
BasementMls Number: 73567751Above Grade Unfinished Area: 1841 |

|
|---|
Public TransportationShoppingGolfPublic School |
Around this home
The GreatSchools Rating compares schools on a variety of school quality indicators including test scores, college readiness, equity and more. Learn more.

What Locals Say about Townsend
At least 29 Trulia users voted on each feature.

97 % Say yards are well-kept

94 % Say parking is easy

86 % Say car is needed

83 % Say it's dog friendly

82 % Say there's wildlife

74 % Say there's holiday spirit

73 % Say it's quiet

66 % Say kids play outside

63 % Say neighbors are friendly

58 % Say they plan to stay for at least 5 years

55 % Say people would walk alone at night

37 % Say it's walkable to grocery stores

32 % Say it's walkable to restaurants

19 % Say there are sidewalks

15 % Say streets are well-lit

15 % Say there are community events
Sourced by Trulia users. Learn more about our methodology.
Market trends in Townsend
Last updated July 2026
Avg. sale price
—
Sale-to-List Price
—
Price per sq ft
—
Available listings
18
7MoM
Home Value
Trulia Estimate
$549KSince last month
Decreased$46K (-7.7%)Since last year
Decreased$26K (-4.6%)Since last sale
Increased$352K (+178.7%)Learn more about this home's value by checking out its Trulia Estimate, the value of nearby homes, and how much similar homes have sold for.
Trulia Estimate
The of this home's value increased by +76% in the last 10 years
| Month | Estimated value |
|---|---|
2026 | |
| August 2026 | $549K |
| July 2026 | $595K |
| June 2026 | $601K |
| May 2026 | $603K |
| April 2026 | $591K |
| March 2026 | $582K |
| February 2026 | $569K |
| January 2026 | $559K |
2025 | |
2024 | |
2023 | |
2022 | |
2021 | |
2020 | |
2019 | |
2018 | |
2017 | |
2016 | |
Comparable sales
These are recently sold homes that have a similar location or other similar features to this home, like bedrooms, bathrooms, and square footage. Get a sense of the expected prices in the area by viewing these homes.Address | Distance | Property Type | Sold Price | Sold Date | Bed | Bath | Sqft |
|---|---|---|---|---|---|---|---|
0.31 | Single-Family Home | $310,000 | 07/31/26 | 3 | 1 | 1,056 | |
0.32 | Single-Family Home | $515,000 | 03/25/26 | 3 | 3 | 2,266 | |
0.18 | Single-Family Home | $680,000 | 03/03/26 | 4 | 2.5 | 2,336 | |
0.69 | Single-Family Home | $440,000 | 08/14/26 | 3 | 2 | 1,778 | |
0.69 | Single-Family Home | $530,000 | 04/15/26 | 3 | 3 | 2,303 | |
1.13 | Single-Family Home | $534,000 | 12/19/25 | 3 | 2 | 2,223 | |
1.14 | Single-Family Home | $540,000 | 06/24/26 | 3 | 1.5 | 1,777 | |
1.22 | Single-Family Home | $460,000 | 10/31/25 | 3 | 1.5 | 1,495 | |
1.29 | Single-Family Home | $420,000 | 07/23/26 | 3 | 1 | 1,729 |
Nearby home prices
Get a sense of expected prices in the area by checking the value of nearby homes.Address | Distance | Price | Bed | Bath | Sqft | Status |
|---|---|---|---|---|---|---|
0.18 | $680,000 | 4 | 2.5 | 2,336 | Recently Sold | |
0.31 | $310,000 | 3 | 1 | 1,056 | Recently Sold | |
0.32 | $515,000 | 3 | 3 | 2,266 | Recently Sold | |
0.36 | $570,600 | 4 | 2.5 | 2,077 | Off Market | |
0.49 | $641,500 | 4 | 2.5 | 2,811 | Off Market | |
0.60 | $787,400 | 4 | 2.5 | 2,402 | Off Market | |
0.64 | $535,000 | 4 | 3 | 3,137 | For Sale | |
0.63 | $517,100 | 3 | 2 | 2,055 | Off Market | |
0.69 | $530,000 | 3 | 3 | 2,303 | Recently Sold | |
0.69 | $440,000 | 3 | 2 | 1,778 | Recently Sold | |
0.65 | $354,400 | 3 | 1 | 1,764 | Off Market |
Price and Tax history
| Date | Event | Price |
|---|---|---|
Aug 25, 2026 Source: MLS PIN #73567751 | Listed For Sale | $549,900 |
Oct 20, 2006 Source: N/A | Sold | $197,000 |
| Year | Property tax | Tax assessment |
|---|---|---|
| 2025 | $7,489 | $515,800 |
Home facts updated by county records
LGBTQ Local Legal Protections
LGBTQ Local Legal Protections



Melissa Bozicas, Real Estate Exchange, (978) 582-4339
Agent Phone: (978) 501-0459
The property listing data and information set forth herein were provided to MLS Property Information Network, Inc. from third party sources, including sellers, lessors and public records, and were compiled by MLS Property Information Network, Inc. The property listing data and information are for the personal, non commercial use of consumers having a good faith interest in purchasing or leasing listed properties of the type displayed to them and may not be used for any purpose other than to identify prospective properties which such consumers may have a good faith interest in purchasing or leasing. MLS Property Information Network, Inc. and its subscribers disclaim any and all representations and warranties as to the accuracy of the property listing data and information set forth herein.
The MLS listing information displayed is deemed reliable, but is not guaranteed accurate by the MLS.
The MLS listing information displayed is deemed reliable, but is not guaranteed accurate by the MLS.
Similar Homes You May Like
 Kelly Brown, ERA Key Realty Services - Worcester
 Wayne Collette, Jill & Co. Realty Group
 1.28 ACRESCory Gracie, LAER Realty Partners
 OPEN SUN, 12-2PM4.54 ACRESBryan Perreira, LAER Realty Partners
 0.56 ACRESKathleen Fisher, Fisher And Associates
 OPEN SUN, 1:30-3PMKati Oates, Leading Edge Real Estate
 0.46 ACRESTammy C. Morrison, Tammy Morrison Real Estate
 1.34 ACRESLana Kopsala, Coldwell Banker Realty - Leominster
 OPEN SUN, 12-2PM6.15 ACRESKeith Lowrey, Keller Williams Realty-Merrimack
 1.34 ACRESLana Kopsala, Coldwell Banker Realty - Leominster
 2.4 ACRESKate Jackson, Coldwell Banker Realty - Leominster
 0.47 ACRESChristian Doherty, Doherty Properties
 OPEN SUN, 1-2:30PM0.63 ACRESDouglas Tammelin, Coldwell Banker Realty - Leominster
 0.29 ACRESBrenda Albert, LAER Realty Partners
 OPEN SUN, 11-1PMPamela Armstrong, LAER Realty Partners
 OPEN SUN, 11:30-1:30PMKathryn Cunningham, Coldwell Banker Realty - Westford
 OPEN SUN, 12:30-2PM2.35 ACRESJanice VanDerAa, Keller Williams Realty Boston Northwest
 1.01 ACRESRebecca Morse, RE/MAX Town Square
 OPEN SUN, 1-3PMWilliam Glanton, Berkshire Hathaway HomeServices Stephan Real Estate
 1.34 ACRESLana Kopsala, Coldwell Banker Realty - Leominster
 0.36 ACRESCheryl A. Maggio, LAER Realty Partners
 0.44 ACRESJackie Esielionis, LAER Realty Partners
 OPEN SUN, 12-2PM2.91 ACRESPrimeMLS, Active
 Judith O'Connell, EXIT Premier Real Estate
 0.54 ACRESLinda Zichelle, Coldwell Banker Realty - Leominster
 Kim Tabor, Coldwell Banker Realty - Leominster
 1.7 ACRESLynn Walsh, Coldwell Banker Realty - Leominster
 Janet Stuart, Coldwell Banker Realty - Concord
 Sharie Warila, Keller Williams Realty Boston Northwest
 5.07 ACRESEmma Weisman, Keller Williams Realty North Central
 0.8 ACRESJason Pincomb, Lamacchia Realty, Inc.
 OPEN SUN, 11-12:30PM0.62 ACRESKate Jackson, Coldwell Banker Realty - Leominster
 0.9 ACRESLiza M. Melo, Four Columns Realty, LLC
 0.79 ACRESKimberly Anderson, Coldwell Banker Realty - Sudbury
 0.69 ACRESBlock Capital Realty Team, Block Capital Realty LLC
 Emma Weisman, Keller Williams Realty North Central
 See more homes for sale inTownsend


New Listings near 347 Main St
 OPEN SUN, 11-12:30PM6 ACRESPrimeMLS, Active
 NEWOPEN SUN, 11-1PM0.27 ACRESJulie Byars, JByars Realty
 NEWOPEN SUN, 12-2PM2.5 ACRESChristopher Hoover, Real Broker MA, LLC
 0.34 ACRESVictoria Jeffrey, Real Estate Exchange
 1.4 ACRESMichelle Sticklor, StartPoint Realty
 0.86 ACRESSusan Lewis, Century 21 Your Way
 2.23 ACRESGerard Breau, Prospective Realty INC
 2.5 ACRESBlood Team, Keller Williams Realty - Merrimack
- 0.56 ACRESKathleen Fisher, Fisher And Associates
 0.62 ACRESBenjamin Bradway, Mathieu Newton Sotheby's International Realty
 0.6 ACRESSt. Martin Team, Barrett Sotheby's International Realty
 0.52 ACRESAlessandra Hakme-Silva, eXp Realty LLC - Corporate Office
 1.86 ACRESRobbie Greene Santos, RE/MAX ONE
- See more homes for sale inTownsend

Frequently asked questions about 347 Main St
- What is the estimated monthly payment for 347 Main St?Based on a $549,900 list price with 20% down at today's rates, the estimated monthly payment for 347 Main St in Townsend, MA is approximately $3,431 (about $2,893 principal & interest, $463 property taxes, and $75 homeowner's insurance). This is an estimate. Actual payment depends on your loan terms.
- What do residents say about Townsend?Residents describe Townsend, MA as well-kept, easy to park in, and dog-friendly. Most residents say you need a car. See homes for sale in Townsend, MA.
- What are the closest schools to 347 Main St?The closest schools to 347 Main St in Townsend, MA are Hawthorne Brook Middle School (Elementary, rated 5/10), North Middlesex Regional High School (rated 6/10), Spaulding Memorial School (Elementary, rated 5/10).
- What is 347 Main St estimated to be worth?Trulia's estimated value for 347 Main St in Townsend, MA is $549,100.
- Does 347 Main St have air conditioning?Yes, 347 Main St in Townsend, MA has air conditioning.
- Does 347 Main St have laundry facilities?Yes, 347 Main St in Townsend, MA has in-unit laundry.
347 Main St, Townsend, MA 01469 is a 3 bedroom, 2 bathroom, 1,841 sqft single-family home built in 2015. This property is currently available for sale and was listed by MLS PIN on Aug 25, 2026. The MLS # for this home is MLS# 73567751.