


$427,300
 4 Beds
 2.5 Baths
 1,920 sqft
347 Kessinger Dr., Myrtle Beach, SC 29575
Est. Refi. Payment $2,482/mo*
Refinance Your HomeCurrently Off Market - Sold Aug 27, 2025 for $423,000
Home Value
Trulia Estimate
$427KSince last month
Decreased$800 (-0.2%)Since last year
Increased$3K (+0.7%)Since last sale
Increased$3K (+0.7%)Learn more about this home's value by checking out its Trulia Estimate, the value of nearby homes, and how much similar homes have sold for.
Trulia Estimate
The of this home's value increased by +10% in the last 10 years
| Month | Estimated value |
|---|---|
2026 | |
| September 2026 | $426K |
| August 2026 | $427K |
| July 2026 | $420K |
| June 2026 | $419K |
| May 2026 | $419K |
| April 2026 | $416K |
| March 2026 | $416K |
| February 2026 | $420K |
| January 2026 | $417K |
2025 | |
2023 | |
Comparable sales
These are recently sold homes that have a similar location or other similar features to this home, like bedrooms, bathrooms, and square footage. Get a sense of the expected prices in the area by viewing these homes.Address | Distance | Property Type | Sold Price | Sold Date | Bed | Bath | Sqft |
|---|---|---|---|---|---|---|---|
0.09 | Single-Family Home | $425,000 | 07/16/26 | 4 | 2 | 2,235 | |
0.10 | Single-Family Home | $383,000 | 09/26/25 | 4 | 3 | 1,697 | |
0.12 | Single-Family Home | $450,000 | 06/23/26 | 4 | 2.5 | 1,751 | |
0.14 | Single-Family Home | $435,000 | 02/09/26 | 3 | 2.5 | 2,030 | |
0.13 | Single-Family Home | $427,500 | 11/19/25 | 3 | 2 | 1,551 | |
0.18 | Single-Family Home | $522,500 | 12/02/25 | 3 | 2 | 1,995 | |
0.24 | Single-Family Home | $434,000 | 05/14/26 | 3 | 2 | 1,843 |
Nearby home prices
Get a sense of expected prices in the area by checking the value of nearby homes.Address | Distance | Price | Bed | Bath | Sqft | Status |
|---|---|---|---|---|---|---|
0.05 | $452,400 | 3 | 2 | 1,914 | Off Market | |
0.08 | $459,900 | 3 | 2 | 1,772 | For Sale | |
0.09 | $456,800 | 3 | 2 | 2,296 | Off Market | |
0.09 | $425,000 | 4 | 2 | 2,235 | Recently Sold | |
0.10 | $453,500 | 3 | 2 | 1,938 | Off Market | |
0.08 | $484,800 | 4 | 3 | 2,271 | Off Market | |
0.08 | $465,800 | 3 | 2.5 | 2,266 | Off Market | |
0.08 | $392,000 | 3 | 2 | 1,717 | Off Market | |
0.09 | $405,400 | 3 | 2.5 | 2,245 | Off Market | |
0.09 | $433,500 | 3 | 2 | 1,742 | Off Market | |
0.09 | $491,900 | 3 | 3 | 2,321 | Off Market |
Local Information
- Map ViewExplore the area around 347 Kessinger Dr..

- Schools1 Preschool School2 Elementary Schools1 Middle School1 High School

- Shop & Eat

-- mins to
Home Highlights

Single-Family Home

Built in 2007

1,920 sqft

$223/sqft

2 Car Garage

HOA $110/mo
About this House
Step in through the grand entry of this custom-built, brick 4 bedroom, 2.5 bath home, where timeless design meets easy coastal living. You’ll be welcomed by the home’s open, light, and airy layout offering a comfortable flow that’s perfect for both relaxing and entertaining. The bright, open kitchen is the heart of the home, featuring an upgraded modern farmhouse sink, brand-new dishwasher, and crisp white cabinetry with abundant storage and prep space for everyday living or hosting family and friends. The primary suite is designed for comfort and convenience, featuring a double vanity, walk-in shower, a generous walk-in closet, and an additional closet within the bedroom. A nearby laundry area adds to the thoughtful layout. Two additional bedrooms and a second full bath complete the main floor, providing ample space for family or guests. Upstairs, the fourth bedroom includes a half bath and walk-in closet, offering flexibility as a guest suite, home office, media room, gym, or whatever fits your lifestyle. A standout feature of this home is the enclosed sunroom addition, equipped with a portable climate control unit vented to the exterior, providing a comfortable space to enjoy backyard views in every season. The backyard offers privacy and serenity, situated on a corner pond lot surrounded by lush palms and shrubbery, making it the perfect place to relax and unwind. There’s even ample space to add a pool, allowing you to design your own outdoor oasis. The oversized two-car garage provides generous storage space and comes equipped with a retractable garage screen system, perfect for enjoying the coastal breeze. This home has had only one owner, who has meticulously maintained and lovingly cared for the property since construction. Located in the highly desirable Surfside Beach Club, this gated community was designed by the renowned Bill Clark Homes team of builders and designers. The neighborhood features mature landscaping, sidewalks on both sides of the street, and a tranquil, well-established setting. Residents enjoy a resort-style amenity center featuring a fitness room, gathering hall, a pool overlooking one of the community’s many scenic bodies of water, and a relaxing whirlpool tub. Best of all, you’re just a 2-mile golf cart ride to Surfside Beach Pier, with easy access to dining, shopping, and entertainment. The community also offers the added benefit of low HOA fees, providing incredible value for what is offered. Surfside Beach Club isn’t just a neighborhood — it’s a lifestyle!
347 Kessinger Dr., Myrtle Beach, SC 29575 is a 4 bedroom, 3 bathroom, 1,920 sqft single-family home built in 2007. It last sold for $423,000 on Aug 27, 2025 (6% below the $449,900 asking price). This property is not currently displayed as for sale or rent on Trulia. The Trulia Estimate is $427,300, with a rent estimate of $2,310/month.
Last check for updates: about 10 hours ago
Listed by Robert Grabeklis, (914) 263-8563
Keller Williams Innovate South
Bought with: Christine LeFont, (843) 516-2156, Redfin Corporation
Originating MLS: Coastal Carolinas Association of Realtors
Source: CCAR, MLS#2511992
Home Details for 347 Kessinger Dr.

|
|---|
Interior Details Number of Rooms: 9Types of Rooms: Master Bedroom, Bedroom 1, Bedroom 2, Bedroom 3, Dining Room, Family Room, Kitchen, Living Room, Other |
Beds & Baths Number of Bedrooms: 4Number of Bathrooms: 3Number of Bathrooms (full): 2Number of Bathrooms (half): 1 |
Dimensions and Layout Living Area: 1920 Square Feet |
Appliances & Utilities Utilities: Cable Available, Electricity Available, Phone Available, Sewer Available, Water AvailableAppliances: Dishwasher, Microwave, Range, Refrigerator, Dryer, WasherDishwasherDryerLaundry: Washer HookupMicrowaveRefrigeratorWasher |
Heating & Cooling Heating: Central,ElectricHas CoolingAir Conditioning: Central AirHas HeatingHeating Fuel: Central |
Gas & Electric Has Electric on Property |
Windows, Doors, Floors & Walls Door: Insulated DoorsFlooring: Carpet, Tile, Wood |
Levels, Entrance, & Accessibility Stories: 1.5Levels: One and One HalfFloors: Carpet, Tile, Wood |
View Has a ViewView: Lake |
Security Security: Gated Community, Smoke Detector(s) |

|
|---|
Exterior Home Features Patio / Porch: Rear Porch, PatioExterior: Porch, PatioFoundation: Slab |
Parking & Garage Number of Garage Spaces: 2Number of Covered Spaces: 2Has a GarageHas an Attached GarageParking Spaces: 6Parking: Attached,Garage,Two Car Garage,Garage Door Opener |
Pool Pool: Community, Outdoor Pool |
Frontage WaterfrontWaterfront: PondOn Waterfront |

|
|---|
Year Built Year Built: 2007 |
Property Type / Style Property Type: ResidentialProperty Subtype: Single Family ResidenceArchitecture: Contemporary |
Building Construction Materials: Brick, Vinyl SidingNot Attached PropertyDoes Not Include Home Warranty |
Property Information Condition: ResaleParcel Number: 45805040108Additional Parcels Description: , |

|
|---|
Price List Price: $449,900 |
Status Change & Dates Off Market Date: Wed Aug 27 2025Possession Timing: Closing |

|
|---|
MLS Status: Closed |

|
|---|
Direction & Address City: Surfside BeachCommunity: Surfside Beach Club - Clear Water Lakes |
School Information Elementary School: Seaside Elementary SchoolJr High / Middle School: Saint James Middle SchoolHigh School: Saint James High School |

|
|---|
Building Details Builder Name: Bill Clark Custom Homes |
Building Area Building Area: 2480 Square Feet |

|
|---|
Community Features: Clubhouse, Golf Carts OK, Gated, Recreation Area, Long Term Rental Allowed, Pool |

|
|---|
HOA Fee Includes: Common Areas, Pool(s), Recreation Facilities, TrashAssociation for this Listing: Coastal Carolinas Association of RealtorsHas an HOAHOA Fee: $110/Monthly |

|
|---|
Lot Area: 9583.2 sqft |

|
|---|
Special Conditions: None |

|
|---|
Listing Terms: Cash, Conventional, FHA, Portfolio Loan, VA Loan |

|
|---|
Energy Efficiency Features: Doors, Windows |

|
|---|
Mls Number: 2511992Living Area Range Units: Square FeetWater ViewWater View: LakeAbove Grade Unfinished Area Units: Square FeetBelow Grade Unfinished Area Units: Square FeetUniversal Property Id: US-45051-N-45805040108-R-N |

|
|---|
HOA Amenities: Clubhouse,Gated,Owner Allowed Golf Cart,Owner Allowed Motorcycle,Pet Restrictions |
Price and Tax history
| Date | Event | Price |
|---|---|---|
Aug 27, 2025 Source: CCAR #2511992 | Sold | $423,000 |
Jul 28, 2025 Source: CCAR #2511992 | Contingent | $449,900 |
Jul 1, 2025 Source: CCAR #2511992 | PriceChange | $449,900 Price decreased by 2% |
Jun 11, 2025 Source: CCAR #2511992 | PriceChange | $459,900 Price decreased by 3% |
May 13, 2025 Source: CCAR #2511992 | Listed For Sale | $474,900 |
Dec 26, 2007 Source: N/A | Sold | $238,155 |
| Year | Property tax | Tax assessment |
|---|---|---|
| 2025 | $1,016 | $442,132 |
Home facts updated by county records
Market trends in Surfside Beach
Last updated August 2026
Avg. sale price
$329K
$20.83KMoM
Sale-to-List Price
96.5%
0.1%MoM
Price per sq ft
$211
$3MoM
Available listings
434
6MoM
Around this home
What Locals Say about Surfside Beach
At least 52 Trulia users voted on each feature.

86 % Say it's dog friendly

82 % Say there's holiday spirit

82 % Say yards are well-kept

73 % Say car is needed

73 % Say people would walk alone at night

69 % Say parking is easy

67 % Say they plan to stay for at least 5 years

65 % Say it's quiet

52 % Say it's walkable to restaurants

50 % Say kids play outside

49 % Say there are sidewalks

49 % Say streets are well-lit

48 % Say neighbors are friendly

48 % Say there's wildlife

47 % Say it's walkable to grocery stores

37 % Say there are community events
Sourced by Trulia users. Learn more about our methodology.
LGBTQ Local Legal Protections
LGBTQ Local Legal Protections



Provided courtesy of the Coastal Carolinas MLS. Copyright 2026 of the Coastal Carolinas MLS. All rights reserved. Information is provided exclusively for consumers' personal, non-commercial use, and may not be used for any purpose other than to identify prospective properties consumers may be interested in purchasing, and that the data is deemed reliable but is not guaranteed accurate by the Coastal Carolinas MLS.
Frequently asked questions about 347 Kessinger Dr.
- What is 347 Kessinger Dr. estimated to be worth?Trulia's estimated value for 347 Kessinger Dr. in Myrtle Beach, SC is $427,300.
- What is the price history for 347 Kessinger Dr.?347 Kessinger Dr. in Myrtle Beach, SC last sold for $423,000 in August 2025.
- Is Myrtle Beach a buyer's or seller's market?Myrtle Beach is currently a buyer's market, based on recent for-sale activity.
- What's the median sale price in Myrtle Beach?The median sale price in Myrtle Beach is $329K. That is up $20.83K from the prior month.
- Does 347 Kessinger Dr. have air conditioning?Yes, 347 Kessinger Dr. in Myrtle Beach, SC has air conditioning.
- Does 347 Kessinger Dr. have a pool?Yes, 347 Kessinger Dr. in Myrtle Beach, SC has a pool.
Explore by feature - Pet Friendly
 NEW - 1 DAY AGOSPECIAL OFFERPET FRIENDLYFURNISHEDTotal price$2,140 - $2,595/mo2-3 bd3 baMoorland Reserve Townhomes | 228 Moorland Reserve Pl,
Myrtle Beach, SC 29579 SPECIAL OFFERPET FRIENDLY
 SPECIAL OFFERPET FRIENDLYTotal price$1,500 - $2,120/mo1-2 bd1-2 baSelene at Sayebrook | 331 Pickwick Dr,
Myrtle Beach, SC 29588 SPECIAL OFFERPET FRIENDLY
 SPECIAL OFFERPET FRIENDLY
 SPECIAL OFFERPET FRIENDLY
 SPECIAL OFFERPET FRIENDLY
 NEW - 1 DAY AGOSPECIAL OFFERPET FRIENDLY
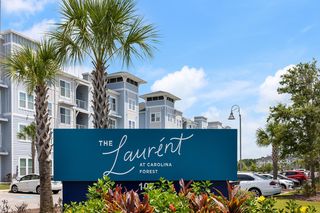 PET FRIENDLY$1,155 - $1,884/moStudio-3 bd1-2 baThe Laurent at Carolina Forest | 107 Village Center Blvd,
Myrtle Beach, SC 29579 SPECIAL OFFERPET FRIENDLY
Explore by feature - Garage
- SPECIAL OFFERPET FRIENDLY
- NEW - 1 DAY AGOSPECIAL OFFERPET FRIENDLY
 NEW - 1 DAY AGOSPECIAL OFFERPET FRIENDLY$1,719 - $1,909/mo2-3 bd2-3 baCloisters At Carolina Forest | 2118 Silvercrest Dr,
Myrtle Beach, SC 29579 SPECIAL OFFERPET FRIENDLY$1,300 - $1,770/mo1-3 bd1-2 baHAVEN POINTE AT CAROLINA FOREST APARTMENTS | 1001 Scotney Ln,
Myrtle Beach, SC 29579 NEW - 1 DAY AGOPET FRIENDLYTotal price$2,022 - $2,623/mo2-4 bd2-3 baVillas at Carolina Forest | 335 Marigold Dr,
Myrtle Beach, SC 29579 PET FRIENDLYTotal price$1,866 - $2,065/mo2 bd2 baHudson Carolina Forest | 300 Wappo Creek Rd,
Myrtle Beach, SC 29579- PET FRIENDLYTotal price$1,770 - $1,908/mo1-2 bd1-2 baHudson Carolina Forest | 300 Wappo Creek Rd,
Myrtle Beach, SC 29579  SPECIAL OFFERPET FRIENDLY
 NEW - 1 DAY AGOPET FRIENDLY
 SPECIAL OFFERPET FRIENDLY$1,323 - $2,095/moStudio-3 bd1-2 baThe Edison at Farrow Commons | 3383 Edison Cir,
Myrtle Beach, SC 29577
Explore by feature - Air Conditioning
- NEW - 1 DAY AGOSPECIAL OFFERPET FRIENDLYFURNISHEDTotal price$2,140 - $2,595/mo2-3 bd3 baMoorland Reserve Townhomes | 228 Moorland Reserve Pl,
Myrtle Beach, SC 29579 - SPECIAL OFFERPET FRIENDLY
- NEW - 1 DAY AGOSPECIAL OFFERPET FRIENDLY
 PET FRIENDLY
 SPECIAL OFFERPET FRIENDLY
 SPECIAL OFFERPET FRIENDLY
 NEW - 13 HRS AGOSPECIAL OFFERPET FRIENDLY
- SPECIAL OFFERPET FRIENDLY$1,300 - $1,770/mo1-3 bd1-2 baHAVEN POINTE AT CAROLINA FOREST APARTMENTS | 1001 Scotney Ln,
Myrtle Beach, SC 29579  SPECIAL OFFERPET FRIENDLY
 SPECIAL OFFERPET FRIENDLY$2,199 - $2,678/mo3-5 bd2-3 baThe Grove at Village Oaks | 2460 Turnworth Cir,
Myrtle Beach, SC 29579
Explore by feature - Pool
- NEW - 1 DAY AGOSPECIAL OFFERPET FRIENDLYFURNISHEDTotal price$2,140 - $2,595/mo2-3 bd3 baMoorland Reserve Townhomes | 228 Moorland Reserve Pl,
Myrtle Beach, SC 29579 - SPECIAL OFFERPET FRIENDLY
- SPECIAL OFFERPET FRIENDLYTotal price$1,500 - $2,120/mo1-2 bd1-2 baSelene at Sayebrook | 331 Pickwick Dr,
Myrtle Beach, SC 29588 - SPECIAL OFFERPET FRIENDLY
- SPECIAL OFFERPET FRIENDLY
- SPECIAL OFFERPET FRIENDLY
- NEW - 1 DAY AGOSPECIAL OFFERPET FRIENDLY
- PET FRIENDLY$1,155 - $1,884/moStudio-3 bd1-2 baThe Laurent at Carolina Forest | 107 Village Center Blvd,
Myrtle Beach, SC 29579 - SPECIAL OFFERPET FRIENDLY
- PET FRIENDLY
Explore by feature - Washer/dryer
- NEW - 1 DAY AGOSPECIAL OFFERPET FRIENDLYFURNISHEDTotal price$2,140 - $2,595/mo2-3 bd3 baMoorland Reserve Townhomes | 228 Moorland Reserve Pl,
Myrtle Beach, SC 29579 - SPECIAL OFFERPET FRIENDLY
- SPECIAL OFFERPET FRIENDLYTotal price$1,500 - $2,120/mo1-2 bd1-2 baSelene at Sayebrook | 331 Pickwick Dr,
Myrtle Beach, SC 29588 - SPECIAL OFFERPET FRIENDLY
- SPECIAL OFFERPET FRIENDLY
- SPECIAL OFFERPET FRIENDLY
- NEW - 1 DAY AGOSPECIAL OFFERPET FRIENDLY
- PET FRIENDLY$1,155 - $1,884/moStudio-3 bd1-2 baThe Laurent at Carolina Forest | 107 Village Center Blvd,
Myrtle Beach, SC 29579 - SPECIAL OFFERPET FRIENDLY
- PET FRIENDLY
Explore by feature - Outdoor Space
 SPECIAL OFFERPET FRIENDLY
- SPECIAL OFFERPET FRIENDLY$2,199 - $2,678/mo3-5 bd2-3 baThe Grove at Village Oaks | 2460 Turnworth Cir,
Myrtle Beach, SC 29579  NEW - 1 DAY AGOAPPLY INSTANTLYPET FRIENDLY
 APPLY INSTANTLYPET FRIENDLY
 APPLY INSTANTLYPET FRIENDLY
 APPLY INSTANTLYPET FRIENDLY
 APPLY INSTANTLYFURNISHED
 PET FRIENDLY
 FURNISHED
 PET FRIENDLY
Apartments for Rent
 PET FRIENDLY
- PET FRIENDLY
- PET FRIENDLYTotal price$1,500 - $2,120/mo1-2 bd1-2 baSelene at Sayebrook | 331 Pickwick Dr,
Myrtle Beach, SC 29588  PET FRIENDLY
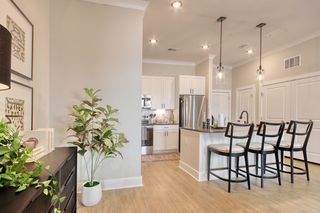 NEW - 1 DAY AGOPET FRIENDLYTotal price$1,550 - $1,905/mo1-2 bd1-2 baLanding at Coventry | 1020 Royal Tern Dr,
Myrtle Beach, SC 29577 NEW - 16 HRS AGOPET FRIENDLY
- PET FRIENDLY
 APPLY INSTANTLY
 APPLY INSTANTLYFURNISHED
 APPLY INSTANTLYPET FRIENDLY
 APPLY INSTANTLYFURNISHED
 APPLY INSTANTLYFURNISHED
 APPLY INSTANTLYPET FRIENDLY
 See more homes for rent inMyrtle Beach
Off Market Homes Near 347 Kessinger Dr.
 SOLDSEP 18, 2026Garden City Realty, Inc
 SOLDSEP 18, 2026CB Sea Coast Advantage CF
 SOLDSEP 18, 2026RE/MAX Southern Shores NMB
 SOLDSEP 18, 2026$560,0003 bd2.5 ba2,156 sqft1253 Newell Dr #SB233- WACCAMAW CRAFTSMAN,
Waccamaw Craftsman Myrtle Beach, SC 29588Toll Brothers Real Estate Inc. SOLDSEP 18, 2026Century 21 Palms Realty
 SOLDSEP 17, 2026INNOVATE Real Estate
 SOLDSEP 17, 2026Garden City Realty, Inc
 SOLDSEP 16, 2026Keller Williams Innovate South
 See more homes for sale inMyrtle Beach


Homes for sale near 347 Kessinger Dr.
 0.27 ACRESRE/MAX Southern Shores
 Century 21 The Harrelson Group
 0.27 ACRESCB Sea Coast Advantage MI
- See more homes for sale inMyrtle Beach


- Results are loading