


$175,000
Original price: $189,500
 2 Beds
 1 Bath
 784 sqft
3466 EVERGREEN DR, OVERGAARD , AZ 85933
Est. Mortgage $1,090/mo*
Get Pre-QualifiedHome Highlights

Mobile/Manufactured

Built in 1984

$223/sqft

Carport
Local Information
- Map ViewExplore the area around 3466 EVERGREEN DR.

- Schools1 Preschool School2 Elementary Schools2 Middle Schools1 High School

- Shop & Eat

-- mins to
About this House
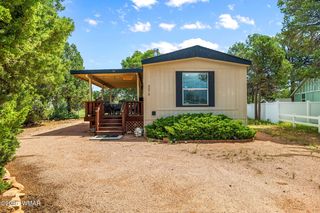
Escape to the cool mountain air in this move-in ready 2-bedroom home featuring a desirable split floor plan. Stay comfortable year-round with electric forced-air heat and a mini-split heating and cooling system. Relax on the covered entry or side deck, while privacy fencing creates your own peaceful retreat. Additional highlights include a durable metal roof, carport, RV parking, and no HOA. Conveniently located in the heart of Heber-Overgaard with easy access to shopping, dining, and local services. Perfect as a full-time residence, weekend getaway, or seasonal escape!
Home Details for 3466 EVERGREEN DR

|
|---|
MLS Status: Active |

|
|---|
Beds & Baths Number of Bedrooms: 2Number of Bathrooms: 1 |
Dimensions and Layout Living Area: 784 Square Feet |
Appliances & Utilities Utilities: Electricity Connected, Water ConnectedLaundry: In Hall |
Heating & Cooling Heating: Electric,Forced AirHas HeatingHeating Fuel: Electric |
Gas & Electric Electric: NavopacheHas Electric on Property |
Windows, Doors, Floors & Walls Flooring: Carpet, Laminate |
Levels, Entrance, & Accessibility Floors: Carpet, Laminate |
View No View |
Security Security: Smoke Detector(s) |

|
|---|
Exterior Home Features Roof: Metal PitchedFencing: Privacy, Partial, WoodOther Structures: Utility BuildingExterior: Rain GuttersFoundation: Other |
Parking & Garage Has a CarportNo GarageParking: Carport |
Farm & Range Not Allowed to Raise Horses |

|
|---|
Days on Market: 64 |

|
|---|
Year Built Year Built: 1984 |
Property Type / Style Property Type: ResidentialProperty Subtype: Manufactured Home |
Property Information Parcel Number: 20603301Additional Parcels Description: No |

|
|---|
Price List Price: $175,000Price Per Sqft: $223 |
Status Change & Dates Possession Timing: Rental Agreement |

|
|---|
Direction & Address City: OvergaardCommunity: Timberlake Pines |
School Information High School District: Heber/Overgaard |

|
|---|
Listing Agent Listing ID: 262028 |

|
|---|
Building Details Builder Name: Skyline |
Building Area Building Area: 784 Square Feet |

|
|---|
HOA Name: No |

|
|---|
Lot Area: 6534 sqft |

|
|---|
Mobile Home Park Mobile Home Type: Single Wide |

|
|---|
Mls Number: 262028 |
Around this home
What Locals Say about Heber
At least 6 Trulia users voted on each feature.

100 % Say it's quiet

100 % Say there's wildlife

89 % Say there's holiday spirit

86 % Say it's dog friendly

82 % Say parking is easy

75 % Say car is needed

67 % Say they plan to stay for at least 5 years

63 % Say yards are well-kept

63 % Say people would walk alone at night

48 % Say neighbors are friendly

40 % Say there are community events

33 % Say streets are well-lit

29 % Say it's walkable to restaurants

29 % Say kids play outside

25 % Say it's walkable to grocery stores

17 % Say there are sidewalks
Sourced by Trulia users. Learn more about our methodology.
Market trends in Heber
Last updated July 2026
Avg. sale price
—
Sale-to-List Price
—
Price per sq ft
—
Available listings
56
9MoM
Home Value
Trulia Estimate
$176KSince last month
Decreased$2K (-1.3%)Since last year
Increased$22K (+14.1%)Since last sale
Increased$68K (+62.9%)Learn more about this home's value by checking out its Trulia Estimate, the value of nearby homes, and how much similar homes have sold for.
Trulia Estimate
The of this home's value increased by +365% in the last 10 years
| Month | Estimated value |
|---|---|
2026 | |
| August 2026 | $176K |
| August 2026 | $176K |
| July 2026 | $178K |
| January 2026 | $149K |
2025 | |
2024 | |
2023 | |
2022 | |
2021 | |
2020 | |
2019 | |
2018 | |
2017 | |
2016 | |
Comparable sales
These are recently sold homes that have a similar location or other similar features to this home, like bedrooms, bathrooms, and square footage. Get a sense of the expected prices in the area by viewing these homes.Address | Distance | Property Type | Sold Price | Sold Date | Bed | Bath | Sqft |
|---|---|---|---|---|---|---|---|
0.21 | Mobile / Manufactured | $141,000 | 01/22/26 | 2 | 1 | 896 | |
0.04 | Mobile / Manufactured | $90,000 | 04/01/26 | 2 | 1 | 596 | |
0.30 | Mobile / Manufactured | $129,000 | 09/19/25 | 2 | 1 | 670 | |
0.33 | Mobile / Manufactured | $77,000 | 09/16/25 | 2 | 1 | 768 | |
0.31 | Mobile / Manufactured | $74,500 | 02/27/26 | 2 | 1 | 600 | |
0.18 | Mobile / Manufactured | $148,000 | 03/19/26 | 2 | 1 | 784 | |
0.36 | Mobile / Manufactured | $95,000 | 10/01/25 | 2 | 1 | 510 | |
0.31 | Mobile / Manufactured | $125,000 | 10/14/25 | 2 | 2 | 571 | |
0.37 | Mobile / Manufactured | $186,000 | 09/18/25 | 2 | 2 | 840 |
Nearby home prices
Get a sense of expected prices in the area by checking the value of nearby homes.Address | Distance | Price | Bed | Bath | Sqft | Status |
|---|---|---|---|---|---|---|
0.02 | $288,400 | 2 | 2 | 816 | Off Market | |
0.02 | $294,200 | 2 | 2 | 816 | Off Market | |
0.03 | $265,000 | 3 | 2 | 1,596 | Recently Sold | |
0.05 | $299,900 | 2 | 2 | 1,232 | For Sale | |
0.06 | $209,000 | 2 | 2 | 1,212 | Recently Sold | |
0.06 | $208,600 | 2 | 2 | 1,212 | Off Market | |
0.04 | $90,000 | 2 | 1 | 596 | Recently Sold | |
0.11 | - | 2 | 2 | 924 | Off Market | |
0.09 | $27,500 | - | - | - | Recently Sold | |
0.10 | $219,200 | 3 | 2 | 1,248 | Off Market | |
0.12 | $289,900 | 2 | 2 | 871 | For Sale |
Price and Tax history
| Date | Event | Price |
|---|---|---|
Jul 21, 2026 Source: WMAOR #262028 | PriceChange | $175,000 Price decreased by 8% |
Jul 2, 2026 Source: WMAOR #262028 | Listed For Sale | $189,500 |
Mar 17, 2020 Source: WMAOR #228434 | Sold | $108,000 |
Feb 26, 2020 Source: Agent Provided | Pending | $115,000 |
Feb 22, 2020 Source: Agent Provided | Listed For Sale | $115,000 |
| Year | Property tax | Tax assessment |
|---|---|---|
| 2016 | $114 | $12,814 |
Home facts updated by county records
LGBTQ Local Legal Protections
LGBTQ Local Legal Protections



Maggie Dahlgren, Diane Dahlin's Pine Rim Realty
Agent Phone: (928) 240-0148

Copyright 2026, Last Updated: 2026-02-06 14:06:17 PST, Listing data deemed reliable but not guaranteed.
Similar Homes You May Like
 0.27 ACRESWest USA Realty - Overgaard
 0.3 ACRESDiane Dahlin's Pine Rim Realty
 FOR SALE BY OWNER
 0.45 ACRESWest USA Realty - Overgaard
 0.27 ACRESWest USA Realty - Overgaard
 0.27 ACRESMountain Retreat Realty Experts, LLC - Lakeside
 0.46 ACRESMy Home Group Real Estate, ARMLS
 FOR SALE BY OWNER0.27 ACRES
 Realty Executives Arizona Territory - Show Low
 See more homes for sale inOVERGAARD




New Listings near 3466 EVERGREEN DR
- 0.27 ACRESMountain Retreat Realty Experts, LLC - Lakeside
 NEW - 1 DAY AGORealty ONE Group, ARMLS
- FOR SALE BY OWNER0.27 ACRES
- 0.3 ACRESDiane Dahlin's Pine Rim Realty
- FOR SALE BY OWNER
- Realty Executives Arizona Territory - Show Low
- 0.27 ACRESWest USA Realty - Overgaard
- See more homes for sale inOVERGAARD


Frequently asked questions about 3466 EVERGREEN DR
- When was 3466 EVERGREEN DR built?3466 EVERGREEN DR in OVERGAARD, AZ was built in 1984.
- What do residents say about OVERGAARD ?Residents describe OVERGAARD, AZ as quiet, dog-friendly, and easy to park in. Most residents say you need a car. See homes for sale in OVERGAARD, AZ.
- What are the closest schools to 3466 EVERGREEN DR?The closest schools to 3466 EVERGREEN DR in OVERGAARD, AZ are Capps Elementary School (rated 5/10), Mogollon High School (Middle, rated 4/10), Mogollon Jr High School (rated 7/10).
- Is OVERGAARD a buyer's or seller's market?OVERGAARD is currently a buyer's market, based on recent for-sale activity.
- Does 3466 EVERGREEN DR have laundry facilities?Yes, 3466 EVERGREEN DR in OVERGAARD, AZ has laundry facilities.
- How big is the lot at 3466 EVERGREEN DR?The lot at 3466 EVERGREEN DR in OVERGAARD, AZ is about 0.15 acres (6,534 sq ft).
3466 EVERGREEN DR, OVERGAARD , AZ 85933 is a 2 bedroom, 1 bathroom, 784 sqft mobile/manufactured built in 1984. This property is currently available for sale and was listed by WMAOR on Jul 2, 2026. The MLS # for this home is MLS# 262028.