


3460 Pheasant Ct
Geneva, IL 60134
 4 Beds
 3.5 Baths
 2,970 sqft (on 0.31 acres)
4 Beds
3.5 Baths
2,970 sqft
(on 0.31 acres)
Local Information
- Map ViewExplore the area around 3460 Pheasant Ct.

- Schools1 Elementary School2 Middle Schools1 High School

- Shop & Eat

-- mins to
Home Highlights

Property Type
Single-Family Home

Year Built
1994

Lot Size
0.31 acres
Living Area
2,970 sqft

Price/Sqft
$253

Parking
3 Car Garage
About this House
Welcome to 3460 Pheasant Court! Located in the highly sought-after Westhaven Subdivision. This stunning home offers almost 4,000 square feet of finished living space, thoughtfully designed with a beautiful floor plan that combines comfort and style. The updated kitchen is a chef's dream, featuring a large island that comfortably seats four and a bay window with French doors leading to a peaceful outdoor patio. The spacious family room boasts soaring vaulted ceilings, a grand brick fireplace, and a wet bar complete with a wine rack and cabinets-perfect for entertaining. Elegant crown moldings add a touch of sophistication throughout the home. On the first floor, you'll find a private office with French doors and custom bookcases, ideal for work or study. The large master suite is a true retreat, featuring a private bath with a walk-in closet and skylights that fill the space with natural light. The lower level offers a deep pour design, providing ample space for a recreation room, game area, or additional living space, and includes a third full bath for added convenience. Outside, the property is nestled in a quiet cul-de-sac with mature trees, creating a private and tranquil setting. Enjoy easy access to walking trails, and you're just a short distance from Geneva Commons, Peck Farm, and Delnor Hospital/Gym. This home offers the perfect balance of space, comfort, and location-ideal for those seeking a luxurious and convenient lifestyle.
3460 Pheasant Ct, Geneva, IL 60134 is a 4 bedroom, 4 bathroom, 2,970 sqft single-family home built in 1994. It last sold for $685,000 on May 5, 2025 (5% above the $650,000 asking price). It is currently off market. The Trulia Estimate is $750,700, with a rent estimate of $5,370/month.
Home Details for 3460 Pheasant Ct

|
|---|
MLS Status: Closed |

|
|---|
Interior Details Basement: Finished,9 ft + pour,Rec/Family Area,FullNumber of Rooms: 13Types of Rooms: Master Bedroom, Bedroom 2, Bedroom 3, Bedroom 4, Bonus Room, Dining Room, Eating Area, Family Room, Kitchen, Laundry, Living Room, Loft, Mud Room, Office, Recreation RmWet Bar |
Beds & Baths Number of Bedrooms: 4Number of Bathrooms: 4Number of Bathrooms (full): 3Number of Bathrooms (half): 1 |
Dimensions and Layout Living Area: 2970 Square Feet |
Appliances & Utilities Appliances: Range, Microwave, Dishwasher, Refrigerator, Washer, Dryer, Disposal, Stainless Steel Appliance(s), HumidifierDishwasherDisposalDryerLaundry: Main Level,Multiple LocationsMicrowaveRefrigeratorWasher |
Heating & Cooling Heating: Natural Gas,Forced AirHas CoolingAir Conditioning: Central AirHas HeatingHeating Fuel: Natural Gas |
Fireplace & Spa Number of Fireplaces: 1Fireplace: Gas Starter, Family RoomHas a FireplaceNo Spa |
Gas & Electric Electric: Circuit Breakers |
Windows, Doors, Floors & Walls Window: Skylight(s)Flooring: Hardwood |
Levels, Entrance, & Accessibility Stories: 2Accessibility: No Disability AccessFloors: Hardwood |
View No View |
Security Security: Carbon Monoxide Detector(s) |

|
|---|
Exterior Home Features Roof: AsphaltPatio / Porch: PatioFoundation: Concrete Perimeter |
Parking & Garage Number of Garage Spaces: 3Number of Covered Spaces: 3Has a GarageHas an Attached GarageHas Open ParkingParking Spaces: 3Parking: Concrete,Garage Door Opener,On Site,Garage Owned,Attached,Garage |
Frontage Not on Waterfront |
Water & Sewer Sewer: Public Sewer |
Finished Area Finished Area (below surface): 1000 Square Feet |

|
|---|
Year Built Year Built: 1994 |
Property Type / Style Property Type: ResidentialProperty Subtype: Single Family ResidenceArchitecture: Georgian |
Building Construction Materials: Brick, CedarNot a New Construction |
Property Information Parcel Number: 1205352026 |

|
|---|
Price List Price: $650,000 |
Status Change & Dates Off Market Date: Sun Feb 09 2025Possession Timing: Close Of Escrow |

|
|---|
Direction & Address City: GenevaCommunity: Westhaven |
School Information Elementary School District: 304Jr High / Middle School District: 304High School District: 304 |

|
|---|
Building Area Building Area: 3970 Square Feet |

|
|---|
Community Features: Park, Curbs, Sidewalks, Street Lights, Street Paved |

|
|---|
HOA Fee Includes: None |

|
|---|
Lot Area: 0.31 acres |

|
|---|
Special Conditions: None |

|
|---|
Listing Terms: Conventional |

|
|---|
Business Information Ownership: Fee Simple |

|
|---|
BasementMls Number: 12272261Attic: Full, UnfinishedActivation Date: Wed Feb 05 2025 |

|
|---|
ParkCurbsSidewalksStreet LightsStreet PavedMRD SHARE WITH CLIENTS: YesSource Internet Entire Listing DisplayMRD REMARKSINTERNET: YesSource Internet Address Display |
Last check for updates: about 13 hours ago
Listed by Joyce Courtney, ABR,CRS,GRI,SRES, (630) 232-2045
The HomeCourt Real Estate
Bought with: Lance Kammes, (630) 667-3333, RE/MAX Suburban
Source: MRED as distributed by MLS GRID, MLS#12272261
Price History for 3460 Pheasant Ct
| Date | Price | Event | Source |
|---|---|---|---|
| 05/05/2025 | $685,000 | Sold | MRED as distributed by MLS GRID #12272261 |
| 02/09/2025 | $650,000 | Contingent | MRED as distributed by MLS GRID #12272261 |
| 02/05/2025 | $650,000 | Listed For Sale | MRED as distributed by MLS GRID #12272261 |
| 08/14/1995 | $310,000 | Sold | N/A |
Market trends in Geneva
Last updated June 2026
Avg. sale price
$587K
$73.67KMoM
Sale-to-List Price
101.2%
1.8%MoM
Price per sq ft
$255
$10MoM
Available listings
82
9MoM

- Results are loading
Property Tax and Assessment
| Year | 2024 |
|---|---|
| Tax | $13,871 |
| Assessment | $566,472 |
Home facts updated by county records
Comparable Sales for 3460 Pheasant Ct
Address | Distance | Property Type | Sold Price | Sold Date | Bed | Bath | Sqft |
|---|---|---|---|---|---|---|---|
0.07 | Single-Family Home | $760,000 | 03/23/26 | 4 | 2.5 | 3,123 | |
0.13 | Single-Family Home | $680,000 | 04/03/26 | 4 | 3 | 3,286 | |
0.27 | Single-Family Home | $794,000 | 03/19/26 | 5 | 4 | 3,635 | |
0.24 | Single-Family Home | $851,000 | 10/02/25 | 5 | 4.5 | 3,006 | |
0.27 | Single-Family Home | $650,000 | 07/10/26 | 4 | 2.5 | 2,686 | |
0.32 | Single-Family Home | $653,000 | 07/20/26 | 4 | 3 | 3,244 | |
0.47 | Single-Family Home | $559,000 | 06/08/26 | 4 | 2.5 | 2,465 | |
0.27 | Single-Family Home | $525,000 | 08/01/25 | 4 | 2.5 | 2,190 | |
0.34 | Single-Family Home | $549,900 | 03/26/26 | 5 | 4 | 2,700 | |
0.41 | Single-Family Home | $570,000 | 06/24/26 | 4 | 2.5 | 2,400 |
Nearby homes
Get a sense of prices in the area by checking nearby homes. OFF MARKETBaird & Warner Fox Valley - Geneva, Closed
 SOLDMAR 23, 2026RE/MAX All Pro - St Charles, Closed
 OFF MARKETThe HomeCourt Real Estate, Closed
 OFF MARKET@properties Christie's International Real Estate, Closed
 OFF MARKETGrandview Realty, LLC, Closed
 OFF MARKETThe HomeCourt Real Estate, Closed
 OFF MARKETBerkshire Hathaway HomeServices Chicago, Closed
 SOLDMAY 14, 2026eXp Realty - Geneva, Closed
 SOLDAPR 3, 2026Keller Williams Infinity, Closed
 OFF MARKETBerkshire Hathaway HomeServices Starck Real Estate, Closed
 OFF MARKET@properties Christie's International Real Estate, Closed
Assigned Schools
These are the assigned schools for 3460 Pheasant Ct.
- Geneva Middle School South
- 6-8
- Public
- 602 Students
7/10GreatSchools RatingParent Rating AverageThis school has great learning opportunities teachers social learning kind students a world where everyone is welcome.Student Review4mo ago - Geneva Community High School
- 9-12
- Public
- 1590 Students
7/10GreatSchools RatingParent Rating AverageI believe that GHS provides students with more opportunities than they could ask for. I owe who I am, my success in college, and my future in medicine to GHS and the wonderful teachers that work there. Class of 2015.Other Review6y ago - Heartland Elementary School
- K-5
- Public
- 292 Students
7/10GreatSchools RatingParent Rating AverageVery well run school with kind, caring teachers. Recently awarded a Nation Blue Ribbon!!!Parent Review1y ago - Geneva Middle School North
- 6-8
- Public
- 607 Students
9/10GreatSchools RatingParent Rating AverageThis school sucks. Most of the teachers are lowkey mean and one of the betas made me cry. Don’t go here unless u want to be bullied. This place destroyed my mental health.Other Review1y ago  Check out schools near 3460 Pheasant Ct.
What Locals Say about Geneva
At least 172 Trulia users voted on each feature.

97 % Say it's dog friendly

91 % Say parking is easy

91 % Say yards are well-kept

89 % Say people would walk alone at night

88 % Say car is needed

86 % Say there are sidewalks

86 % Say there's holiday spirit

81 % Say it's quiet

79 % Say kids play outside

76 % Say streets are well-lit

74 % Say there's wildlife

69 % Say they plan to stay for at least 5 years

64 % Say neighbors are friendly

62 % Say there are community events

60 % Say it's walkable to restaurants

43 % Say it's walkable to grocery stores
Sourced by Trulia users. Learn more about our methodology.
LGBTQ Local Legal Protections
LGBTQ Local Legal Protections



Apartments for Rent
 PET FRIENDLYFURNISHED$1,590 - $2,374/mo1-2 bd1-2 baThe Crossings at St. Charles | 1690 Covington Ct,
Saint Charles, IL 60174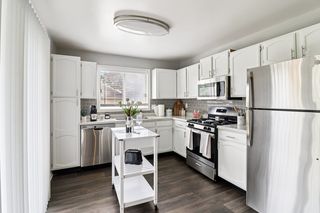 PET FRIENDLY
 PET FRIENDLY
 PET FRIENDLY$1,795 - $2,745/moStudio-3 bd1-2 baThe View Apartments St Charles | 1000 Geneva Rd,
Saint Charles, IL 60174 PET FRIENDLY
 APPLY INSTANTLYPET FRIENDLY
 PET FRIENDLY
 PET FRIENDLY

 PET FRIENDLY

 PET FRIENDLY
 See more homes for rent inGeneva
Explore by feature - Pet Friendly
- PET FRIENDLY
- PET FRIENDLY
- PET FRIENDLY
 PET FRIENDLY
 NEW - 2 HRS AGOAPPLY INSTANTLYPET FRIENDLY
Explore by feature - Garage
- PET FRIENDLY
- PET FRIENDLY
- PET FRIENDLY
- NEW - 2 HRS AGOAPPLY INSTANTLYPET FRIENDLY
 APPLY INSTANTLYPET FRIENDLYFURNISHED
 APPLY INSTANTLY
Explore by feature - Air Conditioning
- PET FRIENDLY
- PET FRIENDLY
- PET FRIENDLY
- PET FRIENDLY
- NEW - 2 HRS AGOAPPLY INSTANTLYPET FRIENDLY
- APPLY INSTANTLYPET FRIENDLYFURNISHED
- APPLY INSTANTLY
 APPLY INSTANTLY
Explore by feature - Pool
- PET FRIENDLY
- PET FRIENDLY
- PET FRIENDLY
- PET FRIENDLY
- APPLY INSTANTLYPET FRIENDLYFURNISHED

Explore by feature - Washer/dryer
- PET FRIENDLY
- PET FRIENDLY
- NEW - 2 HRS AGOAPPLY INSTANTLYPET FRIENDLY
- APPLY INSTANTLYPET FRIENDLYFURNISHED
- APPLY INSTANTLY
- APPLY INSTANTLY

Homes for sale near 3460 Pheasant Ct
 NEW - 2 DAYS AGOHomeSmart Connect LLC, New
 0.54 ACRESRedfin Corporation, Price Change
 0.25 ACRESKeller Williams Inspire - Geneva, New
 See more homes for sale inGeneva


Off Market Homes Near 3460 Pheasant Ct
 SOLDAUG 3, 2026Coldwell Banker Realty, Closed
 SOLDJUL 31, 2026Baird & Warner Fox Valley - Geneva, Closed
 SOLDJUL 31, 2026Keller Williams Inspire, Closed
 SOLDJUL 31, 2026Baird & Warner Fox Valley - Geneva, Closed
 SOLDJUL 31, 2026One Source Realty, Closed
 SOLDJUL 30, 2026@properties Christie's International Real Estate, Closed
 SOLDJUL 29, 2026Keller Williams Inspire, Closed
- See more homes for sale inGeneva


Based on information submitted to the MLS GRID as of 2026. All data is obtained from various sources and may not have been verified by broker or MLS GRID. Supplied Open House Information is subject to change without notice. All information should be independently reviewed and verified for accuracy. Properties may or may not be listed by the office/agent presenting the information. Click here for more information