


$250,000
Original price: $268,880
 3 Beds
 2.5 Baths
 1,802 sqft
346 Strawn, Kyle, TX 78640
Est. Mortgage $1,811/mo*
Get Pre-QualifiedWe estimate this home will sell faster than 80% nearby.
Home Highlights

Single-Family Home

Built in 2002

$139/sqft

Garage

HOA $57/mo
Local Information
- Map ViewExplore the area around 346 Strawn.

- Schools1 Preschool School1 Elementary School1 Middle School1 High School

- Shop & Eat

-- mins to
About this House
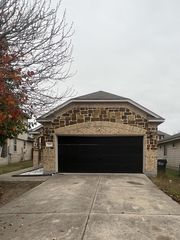
Welcome to 346 Strawn in the desirable Plum Creek community of Kyle! This two-story home offers an open floor-plan and presents a great opportunity for buyers looking to add their own personal touches or investors seeking a property with strong earning potential. The home features a functional floor plan with spacious living areas, three bedrooms, and 2 full bathroom/ 1 half bath. While the property is ready for updates and improvements, it provides a great foundation to create a personalized home or maximize future flipping or rental potential. Located in the established Plum Creek community, residents enjoy access to neighborhood amenities, parks, trails, and the convenience of nearby shopping, dining, and major roadways. Whether you're a first-time buyer looking for an affordable entry into homeownership or an investor looking for a property with upside potential, this home offers an excellent opportunity to bring your vision to life.
Last check for updates: about 5 hours ago
Listing courtesy of Ernie Hatton, (512) 507-5142
eXp Realty, LLC, (888) 519-7431
Patrick Hatton, (512) 800-0011
eXp Realty, LLC, (888) 519-7431
Source: Unlock MLS, MLS#6631359
Also Listed on Unlock MLS, eXp Realty.
We estimate this home will sell faster than 80% nearby.
Home Details for 346 Strawn

|
|---|
MLS Status: Active |

|
|---|
Beds & Baths Number of Bedrooms: 3Number of Bathrooms: 3Number of Bathrooms (full): 2Number of Bathrooms (half): 1 |
Dimensions and Layout Living Area: 1802 Square Feet |
Appliances & Utilities Utilities: Cable Available, Cable Connected, Electricity Available, Electricity Connected, Internet-Cable, Natural Gas Available, Natural Gas Connected, Sewer Available, Sewer Connected, Water Available, Water ConnectedAppliances: Dishwasher, Gas Range, Microwave, Oven, RNGHD, Stainless Steel Appliance(s)DishwasherMicrowave |
Heating & Cooling Heating: CentralHas CoolingAir Conditioning: Ceiling Fan(s), Central AirHas HeatingHeating Fuel: Central |
Gas & Electric Has Electric on Property |
Windows, Doors, Floors & Walls Window: Aluminum Frames, BlindsFlooring: Carpet, Laminate |
Levels, Entrance, & Accessibility Stories: 2Levels: TwoAccessibility: NoneFloors: Carpet, Laminate |
View Has a ViewView: Neighborhood |

|
|---|
Exterior Home Features Roof: ShinglePatio / Porch: Covered, Front Porch, PatioFencing: Fenced, WoodOther Structures: NoneExterior: Exterior StepsFoundation: SlabNo Private Pool |
Parking & Garage Number of Garage Spaces: 2Number of Covered Spaces: 2Has a GarageNo Attached GarageParking Spaces: 2Parking: Garage, Garage Faces Rear, Tandem |
Pool Pool: None |
Frontage Waterfront: NoneNot on Waterfront |
Water & Sewer Sewer: Public Sewer |
Farm & Range Not Allowed to Raise Horses |

|
|---|
Days on Market: 46 |

|
|---|
Year Built Year Built: 2002 |
Property Type / Style Property Type: ResidentialProperty Subtype: Single Family Residence |
Building Not a New ConstructionNo Additional Parcels |
Property Information Condition: ResaleParcel Number: 116529000O003002 |

|
|---|
Price List Price: $250,000Price Per Sqft: $139 |
Status Change & Dates Possession Timing: Close Of Escrow |

|
|---|
Direction & Address City: KyleCommunity: Plum Creek Ph 1 Sec 2C |
School Information Elementary School: Laura B NegleyElementary School District: HaysCONSISDJr High / Middle School: R C BartonJr High / Middle School District: HaysCONSISDHigh School: Jack C HaysHigh School District: HaysCONSISD |

|
|---|
Listing Agent Listing ID: 6631359 |

|
|---|
Community Features: Clubhouse, Common Grounds, Dog Park, Golf, Kitchen Facilities, Planned Social Activities, Pool, Putting Green, Sidewalks |

|
|---|
HOA Fee Includes: Common Area MaintenanceHOA Name: Plum Creek HOAHas an HOAHOA Fee: $172/Quarterly |

|
|---|
Lot Area: 4482.324 sqft |

|
|---|
Special Conditions: Standard |

|
|---|
Listing Terms: Cash, Conventional, FHA, VA Loan |

|
|---|
Mls Number: 6631359Attribution Contact: (512) 507-5142 |

|
|---|
ClubhouseCommon GroundsDog ParkGolfKitchen FacilitiesPlanned Social ActivitiesPoolPutting GreenSidewalks |
Around this home
What Locals Say about Kyle
At least 206 Trulia users voted on each feature.

89 % Say car is needed

87 % Say it's dog friendly

87 % Say there are sidewalks

82 % Say parking is easy

81 % Say yards are well-kept

76 % Say there's holiday spirit

73 % Say kids play outside

67 % Say people would walk alone at night

58 % Say it's quiet

57 % Say streets are well-lit

50 % Say they plan to stay for at least 5 years

49 % Say neighbors are friendly

42 % Say there's wildlife

30 % Say there are community events

18 % Say it's walkable to restaurants

14 % Say it's walkable to grocery stores
Sourced by Trulia users. Learn more about our methodology.
Market trends in Kyle
Last updated August 2026
Avg. sale price
$301K
$3.3KMoM
Sale-to-List Price
99.2%
Price per sq ft
$163
$3MoM
Available listings
449
15MoM
Home Value
Trulia Estimate
$248KSince last month
Decreased$22K (-8.3%)Since last year
Decreased$48K (-16.2%)Learn more about this home's value by checking out its Trulia Estimate, the value of nearby homes, and how much similar homes have sold for.
Trulia Estimate
The of this home's value increased by +31% in the last 10 years
| Month | Estimated value |
|---|---|
2026 | |
| September 2026 | $248K |
| August 2026 | $247K |
| July 2026 | $270K |
| June 2026 | $289K |
| May 2026 | $296K |
| April 2026 | $298K |
| March 2026 | $287K |
| February 2026 | $295K |
| January 2026 | $289K |
2025 | |
2024 | |
2023 | |
2022 | |
2021 | |
2020 | |
2019 | |
2018 | |
2017 | |
2016 | |
Comparable sales
These are recently sold homes that have a similar location or other similar features to this home, like bedrooms, bathrooms, and square footage. Get a sense of the expected prices in the area by viewing these homes.Address | Distance | Property Type | Sold Price | Sold Date | Bed | Bath | Sqft |
|---|---|---|---|---|---|---|---|
0.07 | Single-Family Home | - | 07/17/26 | 3 | 2.5 | 1,405 | |
0.17 | Single-Family Home | - | 06/29/26 | 3 | 2 | 1,306 | |
0.21 | Single-Family Home | - | 09/15/25 | 4 | 2 | 1,655 | |
0.10 | Single-Family Home | - | 04/29/26 | 3 | 2.5 | 1,704 | |
0.27 | Single-Family Home | - | 12/08/25 | 3 | 2.5 | 1,422 |
Nearby home prices
Get a sense of expected prices in the area by checking the value of nearby homes.Address | Distance | Price | Bed | Bath | Sqft | Status |
|---|---|---|---|---|---|---|
0.07 | - | 3 | 2.5 | 1,405 | Recently Sold | |
0.06 | $302,100 | 4 | 2.5 | 1,938 | Off Market | |
0.11 | $263,000 | 3 | 2 | 1,360 | Off Market | |
0.10 | - | 3 | 2.5 | 1,704 | Recently Sold | |
0.11 | $284,900 | 3 | 2.5 | 1,878 | For Sale | |
0.08 | $271,700 | 3 | 2 | 1,348 | Off Market | |
0.15 | $294,900 | 3 | 2.5 | 1,738 | For Sale | |
0.17 | - | 3 | 2 | 1,306 | Recently Sold | |
0.20 | $325,000 | 3 | 2.5 | 2,053 | For Sale | |
0.18 | $325,000 | 4 | 3 | 1,980 | For Sale | |
0.21 | $250,000 | 3 | 2 | 1,438 | For Sale |
Price and Tax history
| Date | Event | Price |
|---|---|---|
Aug 15, 2026 Source: Unlock MLS #6631359 | PriceChange | $250,000 Price decreased by 7% |
Jul 29, 2026 Source: eXp Realty #ACT6631359 | Listed For Sale | $268,880 |
Nov 27, 2014 Source: Agent Provided | ListingRemoved | $170,000 |
Oct 28, 2014 Source: Agent Provided | PriceChange | $170,000 Price decreased by 3% |
Oct 16, 2014 Source: Agent Provided | PriceChange | $175,000 Price decreased by 2% |
Sep 22, 2014 Source: Agent Provided | Listed For Sale | $178,500 |
| Year | Property tax | Tax assessment |
|---|---|---|
| 2025 | Unavailable | $306,549 |
Home facts updated by county records
LGBTQ Local Legal Protections
LGBTQ Local Legal Protections



Ernie Hatton, eXp Realty, LLC, (888) 519-7431
Agent Phone: (512) 507-5142
Based on information from Unlock MLS (alternatively, from ACTRIS) for the period through 2026-09-13 23:36:48 PDT. Neither the Board nor ACTRIS guarantees or is in any way responsible for its accuracy. All data is provided “AS IS” and with all faults. Data maintained by the Board or ACTRIS may not reflect all real estate activity in the market.
Information being provided is for consumers’ personal, non-commercial use and may not be used for any purpose other than to identify prospective properties consumers may be interested in purchasing. Some IDX listings have been excluded from this website. Click here for more information
Information being provided is for consumers’ personal, non-commercial use and may not be used for any purpose other than to identify prospective properties consumers may be interested in purchasing. Some IDX listings have been excluded from this website. Click here for more information
Similar Homes You May Like
 0.28 ACRESEaton Real Estate Company,LLC, Active
 0.94 ACRESCountywide Realty, Lp, Active
 0.34 ACRESYesenia Quevedo TREC #701876, AXIS Brokerage
 2.22 ACRESMartha Garibay TREC #455608, Marick Realty
 Coldwell Banker Realty, Active
 Rita Hubner TREC #615217, Premier Realty Group Platinum
 Carmen Ortega TREC #680771, Texas Edge Realty
 OPEN MON, 8-7PMOpendoor Brokerage, LLC, Active
 Keller Williams Realty Lone St, Active
 See more homes for sale inKyle


New Listings near 346 Strawn
 NEW - 1 DAY AGONEW CONSTRUCTION
 NEW CONSTRUCTION
 KW-Austin Portfolio Real Estate, Active
 NEW CONSTRUCTION
 NEW CONSTRUCTION
 NEW CONSTRUCTION
- See more homes for sale inKyle


Frequently asked questions about 346 Strawn
- What is the estimated monthly payment for 346 Strawn?Based on a $250,000 list price with 20% down at today's rates, the estimated monthly payment for 346 Strawn in Kyle, TX is approximately $1,766 (about $1,347 principal & interest, $344 property taxes, and $75 homeowner's insurance). This is an estimate. Actual payment depends on your loan terms.
- How does the list price for 346 Strawn compare to homes in Kyle?346 Strawn in Kyle, TX is listed at $250,000, about 17% below the $301K median sale price in Kyle.
- What do residents say about Kyle?Residents describe Kyle, TX as dog-friendly, pedestrian-friendly, and easy to park in. See homes for sale in Kyle, TX.
- What are the closest schools to 346 Strawn?The closest schools to 346 Strawn in Kyle, TX are Jack C Hays High School (rated 5/10), Laura B Negley Elementary School (Pre-K, rated 8/10), R C Barton Middle School (rated 8/10).
- Does 346 Strawn have air conditioning?Yes, 346 Strawn in Kyle, TX has air conditioning.
- Does 346 Strawn have a pool?Yes, 346 Strawn in Kyle, TX has a pool.
346 Strawn, Kyle, TX 78640 is a 3 bedroom, 3 bathroom, 1,802 sqft single-family home built in 2002. This property is currently available for sale and was listed by Unlock MLS on Jul 29, 2026. The MLS # for this home is MLS# 6631359.