


$587,600
 3 Beds
 2.5 Baths
 2,440 sqft (on 0.46 acres)
346 Devon Dr, Exton, PA 19341
Est. Refi. Payment $3,866/mo*
Refinance Your HomeCurrently Off Market - Sold Jul 16, 2019 for $355,000
Home Value
Trulia Estimate
$588KSince last month
Increased$7K (+1.1%)Since last year
Increased$38K (+7%)Since last sale
Increased$234K (+66%)Learn more about this home's value by checking out its Trulia Estimate, the value of nearby homes, and how much similar homes have sold for.
Trulia Estimate
The of this home's value increased by +77% in the last 10 years
| Month | Estimated value |
|---|---|
2026 | |
| September 2026 | $589K |
| August 2026 | $583K |
| July 2026 | $586K |
| June 2026 | $587K |
| May 2026 | $589K |
| April 2026 | $587K |
| March 2026 | $568K |
| February 2026 | $556K |
| January 2026 | $556K |
2025 | |
2024 | |
2023 | |
2022 | |
2021 | |
2020 | |
2019 | |
2018 | |
2017 | |
2016 | |
Comparable sales
These are recently sold homes that have a similar location or other similar features to this home, like bedrooms, bathrooms, and square footage. Get a sense of the expected prices in the area by viewing these homes.Address | Distance | Property Type | Sold Price | Sold Date | Bed | Bath | Sqft |
|---|---|---|---|---|---|---|---|
0.14 | Single-Family Home | $615,000 | 10/24/25 | 3 | 2.5 | 2,100 | |
0.05 | Single-Family Home | $710,000 | 08/25/26 | 4 | 2.5 | 2,132 | |
0.10 | Single-Family Home | $635,000 | 12/15/25 | 4 | 2.5 | 2,372 | |
0.13 | Single-Family Home | $705,000 | 07/07/26 | 4 | 3 | 1,928 | |
0.14 | Single-Family Home | $685,000 | 08/12/26 | 4 | 2.5 | 2,098 | |
0.18 | Single-Family Home | $535,000 | 07/10/26 | 4 | 2.5 | 1,885 | |
0.43 | Single-Family Home | $560,100 | 08/26/26 | 3 | 2 | 2,282 | |
0.31 | Single-Family Home | $625,000 | 08/20/26 | 4 | 2.5 | 2,388 | |
0.37 | Single-Family Home | $575,000 | 03/19/26 | 3 | 1.5 | 1,787 | |
0.41 | Single-Family Home | $607,500 | 07/07/26 | 3 | 2 | 1,873 |
Nearby home prices
Get a sense of expected prices in the area by checking the value of nearby homes.Address | Distance | Price | Bed | Bath | Sqft | Status |
|---|---|---|---|---|---|---|
0.05 | $710,000 | 4 | 2.5 | 2,132 | Recently Sold | |
0.07 | $726,900 | 4 | 2.5 | 2,111 | Off Market | |
0.08 | $674,600 | 4 | 2.5 | 2,112 | Off Market | |
0.09 | $681,900 | 4 | 2.5 | 1,913 | Off Market | |
0.10 | $635,000 | 4 | 2.5 | 2,372 | Recently Sold | |
0.13 | $636,400 | 3 | 2.5 | 1,870 | Off Market | |
0.14 | $637,700 | 3 | 2.5 | 2,100 | Off Market | |
0.14 | $685,000 | 4 | 2.5 | 2,098 | Recently Sold | |
0.15 | $723,500 | 4 | 2.5 | 2,216 | Off Market | |
0.17 | $673,100 | 4 | 2.5 | 2,152 | Off Market | |
0.18 | $535,000 | 4 | 2.5 | 1,885 | Recently Sold | |
0.20 | $703,500 | 6 | 2.5 | 2,700 | Off Market |
Local Information
- Map ViewExplore the area around 346 Devon Dr.

- Schools2 Elementary Schools2 Middle Schools1 High School

- Shop & Eat

-- mins to
Home Highlights

Single-Family Home

Built in 1971

0.46 acre lot

2,440 sqft

$241/sqft

Garage
About this House
Spacious 3 Bedroom, 2.5 Bath Dutch Style Bi-level in the popular sidewalk community of Marchwood. Located within the Downingtown East Schools and STEM Academy, this lovely home is nestled on a scenic, level lot highlighted by a striking display of perennials, flowering trees and specimen plantings. The Upper Level features a Living Room with triple window, Dining Room with chair rail, Eat-in Kitchen with updated cabinetry with pull-out shelves, Corian counters, tile backsplash and pantry; Master Suite with walk-in closet and updated Master Bath with granite vanity, 2 additional Bedrooms, and an updated Hall Bath with granite vanity. Hardwood floors can be found under the carpet in the living room, dining room and all 3 bedrooms. The Lower Level provides 570 sf of additional living space and contains a Family Room with brick fireplace and beamed ceiling and access to the patio, updated Half Bath. Laundry/Utility Room, and access to the 2 car garage. Outside the large brick Patio is perfect for summer barbeques and overlooks a level lawn that is partially fenced. Additional improvements include heating and air conditioning system, updated 200 amp electrical panel, generator hook-up/panel in garage, invisible dog fence, bathrooms and insulated garage doors. With this amazing location, you are within walking distance or a short car ride to practically everything! All 3 Downingtown East Schools, Lionville YMCA, LYA ballfields, Acker Park, Shopping and Restaurants are right down the street. Minutes to the PA Turnpike, Train Stations, and other major routes. Great opportunity to move into the desirable Marchwood neighborhood!
346 Devon Dr, Exton, PA 19341 is a 3 bedroom, 3 bathroom, 2,440 sqft single-family home built in 1971. It last sold for $355,000 on Jul 16, 2019. This property is not currently displayed as for sale or rent on Trulia. The Trulia Estimate is $587,600, with a rent estimate of $3,871/month.
Home Details for 346 Devon Dr

|
|---|
Heating & Cooling Heating: Forced AirAir ConditioningCooling System: CentralHeating Fuel: Forced Air |
Levels, Entrance, & Accessibility Stories: 1 |
Interior Details Number of Rooms: 7Types of Rooms: Walk In Closet, Dining Room |
Appliances & Utilities DishwasherMicrowave |
Fireplace & Spa Fireplace |

|
|---|
Year Built Year Built: 1971 |
Property Type / Style Property Type: Single Family HomeArchitecture: split level |

|
|---|
Exterior Home Features Exterior: Other |
Parking & Garage GarageParking: Garage Attached |

|
|---|
Units in Building: 1 |

|
|---|
Lot Area: 0.46 acres |
Price and Tax history
| Date | Event | Price |
|---|---|---|
Jul 16, 2019 Source: N/A | Sold | $355,000 |
Jul 13, 2019 Source: Agent Provided | PendingToActive | $366,000 |
May 17, 2019 Source: Agent Provided | Pending | $366,000 |
May 2, 2019 Source: Agent Provided | Listed For Sale | $366,000 |
| Year | Property tax | Tax assessment |
|---|---|---|
| 2026 | $5,465 | $143,440 |
Home facts updated by county records
Market trends in Exton
Last updated August 2026
Avg. sale price
—
Sale-to-List Price
—
Price per sq ft
—
Available listings
27
4MoM
Around this home
What Locals Say about Exton
At least 120 Trulia users voted on each feature.

89 % Say car is needed

85 % Say parking is easy

85 % Say there are sidewalks

85 % Say it's dog friendly

80 % Say kids play outside

78 % Say there's holiday spirit

76 % Say people would walk alone at night

76 % Say it's quiet

68 % Say yards are well-kept

61 % Say there's wildlife

58 % Say streets are well-lit

56 % Say they plan to stay for at least 5 years

51 % Say it's walkable to restaurants

50 % Say neighbors are friendly

46 % Say it's walkable to grocery stores

36 % Say there are community events
Sourced by Trulia users. Learn more about our methodology.
LGBTQ Local Legal Protections
LGBTQ Local Legal Protections



Frequently asked questions about 346 Devon Dr
- What is 346 Devon Dr estimated to be worth?Trulia's estimated value for 346 Devon Dr in Exton, PA is $587,600.
- What is the price history for 346 Devon Dr?346 Devon Dr in Exton, PA last sold for $355,000 in July 2019.
- Is Exton a buyer's or seller's market?Exton is currently a seller's market, based on recent for-sale activity.
- What do residents say about Exton?Residents describe Exton, PA as easy to park in, pedestrian-friendly, and dog-friendly. See recently sold homes in Exton, PA.
- Does 346 Devon Dr have air conditioning?Yes, 346 Devon Dr in Exton, PA has air conditioning.
- How big is the lot at 346 Devon Dr?The lot at 346 Devon Dr in Exton, PA is about 0.46 acres (20,037 sq ft).
Explore by feature - Pet Friendly
 PET FRIENDLY
 PET FRIENDLY
 SPECIAL OFFERPET FRIENDLY
 SPECIAL OFFERPET FRIENDLY
 SPECIAL OFFERSENIOR HOUSINGPET FRIENDLY
 SPECIAL OFFERPET FRIENDLY
 SPECIAL OFFERPET FRIENDLY
 PET FRIENDLY
 SPECIAL OFFERPET FRIENDLY
 PET FRIENDLYFURNISHED
Explore by feature - Garage
- PET FRIENDLY
- SPECIAL OFFERPET FRIENDLY
 SPECIAL OFFERPET FRIENDLY
 SPECIAL OFFER
 APPLY INSTANTLY
 NEW - 1 DAY AGOPET FRIENDLY
 APPLY INSTANTLYPET FRIENDLY
 APPLY INSTANTLYPET FRIENDLY
 PET FRIENDLY
Explore by feature - Air Conditioning
- PET FRIENDLY
- PET FRIENDLY
- SPECIAL OFFERPET FRIENDLY
- SPECIAL OFFERPET FRIENDLY
- SPECIAL OFFERPET FRIENDLY
- SPECIAL OFFERPET FRIENDLY
- PET FRIENDLY
- SPECIAL OFFERPET FRIENDLY
- SPECIAL OFFERPET FRIENDLY
- SPECIAL OFFER
Explore by feature - Pool
 PET FRIENDLYTotal price$2,105 - $3,200/mo1-3 bd1-3 baThomas Meeting Apartments | 279 Lindenwood Dr,
Exton, PA 19341- PET FRIENDLY
- PET FRIENDLY
- SPECIAL OFFERPET FRIENDLY
- SPECIAL OFFERPET FRIENDLY
- SPECIAL OFFERSENIOR HOUSINGPET FRIENDLY
- SPECIAL OFFERPET FRIENDLY
- SPECIAL OFFERPET FRIENDLY
- PET FRIENDLY
- SPECIAL OFFERPET FRIENDLY
Explore by feature - Washer/dryer
- PET FRIENDLY
- PET FRIENDLY
- SPECIAL OFFERPET FRIENDLY
- SPECIAL OFFERPET FRIENDLY
- SPECIAL OFFERSENIOR HOUSINGPET FRIENDLY
- SPECIAL OFFERPET FRIENDLY
- SPECIAL OFFERPET FRIENDLY
- PET FRIENDLY
- SPECIAL OFFERPET FRIENDLY
- PET FRIENDLYFURNISHED
Explore by feature - Outdoor Space
 APPLY INSTANTLYPET FRIENDLY
 APPLY INSTANTLYPET FRIENDLY
 APPLY INSTANTLY
 PET FRIENDLY
 PET FRIENDLY
Apartments for Rent
- PET FRIENDLY
- PET FRIENDLY
- PET FRIENDLY
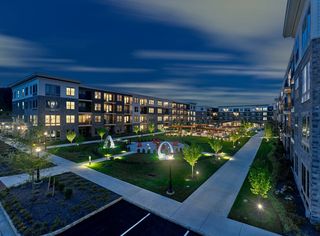 PET FRIENDLY$1,755 - $2,869/moStudio-2 bd1-2 baThe Point at Downingtown | 101 Woodbine Rd,
Downingtown, PA 19335- PET FRIENDLY
- PET FRIENDLY
- PET FRIENDLYTotal price$2,105 - $3,200/mo1-3 bd1-3 baThomas Meeting Apartments | 279 Lindenwood Dr,
Exton, PA 19341 - PET FRIENDLYFURNISHED
- PET FRIENDLY
- SENIOR HOUSINGPET FRIENDLY
- PET FRIENDLY
 PET FRIENDLY$1,947 - $2,944/mo1-3 bd1-2 baThe Manor at Downingtown | 1236 E Lancaster Ave,
Downingtown, PA 19335- PET FRIENDLY
 See more homes for rent inExton
Off Market Homes Near 346 Devon Dr
 SOLDSEP 25, 2026Keller Williams Real Estate -Exton
 SOLDSEP 24, 2026RE/MAX Main Line-West Chester
 SOLDSEP 24, 2026Keller Williams Real Estate - Media
 SOLDSEP 24, 2026Toll Brothers Real Estate, Inc.
 SOLDSEP 23, 2026Iron Valley Real Estate Exton
 SOLDSEP 22, 2026Keller Williams Real Estate - West Chester
 SOLDSEP 22, 2026KW Greater West Chester
 See more homes for sale inExton


Homes for sale near 346 Devon Dr
 AUCTION0.51 ACRES
 NEWCOMING SOON 10/160.31 ACRESRE/MAX Ace Realty
 0.86 ACRESBHHS Fox & Roach-West Chester
 COMING SOON 10/11 ACRERealty One Group Advocates
- See more homes for sale inExton


- Results are loading