


$346,700
 4 Beds
 3 Baths
 2,094 sqft
34537 Shellback Street, Leesburg, FL 34788
Est. Refi. Payment $2,328/mo*
Refinance Your HomeCurrently Off Market - Sold Apr 21, 2025 for $355,000
Home Value
Trulia Estimate
$347KSince last month
Decreased$3K (-1%)Since last year
Decreased$4K (-1%)Since last sale
Decreased$8K (-2.4%)Learn more about this home's value by checking out its Trulia Estimate, the value of nearby homes, and how much similar homes have sold for.
Trulia Estimate
The of this home's value decreased by -20% in the last 10 years
| Month | Estimated value |
|---|---|
2026 | |
| August 2026 | $347K |
| August 2026 | $346K |
| July 2026 | $350K |
| June 2026 | $350K |
| May 2026 | $352K |
| April 2026 | $346K |
| March 2026 | $348K |
| February 2026 | $346K |
| January 2026 | $348K |
2025 | |
2024 | |
2023 | |
Comparable sales
These are recently sold homes that have a similar location or other similar features to this home, like bedrooms, bathrooms, and square footage. Get a sense of the expected prices in the area by viewing these homes.Address | Distance | Property Type | Sold Price | Sold Date | Bed | Bath | Sqft |
|---|---|---|---|---|---|---|---|
0.02 | Single-Family Home | $320,000 | 11/04/25 | 4 | 2 | 1,850 | |
0.10 | Single-Family Home | $300,100 | 06/29/26 | 4 | 2.5 | 2,645 | |
0.12 | Single-Family Home | $339,900 | 11/25/25 | 4 | 2 | 1,850 | |
0.13 | Single-Family Home | $303,000 | 07/07/26 | 4 | 2 | 1,845 | |
0.11 | Single-Family Home | $272,950 | 07/28/26 | 3 | 2 | 1,511 | |
0.33 | Single-Family Home | $268,000 | 07/23/26 | 3 | 3 | 2,736 | |
0.59 | Single-Family Home | $384,999 | 06/04/26 | 4 | 3 | 2,070 | |
0.67 | Single-Family Home | $329,690 | 03/23/26 | 4 | 3 | 2,001 | |
0.45 | Single-Family Home | $355,000 | 07/15/26 | 3 | 2 | 1,784 | |
0.66 | Single-Family Home | $380,490 | 09/19/25 | 5 | 3 | 2,434 |
Nearby home prices
Get a sense of expected prices in the area by checking the value of nearby homes.Address | Distance | Price | Bed | Bath | Sqft | Status |
|---|---|---|---|---|---|---|
0.04 | $338,400 | 4 | 3 | 2,106 | Off Market | |
0.05 | $290,800 | 3 | 2 | 1,500 | Off Market | |
0.05 | $388,300 | 5 | 3 | 2,663 | Off Market | |
0.05 | $291,700 | 3 | 2 | 1,500 | Off Market | |
0.05 | $328,100 | 4 | 2 | 1,848 | Off Market | |
0.01 | $379,000 | 4 | 2.5 | 2,635 | For Sale | |
0.07 | $378,300 | 5 | 3 | 2,663 | Off Market | |
0.07 | $320,900 | 4 | 2 | 1,848 | Off Market | |
0.07 | $349,500 | 4 | 3 | 2,106 | Off Market | |
0.04 | $319,900 | 4 | 2 | 1,848 | Off Market | |
0.06 | $355,100 | 4 | 3 | 2,109 | Off Market |
Local Information
- Map ViewExplore the area around 34537 Shellback Street.

- Schools1 Preschool School1 Elementary School1 Middle School1 High School

- Shop & Eat

-- mins to
Home Highlights

Single-Family Home

Built in 2022

2,094 sqft

$166/sqft

2 Car Garage

HOA $90/mo
About this House
4 Bed 3 Bath MOVE-IN READY! (2022) CBS concrete block 2094 sq. ft. home. The Freedom model, designed as a ''next-generation'' home, includes a one-bedroom apartment. The apartment has its own separate entrance, as well as a shared door with the main home. In the main home the large kitchen hosts grey quartz counter tops, 42-in. kitchen cabinetry, stainless-steel appliances, gas stove, white quartz in bathrooms, walk in closets, bonus 5th room can be office, bedroom, or den. USB outlets in every room. Whole home 24 KW gas ''Generac'' generator. ''Insta Hot'' hot water heater. Seller will also credit the buyer $5,000.00 towards closing cost.
34537 Shellback Street, Leesburg, FL 34788 is a 4 bedroom, 3 bathroom, 2,094 sqft single-family home in Silver Lake, built in 2022. It last sold for the $355,000 asking price on Apr 21, 2025. This property is not currently displayed as for sale or rent on Trulia. The Trulia Estimate is $346,700, with a rent estimate of $2,226/month.
Last check for updates: about 22 hours ago
Listed by Christopher Gleason, (561) 856-7427
Christopher Cory Gleason PA
Bought with: Christopher Gleason, (561) 856-7427, Christopher Cory Gleason PA
Originating MLS: BeachesMLS
Source: BeachesMLS, MLS#R11045873
Home Details for 34537 Shellback Street

|
|---|
Interior Details Number of Rooms: 13Types of Rooms: Master Bedroom, Den, Great Room, In Law Suite, Kitchen, Laundry, Living Room |
Beds & Baths Number of Bedrooms: 4Main Level Bedrooms: 1Number of Bathrooms: 3Number of Bathrooms (full): 3Number of Bathrooms (main level): 1 |
Dimensions and Layout Living Area: 2094 Square Feet |
Appliances & Utilities Utilities: Cable Available, Natural Gas AvailableAppliances: Dishwasher, Gas Range, Ice Maker, MicrowaveDishwasherLaundry: Inside,Laundry ClosetMicrowave |
Heating & Cooling Heating: CentralHas CoolingAir Conditioning: Central Air,Ceiling Fan(s)Has HeatingHeating Fuel: Central |
Gas & Electric Electric: 3 Phase |
Windows, Doors, Floors & Walls Flooring: Carpet, Ceramic Tile |
Levels, Entrance, & Accessibility Stories: 1Number of Stories: 1Levels: OneAccessibility: Accessibility Features, Customized Wheelchair AccessibleFloors: Carpet, Ceramic Tile |

|
|---|
Exterior Home Features Roof: Composition ShinglePatio / Porch: Covered, Patio, PorchExterior: Outdoor Living AreaNo Private Pool |
Parking & Garage Number of Garage Spaces: 2Number of Covered Spaces: 2Open Parking Spaces: 2Has a GarageHas an Attached GarageParking Spaces: 4Parking: Attached,Garage |
Frontage Waterfront: NoneRoad Surface Type: PavedNot on Waterfront |

|
|---|
Cumulative Days on Market: 69 |

|
|---|
Year Built Year Built: 2022 |
Property Type / Style Property Type: ResidentialProperty Subtype: Single Family ResidenceArchitecture: Colonial |
Building Construction Materials: Block, ConcreteNot a New Construction |
Property Information Condition: ResaleParcel Number: 101925020000011600 |

|
|---|
Price List Price: $355,000 |
Status Change & Dates Off Market Date: Tue Feb 25 2025Possession Timing: Close Of Escrow |

|
|---|
MLS Status: Closed |

|
|---|

|
|---|
Direction & Address City: LeesburgCommunity: Liberty Preserve |

|
|---|
Building Details Builder Model: FreedomBuilder Name: Lennar |
Building Area Building Area: 2109 Square Feet |

|
|---|
Community Features: Home Owners Association, SidewalksNot Senior Community |

|
|---|
HOA Fee Includes: Common AreasAssociation for this Listing: BeachesMLSHas an HOAHOA Fee: $90/Monthly |

|
|---|
Special Conditions: Listed As-Is |

|
|---|
Contingencies: AppraisalListing Terms: Cash, Conventional, FHA, VA Loan |

|
|---|
Mobile Home Park Mobile Home Units: Feet |

|
|---|
Furnished |

|
|---|
Mls Number: R11045873Living Area Range Units: Square FeetAbove Grade Unfinished Area Units: Square FeetBelow Grade Unfinished Area Units: Square FeetUniversal Property Id: US-12069-N-101925020000011600-R-N |

|
|---|
HOA Amenities: SidewalksDays On Market Replication: 69 |
Price and Tax history
| Date | Event | Price |
|---|---|---|
Apr 21, 2025 Source: BeachesMLS #R11045873 | Sold | $355,000 |
Feb 18, 2025 Source: BeachesMLS #RX-11045873 | PriceChange | $355,000 Price decreased by 11% |
Jan 9, 2025 Source: BeachesMLS #RX-11045873 | PriceChange | $399,000 Price decreased by 5% |
Dec 18, 2024 Source: BeachesMLS #RX-11045873 | Listed For Sale | $420,000 |
Sep 12, 2022 Source: N/A | Sold | $393,700 |
Jun 28, 2022 Source: Stellar MLS #T3379435 | Pending | $393,605 |
Jun 15, 2022 Source: Stellar MLS #T3379435 | PriceChange | $393,605 Price increased by 3% |
Jun 9, 2022 Source: Stellar MLS #T3379435 | Listed For Sale | $382,605 |
| Year | Property tax | Tax assessment |
|---|---|---|
| 2025 | $4,664 | $322,696 |
Home facts updated by county records
Market trends in Leesburg
Last updated July 2026
Avg. sale price
$287K
$4.08KMoM
Sale-to-List Price
97.4%
0.1%MoM
Price per sq ft
$165
$1MoM
Available listings
526
11MoM
Around this home
Neighborhood Overview

Neighborhood stats provided by third party data sources.
What Locals Say about Silver Lake
At least 2 Trulia users voted on each feature.

90 % Say it's dog friendly

88 % Say yards are well-kept

86 % Say parking is easy

83 % Say it's quiet

70 % Say neighbors are friendly

67 % Say they plan to stay for at least 5 years

60 % Say there's holiday spirit

50 % Say car is needed

43 % Say it's walkable to grocery stores

40 % Say there's wildlife

33 % Say there are community events

29 % Say streets are well-lit

25 % Say people would walk alone at night

20 % Say there are sidewalks

14 % Say it's walkable to restaurants

11 % Say kids play outside
Sourced by Trulia users. Learn more about our methodology.
LGBTQ Local Legal Protections
LGBTQ Local Legal Protections



All listings featuring the BMLS logo are provided by Beaches MLS, Inc. This information is not verified for authenticity or accuracy and is not guaranteed. Copyright 2026 Beaches Multiple Listing Service, Inc. Information is provided exclusively for consumers' personal, non-commercial use and may not be used for any purpose other than to identify prospective properties consumers may be interested in purchasing.
Frequently asked questions about 34537 Shellback Street
- What is 34537 Shellback Street estimated to be worth?Trulia's estimated value for 34537 Shellback Street in Leesburg, FL is $346,700.
- What is the price history for 34537 Shellback Street?34537 Shellback Street in Leesburg, FL last sold for $355,000 in April 2025.
- Is Leesburg a buyer's or seller's market?Leesburg is currently a balanced market, based on recent for-sale activity.
- What's the median sale price in Leesburg?The median sale price in Leesburg is $287K. That is up $4.08K from the prior month.
- Does 34537 Shellback Street have air conditioning?Yes, 34537 Shellback Street in Leesburg, FL has air conditioning.
- Does 34537 Shellback Street have laundry facilities?Yes, 34537 Shellback Street in Leesburg, FL has laundry facilities.
Explore by feature - Pet Friendly
 SPECIAL OFFERPET FRIENDLYINCOME RESTRICTED
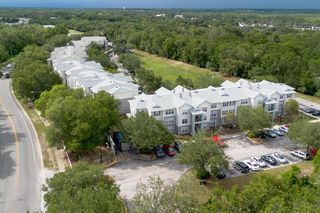 SPECIAL OFFERPET FRIENDLYINCOME RESTRICTED
 SPECIAL OFFERPET FRIENDLY
 PET FRIENDLYINCOME RESTRICTED
 SPECIAL OFFERPET FRIENDLYINCOME RESTRICTED
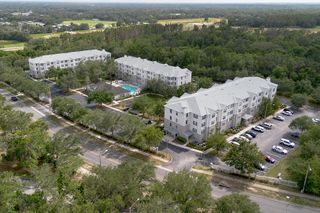 SPECIAL OFFERSENIOR HOUSINGPET FRIENDLYINCOME RESTRICTED
 PET FRIENDLY
 PET FRIENDLY
 SPECIAL OFFERPET FRIENDLY
 PET FRIENDLY
Explore by feature - Garage
- SPECIAL OFFERPET FRIENDLYINCOME RESTRICTED
- SPECIAL OFFERPET FRIENDLYINCOME RESTRICTED
- PET FRIENDLY
 APPLY INSTANTLYPET FRIENDLY
 PET FRIENDLY
 PET FRIENDLY
 PET FRIENDLY
 PET FRIENDLY
 ROOM FOR RENT
 PET FRIENDLY

Explore by feature - Air Conditioning
- SPECIAL OFFERPET FRIENDLY
- PET FRIENDLYINCOME RESTRICTED
- SPECIAL OFFERSENIOR HOUSINGPET FRIENDLYINCOME RESTRICTED
- PET FRIENDLY
- SPECIAL OFFERPET FRIENDLY
- PET FRIENDLY
- APPLY INSTANTLYPET FRIENDLY
 APPLY INSTANTLY
 APPLY INSTANTLYPET FRIENDLY
 APPLY INSTANTLYPET FRIENDLY
Explore by feature - Pool

- SPECIAL OFFERPET FRIENDLYINCOME RESTRICTED
- SPECIAL OFFERPET FRIENDLYINCOME RESTRICTED
- PET FRIENDLYINCOME RESTRICTED
- SPECIAL OFFERPET FRIENDLYINCOME RESTRICTED
- SPECIAL OFFERSENIOR HOUSINGPET FRIENDLYINCOME RESTRICTED
- APPLY INSTANTLYPET FRIENDLY
- PET FRIENDLY
- PET FRIENDLY
 PET FRIENDLY
Explore by feature - Washer/dryer
- SPECIAL OFFERPET FRIENDLY
- PET FRIENDLYINCOME RESTRICTED
- SPECIAL OFFERSENIOR HOUSINGPET FRIENDLYINCOME RESTRICTED
- PET FRIENDLY
- SPECIAL OFFERPET FRIENDLY
- PET FRIENDLY
- APPLY INSTANTLYPET FRIENDLY
- APPLY INSTANTLYPET FRIENDLY
- APPLY INSTANTLYPET FRIENDLY
 APPLY INSTANTLYPET FRIENDLY
Explore by feature - Outdoor Space
- PET FRIENDLY
- APPLY INSTANTLYPET FRIENDLY
 PET FRIENDLY
 PET FRIENDLY
 PET FRIENDLY
 PET FRIENDLY
 NEW - 4 HRS AGOAPPLY INSTANTLYPET FRIENDLY
 APPLY INSTANTLYPET FRIENDLY
 APPLY INSTANTLYPET FRIENDLY
 APPLY INSTANTLYPET FRIENDLYFURNISHED
Apartments for Rent
- PET FRIENDLY
- ROOM FOR RENT

 APPLY INSTANTLY
 See more homes for rent inLeesburg
Off Market Homes Near 34537 Shellback Street
 SOLDSEP 4, 2026WEMERT GROUP REALTY LLC
 SOLDSEP 3, 2026HARRISON REAL PROPERTY GROUP
 SOLDSEP 2, 2026KELLER WILLIAMS CLASSIC
 SOLDSEP 2, 2026CHARLES RUTENBERG REALTY ORLANDO
 SOLDAUG 28, 2026CENTURY 21 MYERS ROSE REALTY
 SOLDAUG 28, 2026THE ARROW REALTY TEAM LLC
 SOLDAUG 28, 2026KELLER WILLIAMS SUBURBAN TAMPA
 SOLDAUG 27, 2026FLORIDA FINE HOMES REALTY, LLC
 See more homes for sale inLeesburg


Homes for sale near 34537 Shellback Street
 KELLER WILLIAMS REALTY AT THE PARKS
 FORECLOSUREBEACON REAL ESTATE & ASSOC
 NEW - 1 HR AGOPREMIUM PROPERTIES R.E SERVICE
 NEW CONSTRUCTIONDGL REALTY, LLC
 NEW CONSTRUCTION
 NEW CONSTRUCTION
 NEW CONSTRUCTION
- See more homes for sale inLeesburg


- Results are loading