

$1,194,300
 4 Beds
 3 Baths
 2,100 sqft
345 E Grand Street, Mount Vernon, NY 10552
Est. Refi. Payment $8,085/mo*
Refinance Your HomeCurrently Off Market - Sold Aug 5, 2025 for $1,100,000
Home Value
Trulia Estimate
$1.19MSince last month
Increased$3K (+0.3%)Since last year
Increased$85K (+7.6%)Since last sale
Increased$96K (+8.7%)Learn more about this home's value by checking out its Trulia Estimate, the value of nearby homes, and how much similar homes have sold for.
Trulia Estimate
The of this home's value increased by +179% in the last 10 years
| Month | Estimated value |
|---|---|
2026 | |
| September 2026 | $1.2M |
| August 2026 | $1.19M |
| July 2026 | $1.17M |
| June 2026 | $1.16M |
| May 2026 | $1.14M |
| April 2026 | $1.15M |
| March 2026 | $1.15M |
| February 2026 | $1.12M |
| January 2026 | $1.13M |
2025 | |
2024 | |
2023 | |
2022 | |
2021 | |
2020 | |
2019 | |
2018 | |
2017 | |
2016 | |
Comparable sales
These are recently sold homes that have a similar location or other similar features to this home, like bedrooms, bathrooms, and square footage. Get a sense of the expected prices in the area by viewing these homes.Address | Distance | Property Type | Sold Price | Sold Date | Bed | Bath | Sqft |
|---|---|---|---|---|---|---|---|
0.03 | Single-Family Home | $775,000 | 05/08/26 | 3 | 2.5 | 2,200 | |
0.06 | Single-Family Home | $780,000 | 01/06/26 | 4 | 2.5 | 2,900 | |
0.21 | Single-Family Home | $830,000 | 04/16/26 | 4 | 2.5 | 2,080 | |
0.23 | Single-Family Home | $825,000 | 02/02/26 | 4 | 3.5 | 2,215 | |
0.26 | Single-Family Home | $810,000 | 06/05/26 | 3 | 2.5 | 1,700 | |
0.30 | Single-Family Home | $830,000 | 08/19/26 | 3 | 2.5 | 2,322 | |
0.30 | Single-Family Home | $1,190,000 | 05/22/26 | 4 | 3.5 | 2,847 | |
0.16 | Single-Family Home | $845,000 | 12/01/25 | 4 | 2.5 | 3,200 | |
0.32 | Single-Family Home | $750,000 | 07/15/26 | 3 | 2.5 | 2,000 | |
0.17 | Single-Family Home | $755,000 | 10/20/25 | 3 | 2.5 | 2,400 |
Nearby home prices
Get a sense of expected prices in the area by checking the value of nearby homes.Address | Distance | Price | Bed | Bath | Sqft | Status |
|---|---|---|---|---|---|---|
0.03 | $775,000 | 3 | 2.5 | 2,200 | Recently Sold | |
0.05 | $886,100 | 3 | 3 | 2,400 | Off Market | |
0.09 | $1,250,500 | 7 | 9 | 4,725 | Off Market | |
0.04 | $145,700 | 1 | 1 | 750 | Off Market | |
0.06 | $772,100 | 4 | 3 | 2,100 | Off Market | |
0.06 | $780,000 | 4 | 2.5 | 2,900 | Recently Sold | |
0.13 | $715,000 | 4 | 1.5 | 2,200 | Foreclosure | |
0.10 | $1,130,400 | 6 | 3.5 | 3,648 | Off Market | |
0.14 | $965,300 | 4 | 2 | 2,300 | Off Market | |
0.11 | $829,000 | 3 | 2.5 | 2,069 | For Sale | |
0.17 | $883,600 | 3 | 2.5 | 2,400 | Off Market |
Local Information
- Map ViewExplore the area around 345 E Grand Street.

- Schools1 Preschool School1 Elementary School1 Middle School1 High School

- Shop & Eat

-- mins to
Home Highlights

Single-Family Home

Built in 1929

2,100 sqft

$569/sqft

Garage
About this House
What's unique:Modern conveniencesFinished lower levelDedicated office or libraryLush low-maintenance landscapingUpdated smart homePrivate en-suite bath
Discover timeless elegance in this classic Tudor residence, ideally located on a tree-lined street in the highly sought-after Fleetwood neighborhood. This beautifully updated smart home effortlessly blends old-world charm with modern conveniences, offering an exceptional living experience.
Step inside to a gracious formal living room featuring a striking brick fireplace and open-beamed ceiling, creating a warm and inviting atmosphere. The elegant formal dining room is perfect for entertaining, while the spacious eat-in kitchen—with multiple cooking stations—is a dream for any home chef. A dedicated office or library provides a quiet space to work or unwind, and a full bath completes the main level.
Upstairs, the luxurious primary suite boasts generous closet space and a private en-suite bath. Three additional well-proportioned bedrooms and a stylish hall bath offer comfortable accommodations for family and guests.
The finished lower level expands your living space with oak flooring, a convenient laundry area, and abundant storage. Direct access to the attached garage adds everyday ease, while the unfinished attic offers exciting potential for future customization.
Recent upgrades include a renovated kitchen, new roof and solar panels (2019), gas boiler and water heater (2022), central air with heat pump, and upgraded electrical panel (2020). Additional enhancements include updated gutters, freshly repainted stucco and trim, and a beautifully restored stone wall (2023).
Enjoy the convenience of smart home technology, including a monitored security system, smart locks, lighting, and outlets in many rooms. An automatic sprinkler system ensures lush, low-maintenance landscaping.
Located just minutes from the Fleetwood train station, vibrant Bronxville Village, and the prestigious Bronxville Field Club—with an easy 25-minute drive to Manhattan—this exceptional Tudor offers refined living in a prime location. Highest and best offers due no later than May 5th 4pm.
Step inside to a gracious formal living room featuring a striking brick fireplace and open-beamed ceiling, creating a warm and inviting atmosphere. The elegant formal dining room is perfect for entertaining, while the spacious eat-in kitchen—with multiple cooking stations—is a dream for any home chef. A dedicated office or library provides a quiet space to work or unwind, and a full bath completes the main level.
Upstairs, the luxurious primary suite boasts generous closet space and a private en-suite bath. Three additional well-proportioned bedrooms and a stylish hall bath offer comfortable accommodations for family and guests.
The finished lower level expands your living space with oak flooring, a convenient laundry area, and abundant storage. Direct access to the attached garage adds everyday ease, while the unfinished attic offers exciting potential for future customization.
Recent upgrades include a renovated kitchen, new roof and solar panels (2019), gas boiler and water heater (2022), central air with heat pump, and upgraded electrical panel (2020). Additional enhancements include updated gutters, freshly repainted stucco and trim, and a beautifully restored stone wall (2023).
Enjoy the convenience of smart home technology, including a monitored security system, smart locks, lighting, and outlets in many rooms. An automatic sprinkler system ensures lush, low-maintenance landscaping.
Located just minutes from the Fleetwood train station, vibrant Bronxville Village, and the prestigious Bronxville Field Club—with an easy 25-minute drive to Manhattan—this exceptional Tudor offers refined living in a prime location. Highest and best offers due no later than May 5th 4pm.
345 E Grand Street, Mount Vernon, NY 10552 is a 4 bedroom, 3 bathroom, 2,100 sqft single-family home in Fleetwood, built in 1929. It last sold for $1,100,000 on Aug 5, 2025 (22% above the $899,000 asking price). This property is not currently displayed as for sale or rent on Trulia. The Trulia Estimate is $1,194,300, with a rent estimate of $7,247/month.
Last check for updates: about 9 hours ago
Listed by Sherry Wiggs, (914) 879-1191
Houlihan Lawrence Inc., (914) 591-2700
Bought with: Jocelyn S. Cloder, (917) 589-2814, Compass Greater NY, LLC, (914) 327-2777
Source: OneKey® MLS as distributed by MLS GRID, MLS#849706
Home Details for 345 E Grand Street

|
|---|
Interior Details Basement: Finished,Walk-Out AccessNumber of Rooms: 9 |
Beds & Baths Number of Bedrooms: 4Number of Bathrooms: 3Number of Bathrooms (full): 3 |
Dimensions and Layout Living Area: 2100 Square Feet |
Appliances & Utilities Utilities: Trash Collection PublicAppliances: Dishwasher, Refrigerator, Gas Water HeaterDishwasherRefrigerator |
Heating & Cooling Heating: Hot Water,RadiantHas CoolingAir Conditioning: Central AirHas HeatingHeating Fuel: Hot Water |
Fireplace & Spa Number of Fireplaces: 1Has a Fireplace |
Windows, Doors, Floors & Walls Flooring: Hardwood |
Levels, Entrance, & Accessibility Floors: Hardwood |

|
|---|
Parking & Garage Number of Garage Spaces: 2Number of Covered Spaces: 2No CarportHas a GarageParking Spaces: 2Parking: Attached |
Water & Sewer Sewer: Public Sewer |

|
|---|
Cumulative Days on Market: 10 |

|
|---|
Year Built Year Built: 1929 |
Property Type / Style Property Type: ResidentialProperty Subtype: Single Family Residence, ResidentialArchitecture: Tudor |
Building Construction Materials: Brick, StuccoNot Attached Property |
Property Information Parcel Number: 0800165040022410000012 |

|
|---|
Price List Price: $899,000 |
Status Change & Dates Off Market Date: Fri May 09 2025 |

|
|---|
MLS Status: Sold |

|
|---|
Direction & Address City: Mount Vernon |
School Information Elementary School: PenningtonJr High / Middle School: PenningtonHigh School: Mt Vernon High SchoolHigh School District: Mount Vernon |

|
|---|
Building Area Building Area: 2100 Square Feet |

|
|---|
Not Senior Community |

|
|---|
No HOA |

|
|---|
Lot Area: 3920 sqft |

|
|---|
Special Conditions: None |

|
|---|
Listing Agreement Type: Exclusive Right To Sell |

|
|---|
BasementMls Number: 849706Attic: FinishedAttribution Contact: 914-591-2700Showing Requirements: Lockbox |
Price and Tax history
| Date | Event | Price |
|---|---|---|
Aug 5, 2025 Source: OneKey® MLS as distributed by MLS GRID #849706 | Sold | $1,100,000 |
May 17, 2025 Source: OneKey® MLS as distributed by MLS GRID #849706 | Pending | $899,000 |
May 9, 2025 Source: OneKey® MLS as distributed by MLS GRID #849706 | ListingRemoved | $899,000 |
Apr 29, 2025 Source: OneKey® MLS as distributed by MLS GRID #849706 | Listed For Sale | $899,000 |
Mar 9, 2017 Source: N/A | Sold | $475,000 |
Dec 9, 2016 Source: Agent Provided | ListingRemoved | $509,000 |
Nov 1, 2016 Source: Agent Provided | PriceChange | $509,000 Price decreased by 2% |
Oct 17, 2016 Source: Agent Provided | Listed For Sale | $519,900 |
Apr 1, 2005 Source: N/A | Sold | $480,500 |
| Year | Property tax | Tax assessment |
|---|---|---|
| 2025 | Unavailable | $10,000 |
Home facts updated by county records
Market trends in Mount Vernon
Last updated August 2026
Avg. sale price
—
Sale-to-List Price
—
Price per sq ft
—
Available listings
117
16MoM
Around this home
Neighborhood Overview

Neighborhood stats provided by third party data sources.
What Locals Say about Fleetwood
At least 384 Trulia users voted on each feature.

90 % Say there are sidewalks

83 % Say it's dog friendly

72 % Say it's walkable to restaurants

67 % Say car is needed

65 % Say it's walkable to grocery stores

65 % Say yards are well-kept

63 % Say there's holiday spirit

61 % Say streets are well-lit

58 % Say it's quiet

57 % Say people would walk alone at night

52 % Say parking is easy

52 % Say neighbors are friendly

51 % Say they plan to stay for at least 5 years

51 % Say kids play outside

40 % Say there's wildlife

33 % Say there are community events
Sourced by Trulia users. Learn more about our methodology.
LGBTQ Local Legal Protections
LGBTQ Local Legal Protections



Based on information submitted to the MLS GRID as of 2026-09-25 01:03:16 PDT All data is obtained from various sources and may not have been verified by broker or MLS GRID. Supplied Open House Information is subject to change without notice. All information should be independently reviewed and verified for accuracy. Properties may or may not be listed by the office/agent presenting the information. Some IDX listings have been excluded from this website. Click here for more information
Frequently asked questions about 345 E Grand Street
- What is 345 E Grand Street estimated to be worth?Trulia's estimated value for 345 E Grand Street in Mount Vernon, NY is $1,194,300.
- What is the price history for 345 E Grand Street?345 E Grand Street in Mount Vernon, NY last sold for $1,100,000 in August 2025.
- Is Mount Vernon a buyer's or seller's market?Mount Vernon is currently a seller's market, based on recent for-sale activity.
- What do residents say about the Fleetwood neighborhood?Residents describe the Fleetwood neighborhood in Mount Vernon, NY as pedestrian-friendly, dog-friendly, and walkable to restaurants. See recently sold homes in Fleetwood, Mount Vernon.
- Does 345 E Grand Street have air conditioning?Yes, 345 E Grand Street in Mount Vernon, NY has air conditioning.
- How big is the lot at 345 E Grand Street?The lot at 345 E Grand Street in Mount Vernon, NY is about 0.09 acres (3,920 sq ft).
Explore by feature - Pet Friendly
 SPECIAL OFFERPET FRIENDLYRose Associates
 APPLY INSTANTLYPET FRIENDLY
 APPLY INSTANTLYPET FRIENDLYKeller Williams Realty NYC Group
 PET FRIENDLYFURNISHEDProperty Manager
 PET FRIENDLYJulia B Fee Sotheby's International Realty
 PET FRIENDLYb & r development and sales llc
 APPLY INSTANTLYPET FRIENDLY
 APPLY INSTANTLYPET FRIENDLY
 APPLY INSTANTLYPET FRIENDLYRemax

Explore by feature - Garage
 APPLY INSTANTLYPET FRIENDLYChristies International Real Estate Group
- PET FRIENDLYFURNISHEDProperty Manager
- APPLY INSTANTLYPET FRIENDLY
- APPLY INSTANTLYPET FRIENDLY
 APPLY INSTANTLYPET FRIENDLY
 APPLY INSTANTLYKeller Williams Realty Group
Explore by feature - Air Conditioning

 APPLY INSTANTLYRE/MAX Prestige Properties
 APPLY INSTANTLYPrecise Elite Realty, LLC
- APPLY INSTANTLYPET FRIENDLYChristies International Real Estate Group
- APPLY INSTANTLYPET FRIENDLYKeller Williams Realty NYC Group
- PET FRIENDLYJulia B Fee Sotheby's International Realty
 FURNISHEDWebb Development Services


Explore by feature - Washer/dryer
- APPLY INSTANTLYRE/MAX Prestige Properties
- APPLY INSTANTLYPET FRIENDLY
- APPLY INSTANTLYPET FRIENDLYKeller Williams Realty NYC Group
- PET FRIENDLYFURNISHEDProperty Manager
- PET FRIENDLYJulia B Fee Sotheby's International Realty
- FURNISHEDWebb Development Services
 FURNISHEDChristie's International Real Estate Group, New Jersey and Westchester Hudson Valley
- APPLY INSTANTLYPET FRIENDLY
 APPLY INSTANTLYPET FRIENDLYKeller Williams Realty Group
 APPLY INSTANTLY
Explore by feature - Outdoor Space
- PET FRIENDLYFURNISHEDProperty Manager
- APPLY INSTANTLYPET FRIENDLY
- APPLY INSTANTLYPET FRIENDLY
 APPLY INSTANTLYEthos Realty LLC
 NEW - 1 DAY AGOPET FRIENDLY


Apartments for Rent
 NEW - 1 DAY AGOPET FRIENDLYGreystar
 PET FRIENDLYKhosla Capital LLC
 PET FRIENDLYCushman & Wakefield
 PET FRIENDLYGreystar
 PET FRIENDLYCushman & Wakefield
 PET FRIENDLYCushman & Wakefield
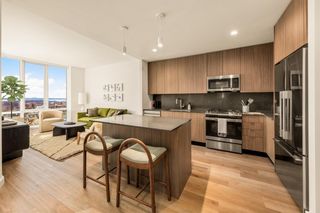 NEW - 2 DAYS AGOPET FRIENDLYTotal price$2,395 - $5,051/moStudio-2 bd1-2 baTwo Clinton Park | 50 Clinton Pl,
New Rochelle, NY 10801The Bozzuto Group NEW - 1 DAY AGOPET FRIENDLYMill Creek Residential
 PET FRIENDLYThe Millennia - Independently Owned
 PET FRIENDLYCAC Realty Group LLC
 NEW - 1 DAY AGOPET FRIENDLYFURNISHED
 PET FRIENDLYFURNISHEDHoward Hanna Rand Realty
 See more homes for rent inMount Vernon


Off Market Homes Near 345 E Grand Street
 SOLDSEP 25, 2026Keller Williams Realty Group
 SOLDSEP 24, 2026Julia B Fee Sothebys Int. Rlty
 SOLDSEP 24, 2026RE/MAX Distinguished Hms.&Prop
 SOLDSEP 24, 2026Houlihan Lawrence Inc.
 SOLDSEP 24, 2026Howard Hanna Rand Realty
- SOLDSEP 23, 2026
 SOLDSEP 23, 2026Century 21 Future Homes Realty
 SOLDSEP 23, 2026Coldwell Banker Realty
 See more homes for sale inMount Vernon


Homes for sale near 345 E Grand Street
 Listing by: eRealty Advisors, Inc
 FORECLOSURE0.26 ACRESIsland Advantage Realty LLC
 Listing by: Compass Greater NY, LLC
 Listing by: Berkshire Hathaway HS NY Prop
 Listing by: Weichert Realtors Heritage Pro
 OPEN SAT, 1:30-2:30PMListing by: Julia B Fee Sothebys Int. Rlty
- See more homes for sale inMount Vernon


- Results are loading