


3445 Willow Wind Dr
Pfafftown, NC 27040
Lochhurst 5 Beds
 4.5 Baths
 3,569 sqft (on 0.28 acres)
5 Beds
4.5 Baths
3,569 sqft
(on 0.28 acres)
Local Information
- Map ViewExplore the area around 3445 Willow Wind Dr.

- Schools1 Preschool School1 Elementary School1 Middle School1 High School

- Shop & Eat

-- mins to
Home Highlights

Property Type
Single-Family Home

Year Built
1995

Lot Size
0.28 acres
Living Area
3,569 sqft

Price/Sqft
$149

Parking
2 Car Garage

HOA
$42/Monthly
About this House
Nestled on a cul-de-sac in the Lochurst community is the home you've been waiting for! Spacious with a traditional floor plan, this home features 5 bedrooms and 4.5 bathrooms, with primary suites on both the main and upper levels for versatility and longevity. Step outside to the stunning backyard, encased in a privacy fence, complete with a pond, extended deck with waterproofing so you can enjoy the extended patio below during rain, and beautifully maintained flower beds. The full basement with a bathroom offers endless possibilities for a second living area. Many upgrades to enjoy along with newly refinished hardwood floors in the main level, HVAC units were replaced in 2015 and 2017, and roof replaced in 2015.
3445 Willow Wind Dr, Pfafftown, NC 27040 is a 5 bedroom, 5 bathroom, 3,569 sqft single-family home in Lochhurst, built in 1995. It last sold for $504,000 on Jul 19, 2024 (1% above the $499,900 asking price). It is currently off market. The Trulia Estimate is $532,700, with a rent estimate of $2,802/month.
Home Details for 3445 Willow Wind Dr

|
|---|
Interior Details Basement: Finished, BasementNumber of Rooms: 14Types of Rooms: Master Bedroom, Bedroom 2, Bedroom 3, Bedroom 4, Bedroom 5, Bonus Room, Breakfast, Den, Dining Room, Entry, Kitchen, Laundry, Living Room, Playroom |
Beds & Baths Number of Bedrooms: 5Number of Bathrooms: 5Number of Bathrooms (full): 4Number of Bathrooms (half): 1Number of Bathrooms (main level): 2 |
Dimensions and Layout Living Area: 3569 Square Feet |
Appliances & Utilities Appliances: Oven, Built-In Range, Dishwasher, Disposal, Exhaust Fan, Electric Water HeaterDishwasherDisposalLaundry: 2nd Dryer Connection,Dryer Connection,Laundry Room,Washer Hookup |
Heating & Cooling Heating: Fireplace(s),Heat Pump,Electric,PropaneHas CoolingAir Conditioning: Heat PumpHas HeatingHeating Fuel: Fireplace S |
Fireplace & Spa Number of Fireplaces: 2Fireplace: Gas Log, Basement, Living RoomHas a Fireplace |
Windows, Doors, Floors & Walls Door: Arched DoorwaysFlooring: Carpet, Tile, Wood |
Levels, Entrance, & Accessibility Stories: 2Levels: TwoFloors: Carpet, Tile, Wood |
View No View |
Security Security: Security Lights, Security System, Carbon Monoxide Detector(s), Smoke Detector(s) |

|
|---|
Exterior Home Features Patio / Porch: PorchFencing: Fenced, PrivacyExterior: Lighting, GardenGardenNo Private Pool |
Parking & Garage Number of Garage Spaces: 2Number of Covered Spaces: 2No CarportHas a GarageHas an Attached GarageHas Open ParkingParking Spaces: 2Parking: Driveway,Garage,Paved,Garage Door Opener,Basement |
Pool Pool: Community |
Frontage Not on Waterfront |
Water & Sewer Sewer: Public Sewer |
Finished Area Finished Area (above surface): 2886 Square FeetFinished Area (below surface): 683 Square Feet |

|
|---|
Cumulative Days on Market: 15 |

|
|---|
Year Built Year Built: 1995 |
Property Type / Style Property Type: ResidentialProperty Subtype: Stick/Site Built, Residential, Single Family ResidenceStructure Type: HouseArchitecture: Traditional |
Building Construction Materials: Brick, Stucco |
Property Information Parcel Number: 6808004444 |

|
|---|
Price List Price: $499,900 |
Status Change & Dates Off Market Date: Fri Jul 19 2024 |

|
|---|
MLS Status: Sold |

|
|---|
Direction & Address City: PfafftownCommunity: Lochurst |
School Information Elementary School: ViennaJr High / Middle School: LewisvilleHigh School: Reagan |

|
|---|
Building Area Building Area: 3569 Square Feet |

|
|---|
Association for this Listing: Winston-SalemHas an HOAHOA Fee: $500/Annually |

|
|---|
Lot Area: 0.28 acres |

|
|---|
Special Conditions: Owner Sale |

|
|---|
Listing Agreement Type: Exclusive Right To SellListing Terms: Cash, Conventional, FHA, VA Loan |

|
|---|
BasementMls Number: 1143897Living Area Range Units: Square FeetAttic: Pull Down StairsAbove Grade Unfinished Area: 2886 |
Last check for updates: about 9 hours ago
Listed by Heidi Christie, (336) 309-1157
Keller Williams Realty Elite
Bought with: Sheila Mays, (336) 240-1858, Mays Realty
Originating MLS: Winston-Salem
Source: Triad MLS, MLS#1143897
Price History for 3445 Willow Wind Dr
| Date | Price | Event | Source |
|---|---|---|---|
| 07/19/2024 | $504,000 | Sold | Triad MLS #1143897 |
| 06/14/2024 | $499,900 | Pending | Triad MLS #1143897 |
| 05/31/2024 | $499,900 | Listed For Sale | Triad MLS #1143897 |
| 10/25/2002 | $285,000 | Sold | Triad MLS #W275935 |
| 03/29/2000 | $240,000 | Sold | Triad MLS #W107841 |
Market trends in Winston-Salem
Last updated June 2026
Avg. sale price
$267K
$10KMoM
Sale-to-List Price
99.1%
0.4%MoM
Price per sq ft
$166
$3MoM
Available listings
1047
50MoM

- Results are loading
Property Tax and Assessment
| Year | 2025 |
|---|---|
| Tax | $6,270 |
| Assessment | $529,400 |
Home facts updated by county records
Comparable Sales for 3445 Willow Wind Dr
Address | Distance | Property Type | Sold Price | Sold Date | Bed | Bath | Sqft |
|---|---|---|---|---|---|---|---|
0.24 | Single-Family Home | $440,000 | 12/12/25 | 5 | 3.5 | 3,230 | |
0.12 | Single-Family Home | $380,000 | 01/30/26 | 5 | 3.5 | 2,794 | |
0.23 | Single-Family Home | $525,000 | 09/23/25 | 4 | 4 | 3,696 | |
0.20 | Single-Family Home | $525,000 | 04/22/26 | 5 | 4.5 | 4,194 | |
0.20 | Single-Family Home | $531,000 | 08/06/25 | 4 | 4.5 | 3,843 | |
0.26 | Single-Family Home | $410,000 | 10/08/25 | 5 | 2.5 | 2,781 | |
0.25 | Single-Family Home | $530,000 | 05/21/26 | 4 | 4.5 | 3,473 | |
0.13 | Single-Family Home | $477,000 | 04/29/26 | 4 | 2.5 | 2,991 | |
0.27 | Single-Family Home | $471,500 | 03/09/26 | 4 | 2.5 | 2,988 | |
0.29 | Single-Family Home | $405,000 | 05/29/26 | 5 | 2.5 | 2,747 |
Nearby homes
Get a sense of prices in the area by checking nearby homes. OFF MARKET
 SOLDJAN 30, 2026
 OFF MARKET
 OFF MARKET
 OFF MARKET
 OFF MARKET
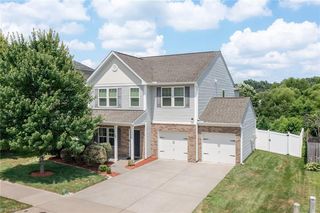 SOLDAPR 2, 2026
- OFF MARKET
 OFF MARKET
 FOR SALENEW CONSTRUCTION0.92 ACRES

Assigned Schools
These are the assigned schools for 3445 Willow Wind Dr.
- Vienna Elementary
- PK-5
- Public
- 745 Students
7/10GreatSchools RatingParent Rating AverageVienna has become a home away from home for my atypical son! He has been nurtured and reached goals I never could have imagined. No place is perfect, but the dedication from the staff, PTA, and parents is second to none. Love our Tiger family.Parent Review2y ago - Reagan High School
- 9-12
- Public
- 2067 Students
9/10GreatSchools RatingParent Rating AverageI have been a student at this school for almost three years and I have been fairly disappointed in my experience. The entire identity of Reagan High School is seemingly to boast about how "awesome" and "exceptional" the school is. They love talking about test scores, and how they are able to set the curve, but they never brag about their counselors, or how well they teach, or their student populous mental health and wellbeing. Ever since I was in elementary school, I have struggled with math, it just simply was never my thing. It never stopped me from trying though, I truly attempted every test and quiz I have ever taken, and I have studied, and been tutored, yet, I preform at just below average. Reagan, despite knowing this true about me, love to push not just myself, but other students to the absolute max in terms of academic pressure and cramming. I am not calling out on this schools style of teaching, but instead on how they take a toll on many students mental health. I have had a class with many teachers of this school, of those teachers, about 60% of them have given me a hard time. Many teachers here I will admit are very incompetent at their job. I will not name drop, but I have had around two teachers who have taught me and my classmates solely on packets and assignments they make on ChatGPT, and fail to do the main job of teaching: teaching. I feel this is mainly because a majority of the students at Reagan preform at a higher level, and as such, most of the school expects you to do so yourself, even if you cannot. The school does not care about learning disabilities, or IEPs, or any thing else, I stopped having an IEP when I was in middle school, but I see students with disabilities who do not get the support they need from teachers. I watch some of my friends be diminished by teachers if they don't understand a concept of something, because many teachers here just assume that you will instantly understand anything thrown at you. Students with disabilities are the least talked about by the school, because they know they cannot properly educate the handicapped, only the smart straight-a kids. This school will pressure the hell out of you to take the maximum level course of anything, and as of a result many people, myself included, feel so much academic pressure over grades. If you know you are gifted and you can overcome challenges, this school is for you. But otherwise, you will feel pressure.Student Review7mo ago - Lewisville Middle
- 6-8
- Public
- 892 Students
8/10GreatSchools RatingParent Rating Average No reviews available for this school.
  Check out schools near 3445 Willow Wind Dr.
Neighborhood Overview

Neighborhood stats provided by third party data sources.
What Locals Say about Lochhurst
At least 1 Trulia users voted on each feature.

100 % Say people would walk alone at night

100 % Say car is needed

100 % Say kids play outside

100 % Say parking is easy

100 % Say yards are well-kept

75 % Say there's holiday spirit

75 % Say it's dog friendly

64 % Say neighbors are friendly

50 % Say it's quiet

50 % Say they plan to stay for at least 5 years

33 % Say there's wildlife

33 % Say there are community events
Sourced by Trulia users. Learn more about our methodology.
LGBTQ Local Legal Protections
LGBTQ Local Legal Protections



Apartments for Rent
 NEW - 1 DAY AGOPET FRIENDLY
 PET FRIENDLY$1,299 - $1,499/mo1-2 bd1-2 baThe Pointe at Robinhood Village | 5749 Colin Village Way,
Winston Salem, NC 27106 PET FRIENDLY
 PET FRIENDLY
 PET FRIENDLY
 NEW - 1 DAY AGOPET FRIENDLY
 See more homes for rent inPfafftown
Explore by feature - Pet Friendly
 SPECIAL OFFERPET FRIENDLY
 PET FRIENDLY$1,026 - $1,146/mo1-2 bd1-2 baFalcon Pointe Apartments | 1901 Falcon Pointe Dr,
Winston Salem, NC 27127 SPECIAL OFFERPET FRIENDLY
 PET FRIENDLY
 NEW - 1 DAY AGOSPECIAL OFFERPET FRIENDLY
 PET FRIENDLY$1,014 - $1,195/mo1-2 bd1 baThe Lofts at the Plaza | 4825 Commercial Plaza St,
Winston Salem, NC 27104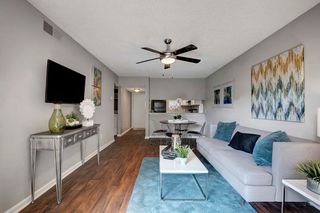 PET FRIENDLY
 NEW - 1 DAY AGOPET FRIENDLY$1,105 - $1,825/mo1-3 bd1-2 ba200 Braehill Apartments | 200 Braehill Terrace Dr,
Winston Salem, NC 27104 SPECIAL OFFERPET FRIENDLY
 PET FRIENDLY
Explore by feature - Garage
- NEW - 1 DAY AGOPET FRIENDLY$1,105 - $1,825/mo1-3 bd1-2 ba200 Braehill Apartments | 200 Braehill Terrace Dr,
Winston Salem, NC 27104  PET FRIENDLY$1,244 - $1,834/mo1-3 bd1-2 baCambridge Park Apartments | 200 Crowne Club Dr,
Winston Salem, NC 27104 NEW - 1 DAY AGOSPECIAL OFFERPET FRIENDLYFURNISHED
 PET FRIENDLY$1,274 - $1,742/mo1-3 bd1-2 baBrookberry Park Apartments | 100 Brookberry Dr,
Winston Salem, NC 27104

- NEW - 1 DAY AGOSPECIAL OFFERPET FRIENDLY
 NEW - 1 DAY AGOPET FRIENDLY$1,650 - $2,275/mo1-2 bd1-2 baLegacy at Ardmore | 1606 Covington Heights Cir,
Winston Salem, NC 27103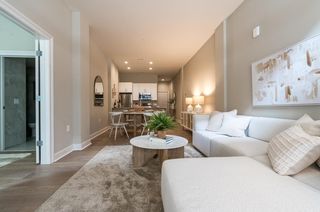 SPECIAL OFFERPET FRIENDLY
 NEW - 1 DAY AGOSPECIAL OFFERPET FRIENDLY
Explore by feature - Air Conditioning
- SPECIAL OFFERPET FRIENDLY
- PET FRIENDLY$1,014 - $1,195/mo1-2 bd1 baThe Lofts at the Plaza | 4825 Commercial Plaza St,
Winston Salem, NC 27104  Total price$990 - $1,090/mo2 bd1-2 baKensington Village | 479 Louise Wilson Ln,
Winston Salem, NC 27101 PET FRIENDLY$959 - $1,114/mo1-2 bd1 baLofts at Mill Creek Apartments | 100 Stagecoach Rd,
Winston Salem, NC 27105 PET FRIENDLY
- SPECIAL OFFERPET FRIENDLY$1,299 - $1,499/mo1-2 bd1-2 baThe Pointe at Robinhood Village | 5749 Colin Village Way,
Winston Salem, NC 27106 - PET FRIENDLY$1,244 - $1,834/mo1-3 bd1-2 baCambridge Park Apartments | 200 Crowne Club Dr,
Winston Salem, NC 27104  SPECIAL OFFERPET FRIENDLY$1,209 - $1,699/mo1-3 bd1-2 baStafford Place Apartments | 1140 Stafford Place Cir,
Winston Salem, NC 27127- NEW - 1 DAY AGOSPECIAL OFFERPET FRIENDLYFURNISHED
 SPECIAL OFFERPET FRIENDLY
Explore by feature - Pool
- SPECIAL OFFERPET FRIENDLY
- PET FRIENDLY$1,026 - $1,146/mo1-2 bd1-2 baFalcon Pointe Apartments | 1901 Falcon Pointe Dr,
Winston Salem, NC 27127 - SPECIAL OFFERPET FRIENDLY
- PET FRIENDLY
- NEW - 1 DAY AGOSPECIAL OFFERPET FRIENDLY
- PET FRIENDLY$1,014 - $1,195/mo1-2 bd1 baThe Lofts at the Plaza | 4825 Commercial Plaza St,
Winston Salem, NC 27104 - PET FRIENDLY
- NEW - 1 DAY AGOPET FRIENDLY$1,105 - $1,825/mo1-3 bd1-2 ba200 Braehill Apartments | 200 Braehill Terrace Dr,
Winston Salem, NC 27104 - SPECIAL OFFERPET FRIENDLY
- PET FRIENDLY
Explore by feature - Washer/dryer
- SPECIAL OFFERPET FRIENDLY
- NEW - 1 DAY AGOSPECIAL OFFERPET FRIENDLY
- PET FRIENDLY$1,014 - $1,195/mo1-2 bd1 baThe Lofts at the Plaza | 4825 Commercial Plaza St,
Winston Salem, NC 27104 - Total price$990 - $1,090/mo2 bd1-2 baKensington Village | 479 Louise Wilson Ln,
Winston Salem, NC 27101 - PET FRIENDLY$959 - $1,114/mo1-2 bd1 baLofts at Mill Creek Apartments | 100 Stagecoach Rd,
Winston Salem, NC 27105 - PET FRIENDLY
- SPECIAL OFFERPET FRIENDLY$1,299 - $1,499/mo1-2 bd1-2 baThe Pointe at Robinhood Village | 5749 Colin Village Way,
Winston Salem, NC 27106 - PET FRIENDLY$1,244 - $1,834/mo1-3 bd1-2 baCambridge Park Apartments | 200 Crowne Club Dr,
Winston Salem, NC 27104 - SPECIAL OFFERPET FRIENDLY$1,209 - $1,699/mo1-3 bd1-2 baStafford Place Apartments | 1140 Stafford Place Cir,
Winston Salem, NC 27127  PET FRIENDLY
Explore by feature - Outdoor Space
 NEW - 2 DAYS AGOAPPLY INSTANTLY
 APPLY INSTANTLYPET FRIENDLY
 APPLY INSTANTLYPET FRIENDLY
 APPLY INSTANTLYPET FRIENDLY
 APPLY INSTANTLY
 APPLY INSTANTLYFURNISHED
 PET FRIENDLY
 PET FRIENDLY
Homes for sale near 3445 Willow Wind Dr
 0.33 ACRES
 0.31 ACRES
 NEW CONSTRUCTION0.33 ACRES
- NEW CONSTRUCTION0.92 ACRES
 0.34 ACRES
 0.59 ACRES
 OPEN SUN, 2-4PM0.25 ACRES
 OPEN SUN, 2-4PM0.69 ACRES
 See more homes for sale inPfafftown
Off Market Homes Near 3445 Willow Wind Dr
 SOLDJUL 31, 2026
 SOLDJUL 31, 2026
 SOLDJUL 31, 2026
 SOLDJUL 30, 2026
 SOLDJUL 30, 2026
 SOLDJUL 30, 2026
 SOLDJUL 30, 2026
 SOLDJUL 29, 2026
 SOLDJUL 29, 2026
 SOLDJUL 28, 2026
- See more homes for sale inPfafftown
Copyright 2026 Triad MLS, Inc. All rights reserved. IDX information is provided exclusively for personal, non-commercial use, and may not be used for any purpose other than to identify prospective properties consumers may be interested in purchasing. Information is deemed reliable but not guaranteed. This site will be monitored for ‘scraping’ and any use of search facilities of data on the site other than by potential buyers/sellers is prohibited. All Sale data is for informational purposes only and is not an indication of a market analysis or appraisal. Properties marked with the Triad MLS, Inc. icon are provided courtesy of the Triad MLS, Inc.’s, Internet Data Exchange Database.
Data cannot be redistributed and cannot be used for any reason other than provided in the contract.
Data cannot be redistributed and cannot be used for any reason other than provided in the contract.