


$340,000
 4 Beds
 3 Baths
 1,632 sqft (on 1.59 acres)
3445 Addison Rd, Geneva, OH 44041
Est. Mortgage $2,230/mo*
Get Pre-QualifiedHome Highlights

Single-Family Home

Built in 1970

1.59 acre lot

$208/sqft

2 Car Garage
Local Information
- Map ViewExplore the area around 3445 Addison Rd.

- Schools2 Elementary Schools2 Middle Schools1 High School

- Shop & Eat

-- mins to
About this House
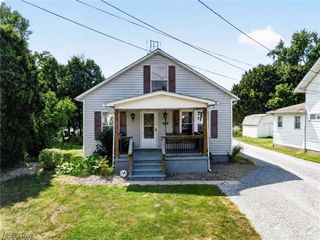
Exceptional Quality & thoughtful planning are evident throughout this desirable ranch style home in Geneva Township. With 4 bedrooms, 3 bathrooms, and over 1.5 acres to enjoy, maybe this home is for you? It's filled with upgrades and a fantastic layout. Practically everything is new within the past 6 years including roof, furnace, windows, siding, stone work, kitchen, bathrooms, flooring, improved drainage, plumbing, and more! Truly move-in-ready; just step in and enjoy the peace of mind that quality work affords. The open layout in the kitchen and living area is inviting & perfect for entertaining with plenty of counter space, great cabinet storage, and a pantry. The primary suite offers a walk in closet, updated bathroom with tiled double shower, and a door to the attached concrete patio, so you can enjoy your morning coffee in the private backyard. The other bedrooms & bathrooms are down the main hallway, split away from the primary & living area. The hall bath includes double sinks, a tub with tiled surround and all newer fixtures and finishes. The first bedroom makes for a beautiful office space or small bedroom, and the other 2 bedrooms are nicely sized, one with an en-suite full bathroom with shower, serving as an alternate primary or teen suite. Rounding out the 1st floor is the Laundry/mud room side entry with built in seating, ample storage, counter space, and access to the attached 2 car garage & back patio. The full basement is mostly finished with vinyl plank flooring & painted exposed block walls. It's an ideal recreation room, home gym, or bonus space! You'll find plenty of outdoor space here too, as the property widens out in the back with a small creek running through it, mature trees offer shade, and the included hot tub & is a great spot to stargaze at night! A plumbed in gas fire pit on the patio makes for work-free outdoor enjoyment! Add'l Upgrades: 50 Amp Generator &/or RV plug, invisible fence, sump pump w/ water backup, & security cameras.
Last check for updates: about 12 hours ago
Listing Provided by: Shawni L Marich, (440) 812-9493
Platinum Real Estate
Originating MLS: Akron Cleveland Association of REALTORS
Source: MLS Now, MLS#5239287
Also Listed on MLS Now.
Home Details for 3445 Addison Rd

|
|---|
MLS Status: Pending |

|
|---|
Interior Details Basement: Full,Sump PumpNumber of Rooms: 6Types of Rooms: Primary Bedroom, Bedroom, Primary Bathroom, Bathroom, Dining Room, Kitchen, Laundry, Living Room, Recreation |
Beds & Baths Number of Bedrooms: 4Main Level Bedrooms: 4Number of Bathrooms: 3Number of Bathrooms (full): 3Number of Bathrooms (main level): 3 |
Dimensions and Layout Living Area: 1632 Square Feet |
Appliances & Utilities Appliances: Dryer, Dishwasher, Microwave, Range, Refrigerator, WasherDishwasherDryerLaundry: Main Level,Laundry Room,Laundry Tub,SinkMicrowaveRefrigeratorWasher |
Heating & Cooling Heating: Forced Air,GasHas CoolingAir Conditioning: Central AirHas HeatingHeating Fuel: Forced Air |
Fireplace & Spa No Fireplace |
Windows, Doors, Floors & Walls Window: Double Pane Windows |
Levels, Entrance, & Accessibility Stories: 1Number of Stories: 1Levels: One |
View View: Neighborhood |

|
|---|
Exterior Home Features Roof: Asphalt FiberglassPatio / Porch: PatioFencing: InvisibleExterior: Fire Pit, Private Yard, RV HookupFoundation: BlockNo Private Pool |
Parking & Garage Number of Garage Spaces: 2Number of Covered Spaces: 2No CarportHas a GarageHas an Attached GarageParking Spaces: 2Parking: Attached,Concrete,Garage Faces Front,Garage |
Frontage Not on Waterfront |
Water & Sewer Sewer: Septic Tank |
Finished Area Finished Area (above surface): 1632 Square Feet |

|
|---|
Cumulative Days on Market: 4Days on Market: 20 |

|
|---|
Year Built Year Built: 1970 |
Property Type / Style Property Type: ResidentialProperty Subtype: Single Family ResidenceArchitecture: Ranch |
Building Construction Materials: Vinyl SidingNot Attached PropertyDoes Not Include Home Warranty |
Property Information Condition: Updated/RemodeledParcel Number: 170271009900 |

|
|---|
Price List Price: $340,000Price Per Sqft: $208 |
Status Change & Dates Off Market Date: Sun Aug 30 2026Possession Timing: Delivery Of Deed |


|
|---|
Direction & Address City: GenevaCommunity: Geneva Sec 01 |
School Information Elementary School District: Geneva Area CSD - 404Jr High / Middle School District: Geneva Area CSD - 404High School District: Geneva Area CSD - 404 |

|
|---|
Listing Agent Listing ID: 5239287 |

|
|---|
Building Area Building Area: 1632 Square Feet |

|
|---|
Association for this Listing: Akron Cleveland Association of REALTORSNo HOA |

|
|---|
Lot Area: 1.5912 Acres |

|
|---|
Listing Terms: Cash, Conventional, FHA, USDA Loan, VA Loan |

|
|---|
BasementMls Number: 5239287Living Area Range Units: Square FeetAttribution Contact: shawni@thenovellagroup.com, 440-812-9493Above Grade Unfinished Area: 1632 |
Around this home
- Geneva Middle School
- 4-8
- Public
- 440 Students
4/10GreatSchools RatingParent Rating AverageI’m a 8th grader when I posted this. This school has one of the best students & athletes with a few annoying people. The teachers only want the best for us and give us rewards. Everyone is nice and most people think for others not just themselves but there are a few of them. Good school & I do recommend it.Student Review4y ago - Geneva Platt R. Spencer Elementary School
- K-5
- Public
- 338 Students
7/10GreatSchools RatingParent Rating Average No reviews available for this school.
What Locals Say about Geneva
At least 36 Trulia users voted on each feature.

95 % Say yards are well-kept

88 % Say car is needed

87 % Say parking is easy

77 % Say it's dog friendly

72 % Say there's holiday spirit

67 % Say it's walkable to restaurants

64 % Say there's wildlife

64 % Say people would walk alone at night

64 % Say kids play outside

60 % Say there are sidewalks

55 % Say it's quiet

54 % Say it's walkable to grocery stores

54 % Say neighbors are friendly

49 % Say streets are well-lit

43 % Say they plan to stay for at least 5 years

35 % Say there are community events
Sourced by Trulia users. Learn more about our methodology.
Market trends in Geneva
Last updated August 2026
Avg. sale price
—
Sale-to-List Price
—
Price per sq ft
—
Available listings
37
6MoM
Home Value
Learn more about this home's value by checking out the value of nearby homes and how much similar homes have sold for.
Comparable sales
These are recently sold homes that have a similar location or other similar features to this home, like bedrooms, bathrooms, and square footage. Get a sense of the expected prices in the area by viewing these homes.Address | Distance | Property Type | Sold Price | Sold Date | Bed | Bath | Sqft |
|---|---|---|---|---|---|---|---|
0.15 | Single-Family Home | $295,000 | 06/22/26 | 4 | 2 | 1,884 | |
0.29 | Single-Family Home | $201,000 | 12/03/25 | 3 | 1.5 | 1,600 | |
0.41 | Single-Family Home | $266,000 | 02/27/26 | 3 | 2 | 1,907 | |
0.91 | Single-Family Home | $279,900 | 07/24/26 | 4 | 2.5 | 2,476 | |
0.72 | Single-Family Home | $235,000 | 10/20/25 | 4 | 1.5 | 1,888 | |
0.55 | Single-Family Home | $309,900 | 02/13/26 | 3 | 2 | 2,824 |
Nearby home prices
Get a sense of expected prices in the area by checking the value of nearby homes.Address | Distance | Price | Bed | Bath | Sqft | Status |
|---|---|---|---|---|---|---|
0.14 | $151,700 | 3 | 1 | 1,200 | Off Market | |
0.17 | $207,500 | 6 | 3 | - | Off Market | |
0.19 | $287,000 | 5 | 2 | 3,140 | Off Market | |
0.15 | $295,000 | 4 | 2 | 1,884 | Recently Sold | |
0.16 | $212,500 | 3 | 1 | - | Off Market | |
0.22 | $146,000 | 2 | 1 | - | Off Market | |
0.26 | $135,100 | 3 | 1 | 1,690 | Off Market | |
0.29 | $216,200 | 4 | 2 | 2,200 | Off Market | |
0.29 | $201,000 | 3 | 1.5 | 1,600 | Recently Sold | |
0.32 | $225,100 | 4 | 1.5 | - | Off Market | |
0.37 | $229,200 | 3 | 1.5 | - | Off Market | |
0.34 | $221,400 | 3 | 1 | - | Off Market |
Price and Tax history
| Date | Event | Price |
|---|---|---|
Aug 31, 2026 Source: MLS Now #5239287 | Pending | $340,000 |
Aug 26, 2026 Source: MLS Now #5239287 | Listed For Sale | $324,900 |
Feb 25, 2019 Source: MLS Now #4065022 | Sold | $38,000 |
Feb 13, 2019 Source: Agent Provided | Pending | $39,900 |
Jan 22, 2019 Source: Agent Provided | Listed For Sale | $39,900 |
Apr 17, 2018 Source: N/A | Sold | $50,000 |
Jan 24, 2018 Source: Agent Provided | Listed For Sale | $0 |
Jan 18, 2005 Source: MLS Now #2142509 | Sold | $129,000 |
| Year | Property tax | Tax assessment |
|---|---|---|
| 2024 | $2,869 | $184,500 |
Home facts updated by county records
LGBTQ Local Legal Protections
LGBTQ Local Legal Protections



Shawni L Marich, Platinum Real Estate
Agent Phone: (440) 812-9493
The data relating to real estate for sale on this website comes in part from the Internet Data Exchange program of MLS NOW. Real estate listings held by brokerage firms other than Zillow, Inc. are marked with the Internet Data Exchange logo and detailed information about them includes the name of the listing broker(s). Zillow, Inc. does not display the entire MLS NOW IDX database on this website. The listings of some real estate brokerage firms have been excluded. Information is deemed reliable but not guaranteed. Copyright 2026 - Multiple Listing Service, Inc. – All Rights Reserved.
Similar Homes You May Like
 0.47 ACRESHomeSmart Real Estate Momentum LLC, MLS Now
 1.18 ACRESMcDowell Homes Real Estate Services, MLS Now
 0.34 ACRESRE/MAX Results, MLS Now
 2.38 ACRESBerkshire Hathaway HomeServices Professional Realty, MLS Now
 0.84 ACRESPlatinum Real Estate, MLS Now
 Glasshouse Realty Group, LLC, MLS Now
 0.32 ACRESReal of Ohio, MLS Now
 0.34 ACRESBerkshire Hathaway HomeServices Professional Realty, MLS Now
 0.46 ACRESGlasshouse Realty Group, LLC, MLS Now
 7.5 ACRESMcDowell Homes Real Estate Services, MLS Now
 0.67 ACRESMcDowell Homes Real Estate Services, MLS Now
 McDowell Homes Real Estate Services, MLS Now
 0.43 ACRESAssured Real Estate, MLS Now
 0.53 ACRESMcDowell Homes Real Estate Services, MLS Now
 5.76 ACRESThe Agency Cleveland Northcoast, MLS Now
 3.24 ACRESKeller Williams Greater Cleveland Northeast, MLS Now
 0.52 ACRESMcDowell Homes Real Estate Services, MLS Now
 0.55 ACRESPlatinum Real Estate, MLS Now
 NEW CONSTRUCTIONPlatinum Real Estate, MLS Now
 McDowell Homes Real Estate Services, MLS Now
 1.85 ACRESMcDowell Homes Real Estate Services, MLS Now
 0.33 ACRESMcDowell Homes Real Estate Services, MLS Now
 1.64 ACRESEXP Realty, LLC., MLS Now
 NEW CONSTRUCTIONPlatinum Real Estate, MLS Now
 1.3 ACRESPlatinum Real Estate, MLS Now
 0.48 ACRESHomeSmart Real Estate Momentum LLC, MLS Now
 0.32 ACRESGlasshouse Realty Group, LLC, MLS Now
 NEW CONSTRUCTION0.26 ACRESMcDowell Homes Real Estate Services, MLS Now
 NEW CONSTRUCTION2.37 ACRESGlasshouse Realty Group, LLC, MLS Now
 See more homes for sale inGeneva


New Listings near 3445 Addison Rd
 NEW - 1 DAY AGO5.04 ACRESRussell Real Estate Services, MLS Now
 3 ACRESKeller Williams Greater Cleveland Northeast, MLS Now
 35 ACRESAssured Real Estate, MLS Now
 5.11 ACRESGlasshouse Realty Group, LLC, MLS Now
- 2.38 ACRESBerkshire Hathaway HomeServices Professional Realty, MLS Now
 McDowell Homes Real Estate Services, MLS Now
- McDowell Homes Real Estate Services, MLS Now
- 7.5 ACRESMcDowell Homes Real Estate Services, MLS Now
 FORECLOSURE1 ACRERE/MAX Results, MLS Now
 0.5 ACRESMcDowell Homes Real Estate Services, MLS Now
 0.36 ACRESEngel & Völkers Distinct, MLS Now
 0.51 ACRESHomeSmart Real Estate Momentum LLC, MLS Now
- See more homes for sale inGeneva


Frequently asked questions about 3445 Addison Rd
- What is the estimated monthly payment for 3445 Addison Rd?Based on a $340,000 list price with 20% down at today's rates, the estimated monthly payment for 3445 Addison Rd in Geneva, OH is approximately $2,282 (about $1,858 principal & interest, $349 property taxes, and $75 homeowner's insurance). This is an estimate. Actual payment depends on your loan terms.
- What do residents say about Geneva?Residents describe Geneva, OH as well-kept, easy to park in, and dog-friendly. Most residents say you need a car. See homes for sale in Geneva, OH.
- What are the closest schools to 3445 Addison Rd?The closest schools to 3445 Addison Rd in Geneva, OH are Geneva High School (Middle, rated 6/10), Geneva Middle School (Elementary, rated 4/10), Geneva Platt R. Spencer Elementary School (rated 7/10).
- Does 3445 Addison Rd have air conditioning?Yes, 3445 Addison Rd in Geneva, OH has air conditioning.
- Does 3445 Addison Rd have laundry facilities?Yes, 3445 Addison Rd in Geneva, OH has in-unit laundry.
- Does 3445 Addison Rd have a yard?Yes, 3445 Addison Rd in Geneva, OH has a yard.
3445 Addison Rd, Geneva, OH 44041 is a 4 bedroom, 3 bathroom, 1,632 sqft single-family home built in 1970. This property is currently available for sale and was listed by MLS Now on Aug 26, 2026. The MLS # for this home is MLS# 5239287.