


$1,999,000
Original price: $2,095,000
 4 Beds
 4 Baths
 3,598 sqft (on 0.38 acres)
3441 Runaway Ln, Naples, FL 34114
Est. Mortgage $12,620/mo*
Get Pre-QualifiedHome Highlights

Single-Family Home

Built in 2013

0.38 acre lot

$556/sqft

3 Car Garage

HOA $354/mo
Local Information
- Map ViewExplore the area around 3441 Runaway Ln.

- Schools1 Preschool School1 Elementary School1 Middle School1 High School

- Shop & Eat

-- mins to
About this House
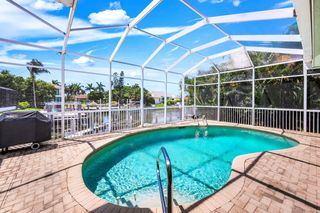
Are you searching for a home with expansive, unobstructed views of the lake and golf course, framed by lush tropical landscaping and designed for elevated coastal living? In the desirable Runaway Bay enclave of Fiddler's Creek, this rarely available, two-story Lantana floor plan offers a spacious and refined lifestyle with four bedrooms, two dens, a family room, a flex room that can serve as a fifth bedroom, three full baths and two half baths. This gracious single-family residence includes a side-entry three-car garage with epoxy flooring, a tankless water heater, all impact-resistant doors and windows, and a two-zone HVAC system for optimal comfort. A wide brick-paved driveway leads to a welcoming entrance, where travertine flooring spans the main level and is accented by tray ceilings, crown molding and arched walkways. The gourmet kitchen is a standout, featuring a center island, bar seating, pantry, tile backsplash, recessed lighting and stainless steel appliances, including a natural gas range with hood, built-in microwave, wall oven, dishwasher and a French-door refrigerator with icemaker. The kitchen opens to the family room and breakfast area, where a large corner window frames peaceful views of the lanai and pool. Adjacent, the living room transitions seamlessly to the screened outdoor space through sliding glass doors, creating an indoor-outdoor living experience. The formal dining room provides a sophisticated setting for entertaining. Go outside to the private lanai, a retreat with a heated pool and spa, and a tranquil waterfall feature. The outdoor kitchen includes a stainless steel grill, mini refrigerator, sink and convenient pool bath, all within a picture screen enclosure that maximizes the spectacular views. A den with French doors on the main level offers flexibility for a private office or study. The primary suite is a sanctuary, offering serene views, lanai access, dual walk-in closets, and a luxurious en-suite bath with dual vanities, full-width mirrors, a walk-in shower and a separate soaking tub. A wooden staircase leads to the upper level, where three guest bedrooms and a flex room await. This upper flex room--with a kitchenette and balcony access overlooking the lake and golf course--can function as a media room, game room or fifth bedroom. Two additional baths serve the upstairs rooms--one with dual vanities and a walk-in shower, the other with a shower-tub combination. A second den, thoughtfully designed above the foyer in 2021, offers an additional private office or flex space. Completing the home is a well-equipped laundry room with washer, dryer, utility sink and upper cabinetry. Enjoy exclusive access to the award-winning Club & Spa with resort-style pools, fine/casual dining, a state-of-the-art fitness center, spa, sauna, tennis, pickleball, bocce and a full calendar of social activities. Optional memberships are available.
Home Details for 3441 Runaway Ln

|
|---|
Interior Details Number of Rooms: 9Types of Rooms: Master Bedroom, Bedroom 2, Bedroom 3, Bedroom 4, Dining Room, Garage, Kitchen, Laundry, Living Room |
Beds & Baths Number of Bedrooms: 4Number of Bathrooms: 5Number of Bathrooms (full): 3Number of Bathrooms (half): 2 |
Dimensions and Layout Living Area: 3598 Square Feet |
Appliances & Utilities Appliances: Cooktop, Dishwasher, Disposal, Dryer, Microwave, Refrigerator, Tankless Water Heater, WasherDishwasherDisposalDryerLaundry: Sink,InsideMicrowaveRefrigeratorWasher |
Heating & Cooling Heating: Electric,CentralHas CoolingAir Conditioning: Ceiling Fan(s),Central AirHas HeatingHeating Fuel: Electric |
Fireplace & Spa Spa: AssociationNo FireplaceHas a Spa |
Windows, Doors, Floors & Walls Window: Impact Windows, Shutters, Sliding, Window CoveringsFlooring: Carpet, Tile |
Levels, Entrance, & Accessibility Stories: 2Levels: OneFloors: Carpet, Tile |
View Has a ViewView: Golf Course, Lake |
Security Security: Gated with Guard, Gated Community |

|
|---|
Exterior Home Features Roof: TilePatio / Porch: LanaiHas a Private Pool |
Parking & Garage Number of Garage Spaces: 3Number of Covered Spaces: 3No CarportHas a GarageHas an Attached GarageParking Spaces: 3Parking: Attached,Garage Door Opener |
Pool Pool: Electric Heat, In Ground, Pool/Spa Combo, Screen Enclosure, AssociationPool |
Frontage Waterfront: See RemarksNot on Waterfront |
Water & Sewer Sewer: Sewer Central |
Surface & Elevation Elevation Units: Feet |

|
|---|
Cumulative Days on Market: 453Days on Market: 180+ |

|
|---|
Year Built Year Built: 2013 |
Property Type / Style Property Type: ResidentialProperty Subtype: Single Family Residence, ResidentialArchitecture: Contemporary |
Building Construction Materials: Block, Stucco |
Property Information Condition: ResaleParcel Number: 71725831020 |

|
|---|
Price List Price: $1,999,000Price Per Sqft: $556 |

|
|---|
MLS Status: Active |

|
|---|
Direction & Address City: NaplesCommunity: Runaway Bay At Fiddler'S Creek |

|
|---|
Listing Agent Listing ID: 2251387 |

|
|---|
Building Area Building Area: 4660 Square Feet |

|
|---|
Has an HOAHOA Fee: $354/Monthly |

|
|---|
Lot Area: 0.38 acres |

|
|---|
Listing Terms: At Close, Buyer Obtain Mortgage, Cash |

|
|---|
Mls Number: 2251387Water ViewWater View: Lake |

|
|---|
HOA Amenities: Bike Path,Bocce,Clubhouse,Dining,Fitness Center,Golf Course,Jogging Path,Pickleball,Playground,Pool,Sauna,Spa Services,Tennis Court(s),Spa/Hot Tub |
Around this home
What Locals Say about Naples
At least 1698 Trulia users voted on each feature.

86 % Say it's dog friendly

83 % Say car is needed

78 % Say parking is easy

75 % Say it's quiet

69 % Say people would walk alone at night

69 % Say there's holiday spirit

67 % Say there are sidewalks

62 % Say yards are well-kept

61 % Say streets are well-lit

60 % Say they plan to stay for at least 5 years

53 % Say neighbors are friendly

51 % Say there's wildlife

48 % Say kids play outside

47 % Say it's walkable to grocery stores

46 % Say it's walkable to restaurants

39 % Say there are community events
Sourced by Trulia users. Learn more about our methodology.
Market trends in Naples
Last updated August 2026
Avg. sale price
$550K
$18.33KMoM
Sale-to-List Price
95.0%
0.1%MoM
Price per sq ft
$323
$9MoM
Available listings
4452
376MoM
Home Value
Trulia Estimate
$1.83MSince last month
Decreased$2K (-0.1%)Since last year
Decreased$423K (-18.8%)Since last sale
Increased$1M (+128.1%)Learn more about this home's value by checking out its Trulia Estimate, the value of nearby homes, and how much similar homes have sold for.
Trulia Estimate
The of this home's value increased by +92% in the last 10 years
| Month | Estimated value |
|---|---|
2026 | |
| September 2026 | $1.83M |
| August 2026 | $1.83M |
| July 2026 | $1.83M |
| June 2026 | $1.83M |
| May 2026 | $1.92M |
| January 2026 | $2.25M |
2025 | |
2024 | |
2023 | |
2022 | |
2021 | |
2020 | |
2019 | |
2018 | |
2017 | |
2016 | |
Comparable sales
These are recently sold homes that have a similar location or other similar features to this home, like bedrooms, bathrooms, and square footage. Get a sense of the expected prices in the area by viewing these homes.Address | Distance | Property Type | Sold Price | Sold Date | Bed | Bath | Sqft |
|---|---|---|---|---|---|---|---|
0.26 | Single-Family Home | $2,300,000 | 06/15/26 | 4 | 4 | 3,659 | |
0.29 | Single-Family Home | $1,350,000 | 01/23/26 | 3 | 3 | 2,818 | |
0.49 | Single-Family Home | $1,750,000 | 07/09/26 | 4 | 4 | 3,659 | |
0.27 | Single-Family Home | $2,000,000 | 06/15/26 | 3 | 3 | 2,818 | |
0.55 | Single-Family Home | $1,400,000 | 11/17/25 | 5 | 4 | 3,927 | |
0.55 | Single-Family Home | $1,845,000 | 01/28/26 | 4 | 4.5 | 3,700 | |
0.34 | Single-Family Home | $2,200,000 | 05/01/26 | 3 | 4 | 2,969 | |
0.31 | Single-Family Home | $1,937,500 | 02/17/26 | 3 | 3 | 2,471 | |
0.52 | Single-Family Home | $3,250,000 | 07/06/26 | 4 | 4.5 | 3,699 |
Nearby home prices
Get a sense of expected prices in the area by checking the value of nearby homes.Address | Distance | Price | Bed | Bath | Sqft | Status |
|---|---|---|---|---|---|---|
0.01 | $1,725,900 | 4 | 3 | 2,818 | Off Market | |
0.27 | $1,887,200 | 3 | 3.5 | 3,862 | Off Market | |
0.26 | $2,300,000 | 4 | 4 | 3,659 | Recently Sold | |
0.26 | $2,273,200 | 4 | 4 | 4,660 | Off Market | |
0.27 | $2,000,000 | 3 | 3 | 2,818 | Recently Sold | |
0.29 | $1,350,000 | 3 | 3 | 2,818 | Recently Sold | |
0.31 | $1,937,500 | 3 | 3 | 2,471 | Recently Sold | |
0.34 | $2,200,000 | 3 | 4 | 2,969 | Recently Sold | |
0.35 | $717,400 | 3 | 2 | 2,408 | Off Market | |
0.36 | $1,772,300 | 4 | 3 | 3,082 | Off Market | |
0.39 | $1,533,800 | 3 | 2.5 | 3,250 | Off Market |
Price and Tax history
| Date | Event | Price |
|---|---|---|
Jun 22, 2026 Source: SWFLMLS #225055015 | PriceChange | $1,999,000 Price decreased by 5% |
May 18, 2026 Source: Marco Multi List #2251387 | PriceChange | $2,095,000 Price decreased by 7% |
Apr 10, 2026 Source: SWFLMLS #225055015 | PriceChange | $2,250,000 Price decreased by 9% |
Jun 18, 2025 Source: Marco Multi List #2251387 | Listed For Sale | $2,479,000 |
Jun 9, 2014 Source: N/A | Sold | $800,000 |
| Year | Property tax | Tax assessment |
|---|---|---|
| 2025 | $17,665 | $1,737,650 |
Home facts updated by county records
LGBTQ Local Legal Protections
LGBTQ Local Legal Protections



Michelle Thomas, Premier Sotheby's International Realty
Agent Phone: (239) 860-7176

All information provided is deemed reliable but is not guaranteed. Information being provided is for consumers' personal, non-commercial use and may not be used for any purpose other than to identify prospective properties consumers may be interested in purchasing.
Copyright 2026 Marco Island Area Association of Realtors. All rights reserved.
Copyright 2026 Marco Island Area Association of Realtors. All rights reserved.
Similar Homes You May Like
 Premier Sotheby's International Realty
 Premier Sotheby's International Realty
 0.4 ACRESPremier Sotheby's International Realty
 Premier Sotheby's International Realty
 0.25 ACRESPremiere Plus Realty Company
 0.29 ACRESPremier Sotheby's International Realty
 0.37 ACRESRE/MAX Alliance Group
 0.25 ACRESPremier Sotheby's International Realty
 0.25 ACRESPremiere Plus Realty Company
 0.25 ACRESKeller Williams Marco Realty
 Premier Sotheby's International Realty
 0.25 ACRESPremiere Plus Realty Company
 OPEN SAT, 1-3PMPremier Sotheby's International Realty
 OPEN SAT, 12-3PMRE/MAX Alliance Group
 Premiere Plus Realty Company
 Premier Sotheby's International Realty
 NEW CONSTRUCTION0.29 ACRESPremier Sotheby's International Realty
 0.39 ACRESRE/MAX Alliance Group
 Premier Sotheby's International Realty
 Premiere Plus Realty Company
 See more homes for sale inNaples


New Listings near 3441 Runaway Ln
 Premier Sotheby's International Realty
 NEW CONSTRUCTION
 OPEN SAT, 12-3PM0.25 ACRESWaterfront Realty Group Inc
 0.25 ACRESWaterfront Realty Group Inc
 NEW CONSTRUCTIONElite Ocean View Realty LLC
 OPEN SUN, 1-4PM0.25 ACRESJohn R Wood Properties
 NEW CONSTRUCTION0.31 ACRESFlorida Capital Realty
 OPEN SUN, 1-4PMPremier Sotheby's International Realty
- Premier Sotheby's International Realty
 OPEN SUN, 1-3PMPremiere Plus Realty Company
- See more homes for sale inNaples


Frequently asked questions about 3441 Runaway Ln
- What is the estimated monthly payment for 3441 Runaway Ln?Based on a $1,999,000 list price with 20% down at today's rates, the estimated monthly payment for 3441 Runaway Ln in Naples, FL is approximately $12,539 (about $10,848 principal & interest, $1,616 property taxes, and $75 homeowner's insurance). This is an estimate. Actual payment depends on your loan terms.
- How does the list price for 3441 Runaway Ln compare to homes in Naples?3441 Runaway Ln in Naples, FL is listed at $1,999,000, about 263% above the $550K median sale price in Naples.
- What do residents say about Naples?Residents describe Naples, FL as dog-friendly, easy to park in, and quiet. Most residents say you need a car. See homes for sale in Naples, FL.
- What are the closest schools to 3441 Runaway Ln?The closest schools to 3441 Runaway Ln in Naples, FL are Lely High School (rated 5/10), Manatee Elementary School (Pre-K, rated 8/10), Manatee Middle School (rated 7/10).
- Does 3441 Runaway Ln have air conditioning?Yes, 3441 Runaway Ln in Naples, FL has air conditioning.
- Does 3441 Runaway Ln have a pool?Yes, 3441 Runaway Ln in Naples, FL has a pool.
3441 Runaway Ln, Naples, FL 34114 is a 4 bedroom, 5 bathroom, 3,598 sqft single-family home built in 2013. This property is currently available for sale and was listed by Marco Multi List on Jun 18, 2025. The MLS # for this home is MLS# 2251387.