

$1,250,000
 4 Beds
 3 Baths
 1,760 sqft
34-41 74th Street, Flushing, NY 11372
Est. Mortgage $7,570/mo*
Get Pre-QualifiedHome Highlights

Single-Family Home

Built in 1925

$710/sqft

Garage
Local Information
- Map ViewExplore the area around 34-41 74th Street.

- Schools1 Preschool School1 Elementary School1 Middle School1 High School

- Shop & Eat

-- mins to
About this House
**Timeless 1925 Garden-Style Townhouse in the Heart of Jackson Heights**
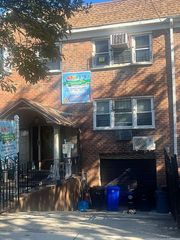
A rare opportunity to own a distinctive 1925 solid-brick townhouse reflecting the architectural character of Jackson Heights during the neighborhood’s important period of development when the Queensboro Corporation pioneered the neighborhood’s innovative garden-community design.
Set across three full levels plus a finished basement and a two-car garage, this gracious 4 bedroom, 2.55 bathroom single-family home offers an exceptional combination of space, functionality and classic character.
The first floor welcomes you with a charming foyer leading to a spacious living room with fireplace, formal dining room and galley kitchen with sliding doors opening to the rear patio. A convenient three-quarter bathroom and basement access complete this level.
The second floor features two generously sized bedrooms, including a spacious primary bedroom with built-in closet storage, along with a full bathroom featuring both a bathtub and separate stall shower.
The third floor provides two additional sizeable bedrooms and another full bathroom, offering excellent flexibility for bedrooms, guests, or home office space.
The full basement provides valuable additional space with a finished room, half bathroom, laundry area, utilities and ample storage, along with direct outside access to the rear patio and detached garage.
Outdoor amenities include a private rear patio, commuinty driveway and a **two-car garage with attic storage**—a particularly desirable combination in Jackson Heights. The private parking, generous storage and multiple levels of living space make this an especially rare offering.
Conveniently located approximately 0.3 miles from the Jackson Heights–Roosevelt Avenue subway station, offering access to the 7, E, F, M and R trains, the home provides easy access to transportation, shopping, dining and all that Jackson Heights has to offer.
**A rare opportunity to own a substantial 1925 solid-brick townhouse with private parking, outdoor space and the enduring character of Jackson Heights’ pioneering garden-community era.**
A rare opportunity to own a distinctive 1925 solid-brick townhouse reflecting the architectural character of Jackson Heights during the neighborhood’s important period of development when the Queensboro Corporation pioneered the neighborhood’s innovative garden-community design.
Set across three full levels plus a finished basement and a two-car garage, this gracious 4 bedroom, 2.55 bathroom single-family home offers an exceptional combination of space, functionality and classic character.
The first floor welcomes you with a charming foyer leading to a spacious living room with fireplace, formal dining room and galley kitchen with sliding doors opening to the rear patio. A convenient three-quarter bathroom and basement access complete this level.
The second floor features two generously sized bedrooms, including a spacious primary bedroom with built-in closet storage, along with a full bathroom featuring both a bathtub and separate stall shower.
The third floor provides two additional sizeable bedrooms and another full bathroom, offering excellent flexibility for bedrooms, guests, or home office space.
The full basement provides valuable additional space with a finished room, half bathroom, laundry area, utilities and ample storage, along with direct outside access to the rear patio and detached garage.
Outdoor amenities include a private rear patio, commuinty driveway and a **two-car garage with attic storage**—a particularly desirable combination in Jackson Heights. The private parking, generous storage and multiple levels of living space make this an especially rare offering.
Conveniently located approximately 0.3 miles from the Jackson Heights–Roosevelt Avenue subway station, offering access to the 7, E, F, M and R trains, the home provides easy access to transportation, shopping, dining and all that Jackson Heights has to offer.
**A rare opportunity to own a substantial 1925 solid-brick townhouse with private parking, outdoor space and the enduring character of Jackson Heights’ pioneering garden-community era.**
Open House
Sunday, September 27
1:00 PM to 3:00 PM
Last check for updates: about 9 hours ago
Listing by: Douglas Elliman Real Estate, (718) 631-8900
Laura Copersino SFR GRI, (718) 757-7955
Source: OneKey® MLS as distributed by MLS GRID, MLS#1052947
Also Listed on OneKey® MLS as distributed by MLS GRID.
Home Details for 34-41 74th Street

|
|---|
Interior Details Basement: Full,Partially Finished,Storage Space,Walk-Out AccessNumber of Rooms: 7 |
Beds & Baths Number of Bedrooms: 4Number of Bathrooms: 4Number of Bathrooms (full): 2Number of Bathrooms (half): 2 |
Dimensions and Layout Living Area: 1760 Square Feet |
Appliances & Utilities Utilities: Cable ConnectedAppliances: Dishwasher, Dryer, Gas Range, Refrigerator, WasherDishwasherDryerLaundry: Washer/Dryer HookupRefrigeratorWasher |
Heating & Cooling Heating: Oil,SteamHas CoolingAir Conditioning: Wall/Window Unit(s)Has HeatingHeating Fuel: Oil |
Fireplace & Spa Number of Fireplaces: 1Fireplace: Living Room, Wood BurningHas a Fireplace |
Levels, Entrance, & Accessibility Levels: Tri-Level |

|
|---|
Exterior Home Features Patio / Porch: PatioOther Structures: Garage(s)No Private Pool |
Parking & Garage Number of Garage Spaces: 2Number of Covered Spaces: 2No CarportHas a GarageHas Open ParkingParking Spaces: 3Parking: Detached,Garage,Shared Driveway |
Water & Sewer Sewer: Public Sewer |

|
|---|
Days on Market: <1 day on Trulia |

|
|---|
Year Built Year Built: 1925 |
Property Type / Style Property Type: ResidentialProperty Subtype: Single Family Residence, ResidentialArchitecture: Garden |
Building Construction Materials: BrickAttached To Another Structure |
Property Information Parcel Number: 012610051 |

|
|---|
Price List Price: $1,250,000Price Per Sqft: $710 |

|
|---|
MLS Status: Coming Soon |

|
|---|
Direction & Address City: Jackson Heights |
School Information Elementary School: Ps 69 Jackson HeightsJr High / Middle School: Is 230High School: William Cullen Bryant High SchoolHigh School District: Queens 30 |

|
|---|
Listing Agent Listing ID: 1052947 |

|
|---|
Building Area Building Area: 1760 Square Feet |

|
|---|
Not Senior Community |

|
|---|
No HOA |

|
|---|
Lot Area: 2000 sqft |

|
|---|
Special Conditions: None |

|
|---|
Listing Agreement Type: Exclusive Right To Sell |

|
|---|
BasementMls Number: 1052947Attic: NoneAttribution Contact: 718-631-8900Showing Requirements: See Remarks |
Around this home
The GreatSchools Rating compares schools on a variety of school quality indicators including test scores, college readiness, equity and more. Learn more.

Neighborhood Overview

Neighborhood stats provided by third party data sources.
What Locals Say about Jackson Heights
At least 1623 Trulia users voted on each feature.

87 % Say it's walkable to grocery stores

86 % Say there are sidewalks

85 % Say it's walkable to restaurants

81 % Say it's dog friendly

71 % Say streets are well-lit

63 % Say people would walk alone at night

60 % Say kids play outside

59 % Say there's holiday spirit

58 % Say they plan to stay for at least 5 years

51 % Say yards are well-kept

49 % Say neighbors are friendly

42 % Say it's quiet

32 % Say car is needed

32 % Say there are community events

30 % Say there's wildlife

24 % Say parking is easy
Sourced by Trulia users. Learn more about our methodology.
Market trends in Jackson Heights
Last updated August 2026
Avg. sale price
$417K
$26.67KMoM
Sale-to-List Price
—
Price per sq ft
$459
$15MoM
Available listings
223
3MoM
Home Value
Trulia Estimate
$1.33MSince last month
Increased$21K (+1.6%)Since last year
Increased$86K (+6.9%)Learn more about this home's value by checking out its Trulia Estimate, the value of nearby homes, and how much similar homes have sold for.
Trulia Estimate
The of this home's value increased by +68% in the last 10 years
| Month | Estimated value |
|---|---|
2026 | |
| September 2026 | $1.33M |
| August 2026 | $1.31M |
| July 2026 | $1.25M |
| June 2026 | $1.23M |
| May 2026 | $1.22M |
| April 2026 | $1.25M |
| March 2026 | $1.27M |
| February 2026 | $1.2M |
| January 2026 | $1.21M |
2025 | |
2024 | |
2023 | |
2022 | |
2021 | |
2020 | |
2019 | |
2018 | |
2017 | |
2016 | |
Comparable sales
These are recently sold homes that have a similar location or other similar features to this home, like bedrooms, bathrooms, and square footage. Get a sense of the expected prices in the area by viewing these homes.Address | Distance | Property Type | Sold Price | Sold Date | Bed | Bath | Sqft |
|---|---|---|---|---|---|---|---|
0.12 | Single-Family Home | $1,350,000 | 09/26/25 | 4 | 3 | 2,275 | |
0.26 | Single-Family Home | $875,000 | 02/10/26 | 3 | 2 | 1,728 | |
0.31 | Single-Family Home | $943,000 | 11/06/25 | 3 | 2 | 1,826 | |
0.49 | Single-Family Home | $777,000 | 10/10/25 | 4 | 3 | 1,406 | |
0.51 | Single-Family Home | $1,300,000 | 09/15/26 | 4 | 3 | 1,472 | |
0.41 | Single-Family Home | $999,000 | 01/26/26 | 3 | 2 | 1,944 | |
0.55 | Single-Family Home | $990,000 | 03/06/26 | 3 | 2.5 | 1,831 | |
0.42 | Single-Family Home | $1,046,250 | 12/22/25 | 3 | 2 | 1,360 |
Nearby home prices
Get a sense of expected prices in the area by checking the value of nearby homes.Address | Distance | Price | Bed | Bath | Sqft | Status |
|---|---|---|---|---|---|---|
0.03 | $1,650,000 | Studio | - | - | Recently Sold | |
0.03 | $1,932,000 | 5 | 3.5 | 3,200 | Off Market | |
0.03 | $1,721,800 | 5 | 4 | - | Off Market | |
0.04 | $1,601,600 | 4 | 2.5 | 1,870 | Off Market | |
0.07 | $358,100 | 1 | 1 | 770 | Off Market | |
0.07 | $340,400 | 1 | 1 | 652 | Off Market | |
0.07 | $354,400 | 1 | 1 | - | Off Market | |
0.07 | $357,900 | 1 | 1 | - | Off Market | |
0.07 | $395,000 | 2 | 1 | - | Recently Sold | |
0.08 | $501,900 | 2 | 1 | - | Off Market | |
0.08 | $462,500 | 2 | 1 | - | Off Market |
Price and Tax history
| Year | Property tax | Tax assessment |
|---|---|---|
| 2025 | Unavailable | $1,239,000 |
Home facts updated by county records
LGBTQ Local Legal Protections
LGBTQ Local Legal Protections



Laura Copersino SFR GRI, Douglas Elliman Real Estate, (718) 631-8900
Agent Phone: (718) 757-7955
Based on information submitted to the MLS GRID as of 2026-09-22 12:33:17 PDT All data is obtained from various sources and may not have been verified by broker or MLS GRID. Supplied Open House Information is subject to change without notice. All information should be independently reviewed and verified for accuracy. Properties may or may not be listed by the office/agent presenting the information. Some IDX listings have been excluded from this website. Click here for more information
Similar Homes You May Like
 Listing by: ARMAS GROUP NYC INC
 Listing by: Keller Williams Realty Landmark
 NEW - 10 HRS AGOListing by: Compass
 Listing by: Keller Williams Realty Greater
 Listing by: Beaudoin Realty Group Inc
 OPEN SAT, 12:30-2:30PMListing by: E Realty International Corp
 Listing by: Landmark International Real Estate Group LLC
 Listing by: Properties Logan Inc
 Listing by: Howard Hanna Rand Realty
 OPEN SUN, 1-3PMListing by: Exit Realty Prime
 Listing by: Best Service Realty Corp
 FOR SALE BY OWNER
 Listing by: Daniel Gale Sotheby's International Realty
 OPEN SAT, 5-6PMListing by: Prime America Real Estate Inc
 AUCTION
 AUCTION
 Listing by: Prime America Real Estate Inc
 NEW - 2 HRS AGOListing by: Keller Williams Town Life
 Listing by: NY Space Finders Inc
 Listing by: United Real Estate Fortune
 OPEN SAT, 1-3PMListing by: Rock Realty
 Listing by: RE/MAX Southshore Realty
 Listing by: Chase Global Realty Corp
 Listing by: Keller Williams Realty Landmark II
 Listing by: Chase Global Realty Corp
 See more homes for sale inFlushing


New Listings near 34-41 74th Street
 Listing by: Christie's International Real Estate Group, LLC
 Listing by: Daniel Gale Sotheby's International Realty
 OPEN FRI, 1-2PMListing by: Voro Purple LLC
 NEW - 2 DAYS AGOListing by: BLT Minimax Realty Inc
 Listing by: Orion Homes Realty LLC
 Listing by: Evergreen Realty & Investments
- NEW - 2 HRS AGOListing by: Keller Williams Town Life
- See more homes for sale inFlushing


Frequently asked questions about 34-41 74th Street
- What is the estimated monthly payment for 34-41 74th Street?Based on a $1,250,000 list price with 20% down at today's rates, the estimated monthly payment for 34-41 74th Street in Flushing, NY is approximately $7,635 (about $6,664 principal & interest, $896 property taxes, and $75 homeowner's insurance). This is an estimate. Actual payment depends on your loan terms.
- How does the list price for 34-41 74th Street compare to homes in Flushing?34-41 74th Street in Flushing, NY is listed at $1,250,000, about 200% above the $417K median sale price in Flushing.
- What do residents say about the Jackson Heights neighborhood?Residents describe the Jackson Heights neighborhood in Flushing, NY as walkable to grocery stores, pedestrian-friendly, and walkable to restaurants. See homes for sale in Jackson Heights, Flushing.
- What are the closest schools to 34-41 74th Street?The closest schools to 34-41 74th Street in Flushing, NY are Hector Figueroa School (The) (Pre-K/Elementary, rated 10/10), Is 230 (Middle, rated 6/10), William Cullen Bryant High School (rated 3/10).
- Does 34-41 74th Street have air conditioning?Yes, 34-41 74th Street in Flushing, NY has air conditioning.
- Does 34-41 74th Street have laundry facilities?Yes, 34-41 74th Street in Flushing, NY has in-unit laundry.
34-41 74th Street, Flushing, NY 11372 is a 4 bedroom, 4 bathroom, 1,760 sqft single-family home built in 1925. 34-41 74th Street is located in Jackson Heights, Flushing. This property is currently available for sale and was listed by OneKey® MLS as distributed by MLS GRID on Sep 22, 2026. The MLS # for this home is MLS# 1052947.