


$365,000
Original price: $374,900
 3 Beds
 2.5 Baths
 2,432 sqft (on 3.44 acres)
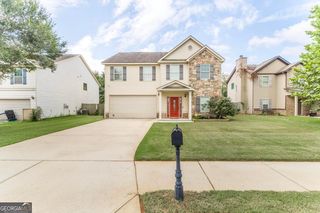
344 Evans Mill Cir, Roberta, GA 31078
Est. Mortgage $2,266/mo*
Get Pre-QualifiedHome Highlights

Single-Family Home

Built in 2001

3.44 acre lot

$150/sqft

Carport
Local Information
- Map ViewExplore the area around 344 Evans Mill Cir.

- Schools1 Elementary School1 Middle School1 High School

- Shop & Eat

-- mins to
About this House
Rarely does a home offer such a perfect marriage of custom craftsmanship and functional land. This one-of-a-kind estate invites you in via an expansive wrap-around porch--the perfect vantage point for sunrise coffees or sunset views of your 3.44-acre domain. Inside, the home unfolds with grand proportions. The living room serves as a true hearth, anchored by a wood-burning fireplace and elegant tray ceilings. For the culinary enthusiast, the chef's kitchen is a masterpiece of utility and style, featuring a massive walk-in pantry and effortless flow into the formal dining room. Work from home in the sophisticated library, complete with custom built-ins and a statement chandelier. The architectural journey continues upstairs, where a central cupola floods the home with natural light. The owner's suite is a sanctuary of its own, boasting a dramatic domed ceiling, a private view deck, and a spa-like bath with a classic clawfoot tub. The Extras: Peace of Mind: Two brand-new HVAC systems with 10-year transferable warranties. The Grounds: A 1-acre fenced pasture ready for livestock or hobbies. Bonus Potential: A detached 1-bedroom, 1-bath apartment--perfect for a guest house, studio, or rental income with your finishing touches. Call and schedule your showing before it' too late!
Home Details for 344 Evans Mill Cir

|
|---|
MLS Status: Active |

|
|---|
Interior Details Basement: Crawl SpaceNumber of Rooms: 2Types of Rooms: Dining Room, Kitchen |
Beds & Baths Number of Bedrooms: 3Number of Bathrooms: 3Number of Bathrooms (full): 2Number of Bathrooms (half): 1 |
Dimensions and Layout Living Area: 2432 Square Feet |
Appliances & Utilities Utilities: Electricity AvailableAppliances: Dishwasher, Oven/Range (Combo)DishwasherLaundry: Upper Level |
Heating & Cooling Heating: CentralHas CoolingAir Conditioning: Central AirHas HeatingHeating Fuel: Central |
Fireplace & Spa Number of Fireplaces: 1Fireplace: MasonryHas a Fireplace |
Gas & Electric Has Electric on Property |
Windows, Doors, Floors & Walls Flooring: Tile |
Levels, Entrance, & Accessibility Stories: 2Levels: TwoFloors: Tile |
View No View |

|
|---|
Exterior Home Features Roof: CompositionPatio / Porch: PorchOther Structures: Guest House, OutbuildingExterior: BalconyFoundation: Pillar/Post/PierNo Private Pool |
Parking & Garage Has a CarportParking Spaces: 2Parking: Attached,Carport |
Frontage Not on Waterfront |
Water & Sewer Sewer: Septic Tank |
Finished Area Finished Area (above surface): 2432 Square Feet |

|
|---|
Cumulative Days on Market: 44Days on Market: 61 |

|
|---|
Year Built Year Built: 2001 |
Property Type / Style Property Type: ResidentialProperty Subtype: Single Family ResidenceStructure Type: HouseArchitecture: Traditional |
Building Construction Materials: Aluminum SidingNot a New ConstructionDoes Not Include Home Warranty |
Property Information Condition: ResaleParcel Number: C072 008 |

|
|---|
Price List Price: $365,000Price Per Sqft: $150 |
Status Change & Dates Possession Timing: Close Of Escrow |

|
|---|
Direction & Address City: RobertaCommunity: Evans Mill Estates |
School Information Elementary School: CrawfordJr High / Middle School: CrawfordHigh School: Crawford |

|
|---|
Listing Agent Listing ID: 10810247 |

|
|---|
Building Area Building Area: 2432 Square Feet |

|
|---|
Community Features: None |

|
|---|
HOA Fee Includes: NoneNo HOA |

|
|---|
Lot Area: 3.44 Acres |

|
|---|
Listing Agreement Type: Exclusive Right To SellListing Terms: Cash, Conventional, FHA, USDA Loan, VA Loan |

|
|---|
Mls Number: 10810247Above Grade Unfinished Area: 2432Showing Requirements: Appointment Only, See Remarks |

|
|---|
None |
Around this home
What Locals Say about Roberta
At least 2 Trulia users voted on each feature.

100 % Say parking is easy

100 % Say there's holiday spirit

100 % Say yards are well-kept

75 % Say car is needed

75 % Say people would walk alone at night

75 % Say streets are well-lit

67 % Say it's walkable to restaurants

67 % Say kids play outside

60 % Say neighbors are friendly

50 % Say it's walkable to grocery stores

50 % Say they plan to stay for at least 5 years

50 % Say it's quiet

33 % Say there are sidewalks

25 % Say there are community events
Sourced by Trulia users. Learn more about our methodology.
Market trends in Roberta
Last updated August 2026
Avg. sale price
—
Sale-to-List Price
—
Price per sq ft
—
Available listings
—
Home Value
Trulia Estimate
$360KSince last month
Decreased$7K (-1.9%)Since last year
Increased$94K (+35.3%)Learn more about this home's value by checking out its Trulia Estimate, the value of nearby homes, and how much similar homes have sold for.
Trulia Estimate
The of this home's value increased by +100% in the last 10 years
| Month | Estimated value |
|---|---|
2026 | |
| September 2026 | $360K |
| August 2026 | $367K |
| July 2026 | $379K |
| June 2026 | $370K |
| May 2026 | $388K |
| April 2026 | $390K |
| March 2026 | $263K |
| February 2026 | $248K |
| January 2026 | $240K |
2025 | |
2024 | |
2023 | |
2022 | |
2021 | |
2020 | |
2019 | |
2018 | |
2017 | |
2016 | |
Comparable sales
These are recently sold homes that have a similar location or other similar features to this home, like bedrooms, bathrooms, and square footage. Get a sense of the expected prices in the area by viewing these homes.Address | Distance | Property Type | Sold Price | Sold Date | Bed | Bath | Sqft |
|---|---|---|---|---|---|---|---|
2.41 | Single-Family Home | $35,000 | 02/23/26 | 3 | 2 | 1,520 | |
2.99 | Single-Family Home | $164,182 | 06/17/26 | 3 | 2.5 | 1,560 | |
2.70 | Single-Family Home | $325,000 | 07/13/26 | 4 | 2.5 | 4,788 | |
3.11 | Single-Family Home | $185,000 | 07/13/26 | 3 | 2.5 | 1,696 | |
3.48 | Single-Family Home | $209,000 | 06/15/26 | 3 | 2 | 1,864 | |
3.58 | Single-Family Home | $170,850 | 02/09/26 | 3 | 2 | 1,824 |
Nearby home prices
Get a sense of expected prices in the area by checking the value of nearby homes.Address | Distance | Price | Bed | Bath | Sqft | Status |
|---|---|---|---|---|---|---|
0.12 | - | 4 | 2 | 1,680 | Off Market | |
0.18 | - | 3 | 2 | 1,680 | Off Market | |
12.56 | $342,500 | 3 | 2 | 1,442 | Off Market | |
0.73 | - | 3 | 2 | 1,578 | Off Market | |
0.72 | $166,500 | 3 | 2 | 1,934 | Off Market | |
12.63 | - | 3 | 2 | 960 | Off Market |
Price and Tax history
| Date | Event | Price |
|---|---|---|
Sep 1, 2026 Source: CGMLS #264426 | PriceChange | $365,000 Price decreased by 3% |
Aug 5, 2026 Source: CGMLS #264426 | PriceChange | $374,900 Price decreased by 1% |
Jul 22, 2026 Source: CGMLS #264426 | Listed For Sale | $379,900 |
Jul 22, 2026 Source: GAMLS #10729455 | ListingRemoved | $379,900 |
Jun 18, 2026 Source: CGMLS #262230 | PriceChange | $379,900 Price decreased by 3% |
Jun 5, 2026 Source: MGMLS #183917 | PriceChange | $389,900 Price decreased by 3% |
Apr 10, 2026 Source: MGMLS #183917 | Listed For Sale | $399,900 |
| Year | Property tax | Tax assessment |
|---|---|---|
| 2025 | $2,229 | $215,183 |
Home facts updated by county records
LGBTQ Local Legal Protections
LGBTQ Local Legal Protections



Jerrod Otting, Keller Williams Middle Georgia
Agent Phone: (727) 631-1938

The data relating to real estate for sale on this web site comes in part from the Broker Reciprocity Program of GAMLS. All real estate listings are marked with the GAMLS Broker Reciprocity thumbnail logo and detailed information about them includes the name of the listing brokers.
The broker providing these data believes them to be correct, but advises interested parties to confirm them before relying on them in a purchase decision.
Copyright 2026 GAMLS. All rights reserved.
Copyright 2026 GAMLS. All rights reserved.
Similar Homes You May Like
 0.25 ACRESSouthern Classic Realtors, Active
 Keller Williams Middle Georgia, Active Under Contract
 3.27 ACRESSouthern Classic Realtors, Active
 Keller Williams Middle Georgia, Active
 0.28 ACRESSouthern Classic Realtors, Active Under Contract
 0.57 ACRESEnquire Realty Partners, Active
 0.46 ACRESSouthern Classic Realtors, Active
 Maximum One Platinum Realtors, Active
 0.33 ACRESSouthern Classic Realtors, Active Under Contract
 0.3 ACRESKeller Williams Middle Georgia, Active
 0.39 ACRESMaximum One Platinum Realtors, Active
 NEW - 2 DAYS AGO0.27 ACRESSouthern Classic Realtors, Active
 0.49 ACRESMF Real Estate Firm, Active
 0.32 ACRESSheridan Solomon & Associates, Active
 0.58 ACRESKeller Williams West Atlanta, Active Under Contract
 NEW - 2 DAYS AGOSouthern Classic Realtors, Active Under Contract
 0.28 ACRESNorthern Lights Real Estate Group, Active
 1.04 ACRESSouthern Classic Realtors, Active
 1.61 ACRESSouthern Classic Realtors, Active Under Contract
 See more homes for sale inRoberta




New Listings near 344 Evans Mill Cir
 NEW CONSTRUCTION1.83 ACRESReal Broker, LLC, Active
- See more homes for sale inRoberta


Frequently asked questions about 344 Evans Mill Cir
- What is the estimated monthly payment for 344 Evans Mill Cir?Based on a $365,000 list price with 20% down at today's rates, the estimated monthly payment for 344 Evans Mill Cir in Roberta, GA is approximately $2,315 (about $1,984 principal & interest, $256 property taxes, and $75 homeowner's insurance). This is an estimate. Actual payment depends on your loan terms.
- What are the closest schools to 344 Evans Mill Cir?The closest schools to 344 Evans Mill Cir in Roberta, GA are Crawford County Elementary School (rated 2/10), Crawford County High School (rated 5/10), Crawford County Middle School (rated 4/10).
- What is 344 Evans Mill Cir estimated to be worth?Trulia's estimated value for 344 Evans Mill Cir in Roberta, GA is $359,800.
- Does 344 Evans Mill Cir have air conditioning?Yes, 344 Evans Mill Cir in Roberta, GA has air conditioning.
- Does 344 Evans Mill Cir have laundry facilities?Yes, 344 Evans Mill Cir in Roberta, GA has laundry facilities.
- How big is the lot at 344 Evans Mill Cir?The lot at 344 Evans Mill Cir in Roberta, GA is about 3.4 acres.
344 Evans Mill Cir, Roberta, GA 31078 is a 3 bedroom, 3 bathroom, 2,432 sqft single-family home built in 2001. This property is currently available for sale and was listed by GAMLS on Jul 22, 2026. The MLS # for this home is MLS# 10810247.