


3436 Nappe Dr
Middleton, WI 53562
 3 Beds
 2.5 Baths
 2,426 sqft
3 Beds
2.5 Baths
2,426 sqft
Local Information
- Map ViewExplore the area around 3436 Nappe Dr.

- Schools1 Preschool School2 Elementary Schools1 Middle School1 High School

- Shop & Eat

-- mins to
Home Highlights

Property Type
Single-Family Home

Year Built
1995
Living Area
2,426 sqft

Price/Sqft
$280

Parking
2 Car Garage

HOA
$562/Monthly
About this House
Show 5/28. Located in the private gated Bishops Bay community in Middleton near a nature conservancy, this updated residence offers peaceful pond views and golf course surroundings. The freshly painted main level features a vaulted great room with gas fireplace, large windows, dining area, and kitchen with refinished cabinets and breakfast bar. Also on the main level: laundry, office, and spacious primary suite with rain shower, custom closet, and sunroom access. The finished lower level includes a large rec room, two bedrooms, full bath, and ample storage. Enjoy the screened porch and waterside deck. New roof 2023. Join if you like: Bishops Bay Golf Club with tennis, pool, and lakeside dining with Capitol views.
3436 Nappe Dr, Middleton, WI 53562 is a 3 bedroom, 3 bathroom, 2,426 sqft single-family home built in 1995. It last sold for $660,000 on Jun 11, 2025 (2% below the $674,900 asking price). It is currently off market. The Trulia Estimate is $678,200, with a rent estimate of $3,092/month.
Home Details for 3436 Nappe Dr

|
|---|
Interior Details Basement: Full,Full Size Windows/Exposed,Partially Finished,Radon Mitigation System,Sump Pump,Walk-Out AccessNumber of Rooms: 5Types of Rooms: Master Bedroom, Bedroom 2, Bedroom 3, Kitchen, Living Room |
Beds & Baths Number of Bedrooms: 3Number of Bathrooms: 3Number of Bathrooms (full): 2Number of Bathrooms (half): 1Number of Bathrooms (main level): 2 |
Dimensions and Layout Living Area: 2426 Square Feet |
Appliances & Utilities Appliances: Washer, Dryer, Water softener includedDryerLaundry: Main LevelWasher |
Heating & Cooling Heating: Forced Air,ZonedHas CoolingAir Conditioning: Central AirHas HeatingHeating Fuel: Forced Air |
Fireplace & Spa Number of Fireplaces: 1Fireplace: 1 fireplace, GasHas a Fireplace |
Windows, Doors, Floors & Walls Flooring: Wood or sim. wood floorsCommon Walls: 1 Common Wall |
Levels, Entrance, & Accessibility Floors: Wood Or Sim Wood Floors |
View Has a ViewView: Water |

|
|---|
Exterior Home Features Patio / Porch: Deck/Balcony, ScreenedExterior: Private Entrance |
Parking & Garage Number of Garage Spaces: 2Number of Covered Spaces: 2No CarportHas a GarageHas an Attached GarageParking Spaces: 2Parking: 2 car Garage,Attached |
Frontage Waterfront: PondNot on Waterfront |
Water & Sewer Sewer: Public Sewer |
Finished Area Finished Area (above surface): 1439 Square Feet |

|
|---|
Year Built Year Built: 1995 |
Property Type / Style Property Type: ResidentialProperty Subtype: Half DuplexStructure Type: Ranch-1 StoryArchitecture: Ranch-1 Story |
Building Construction Materials: Stone, Wood Siding |
Property Information Parcel Number: 070906166472 |

|
|---|
Price List Price: $674,900 |
Status Change & Dates Off Market Date: Mon May 26 2025 |

|
|---|
MLS Status: Sold |

|
|---|
Direction & Address City: Middleton |
School Information Elementary School: NorthsideElementary School District: Middleton-Cross PlainsJr High / Middle School: KromreyJr High / Middle School District: Middleton-Cross PlainsHigh School: MiddletonHigh School District: Middleton-Cross Plains |

|
|---|
Building Area Building Area: 2426 Square Feet |

|
|---|
Community Features: Common Green SpaceUnits in Building: 75 |

|
|---|
HOA Fee Includes: Common area insurance, Common area maintenance, Lawn maintenance, Reserve fund, Snow RemovalHas an HOAHOA Fee: $562/Monthly |

|
|---|
Listing Terms: Arms Length |

|
|---|
BasementMls Number: 1999736Water ViewWater View: WaterAttribution Contact: Offic: 608-709-9886Above Grade Unfinished Area: 1439 |

|
|---|
Common Green Space |
Last check for updates: about 7 hours ago
Listed by MHB Real Estate Team
MHB Real Estate
Bought with: Denise Holmes, Bunbury & Assoc, REALTORS
Source: SCWMLS, MLS#1999736
Price History for 3436 Nappe Dr
| Date | Price | Event | Source |
|---|---|---|---|
| 06/11/2025 | $660,000 | Sold | N/A |
| 06/01/2025 | $674,900 | Pending | WIREX MLS #1999736 |
| 05/26/2025 | $674,900 | Contingent | WIREX MLS #1999736 |
| 05/26/2025 | $674,900 | Pending | WIREX MLS #1999736 |
| 10/01/2024 | $699,900 | ListingRemoved | WIREX MLS #1982199 |
| 09/03/2024 | $699,900 | PriceChange | WIREX MLS #1982199 |
| 08/14/2024 | $710,000 | PriceChange | WIREX MLS #1982199 |
| 08/01/2024 | $730,000 | Listed For Sale | WIREX MLS #1982199 |
| 06/02/2022 | $560,000 | Sold | N/A |
| 03/29/2022 | $520,000 | Pending | WIREX MLS #1930146 |
| 03/24/2022 | $520,000 | Listed For Sale | WIREX MLS #1930146 |
| 06/06/2018 | $410,000 | Sold | N/A |
| 01/19/2018 | $425,000 | PendingToActive | Agent Provided |
| 01/03/2018 | $425,000 | Pending | Agent Provided |
| 07/07/2017 | $425,000 | Listed For Sale | Agent Provided |
| 03/07/2012 | $399,900 | ListingRemoved | Agent Provided |
| 03/06/2012 | $399,900 | Listed For Sale | Agent Provided |
| 08/02/2011 | $350,000 | Sold | N/A |
| 04/14/2011 | $335,000 | PriceChange | Agent Provided |
| 02/06/2011 | $350,000 | PriceChange | Agent Provided |
| 12/20/2010 | $375,000 | PriceChange | Agent Provided |
| 05/08/2010 | $400,000 | PriceChange | Agent Provided |
| 10/04/2009 | $399,900 | PriceChange | Agent Provided |
| 03/24/2009 | $420,000 | Listed For Sale | Agent Provided |
Market trends in Middleton
Last updated June 2026
Avg. sale price
$598K
$73.2KMoM
Sale-to-List Price
—
Price per sq ft
$247
$5MoM
Available listings
133
19MoM

- Results are loading
Property Tax and Assessment
| Year | 2024 |
|---|---|
| Tax | $9,639 |
| Assessment | $682,100 |
Home facts updated by county records
Comparable Sales for 3436 Nappe Dr
Address | Distance | Property Type | Sold Price | Sold Date | Bed | Bath | Sqft |
|---|---|---|---|---|---|---|---|
0.30 | Single-Family Home | $620,000 | 06/09/26 | 4 | 2.5 | 2,444 | |
0.26 | Single-Family Home | $680,000 | 02/24/26 | 4 | 2.5 | 3,275 | |
0.38 | Single-Family Home | $595,000 | 04/08/26 | 3 | 2.5 | 2,838 | |
0.41 | Single-Family Home | $555,000 | 06/26/26 | 3 | 2.5 | 2,132 | |
0.22 | Single-Family Home | $465,000 | 03/03/26 | 2 | 2.5 | 1,950 | |
0.39 | Single-Family Home | $585,000 | 12/30/25 | 4 | 3 | 2,711 | |
0.25 | Single-Family Home | $1,200,000 | 06/17/26 | 2 | 2.5 | 2,626 | |
0.28 | Single-Family Home | $533,000 | 07/06/26 | 2 | 1.5 | 1,347 | |
0.64 | Single-Family Home | $640,000 | 07/07/26 | 3 | 2.5 | 2,199 | |
0.53 | Single-Family Home | $680,000 | 05/14/26 | 4 | 3 | 3,244 |
Nearby homes
Get a sense of prices in the area by checking nearby homes. OFF MARKET
 SOLDMAY 14, 2026
 OFF MARKET
 OFF MARKET
 OFF MARKET
 SOLDMAY 15, 2026
 OFF MARKET
 OFF MARKET
 SOLDMAR 3, 2026
 OFF MARKET
 SOLDJUN 17, 2026
Assigned Schools
These are the assigned schools for 3436 Nappe Dr.
- Kromrey Middle School
- 5-8
- Public
- 1230 Students
9/10GreatSchools RatingParent Rating AverageThis school supports many different students from various backgrounds and gives them all the support they need. This school is very inclusive and it is a learning environment where everyone can learn and growParent Review4mo ago - Middleton High School
- 9-12
- Public
- 2303 Students
9/10GreatSchools RatingParent Rating AverageThis school is great, teachers are actually willing to help and will not judge, they will try to make something work for you. However, if your child has a major illness like Major Depressive Disorder, Social Anxiety, and/or trauma with literally anything, whether it'd be a sexual assault, death in the family, etc. Please notify all your children's teachers and their support center. I have Major Depressive Disorder, Social Anxiety, and I had traumatic things happen to me when I was a child that ruined learning at school for me. While Middleton High School is amazing and supports everyone, it forces people to work together a lot to the point where if your child has Social Anxiety, it might be uncomfortable for them to want to learn and grow at the school. And if your child has MDD (Major Depressive Disorder), your child may experience a lack of motivation, loss of grades, tiredness, and intense stress due to high-demanding work. With that done, Middleton High School is a great school for literally everybody. Anyone can really pick what they want to do, like animation, ceramics, many language classes, and a ton of higher-level classes like honors, AP, HIGAP, and many others. This school is great for kids who want to be themselves, and it really shows. MHS actively endorses yet doesn't require creativity. Teachers are really nice, like, college-level nice. Many teachers will understand and will help people with MDD and Social Anxiety, and other related Trauma. Would 100% reccomend for people who try to be creative at best. Skeptical about people who have MDD, Social Anxiety, Trauma, and other instabilities.Student Review2mo ago - Northside Elementary School
- PK-4
- Public
- 307 Students
7/10GreatSchools RatingParent Rating AverageIt has been okay with very little support to help a child who is advanced be challenged.Parent Review6y ago  Check out schools near 3436 Nappe Dr.
What Locals Say about Middleton
At least 112 Trulia users voted on each feature.

93 % Say it's dog friendly

91 % Say parking is easy

91 % Say there are sidewalks

87 % Say people would walk alone at night

80 % Say car is needed

79 % Say kids play outside

77 % Say it's walkable to restaurants

70 % Say it's quiet

69 % Say there's holiday spirit

68 % Say streets are well-lit

67 % Say yards are well-kept

63 % Say it's walkable to grocery stores

60 % Say they plan to stay for at least 5 years

58 % Say neighbors are friendly

57 % Say there's wildlife

41 % Say there are community events
Sourced by Trulia users. Learn more about our methodology.
LGBTQ Local Legal Protections
LGBTQ Local Legal Protections



Apartments for Rent
 PET FRIENDLY
 PET FRIENDLY
 PET FRIENDLY
 PET FRIENDLY
 PET FRIENDLY
 PET FRIENDLY
 PET FRIENDLY
 PET FRIENDLY
 PET FRIENDLY
 PET FRIENDLYINCOME RESTRICTED
 PET FRIENDLYINCOME RESTRICTED
 PET FRIENDLYINCOME RESTRICTED
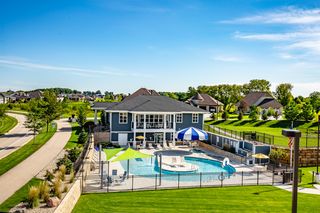 PET FRIENDLY
 See more homes for rent inMiddleton
Explore by feature - Pet Friendly
 SPECIAL OFFERPET FRIENDLY
- PET FRIENDLY
- PET FRIENDLY
- PET FRIENDLY
 PET FRIENDLY
- SPECIAL OFFERPET FRIENDLY
- PET FRIENDLYINCOME RESTRICTED
- SPECIAL OFFERPET FRIENDLY
- SPECIAL OFFERPET FRIENDLY
 PET FRIENDLYFURNISHED
Explore by feature - Garage
- SPECIAL OFFERPET FRIENDLY
- PET FRIENDLY
- PET FRIENDLY
- SPECIAL OFFERPET FRIENDLY
- SPECIAL OFFERPET FRIENDLY
 PET FRIENDLY
- PET FRIENDLYINCOME RESTRICTED
 SPECIAL OFFERPET FRIENDLYTotal price$1,471 - $2,531/mo1-3 bd1-3 baThe Aviary at Middleton Market | 7628 Lisa Ln,
Middleton, WI 53562 PET FRIENDLYFURNISHED
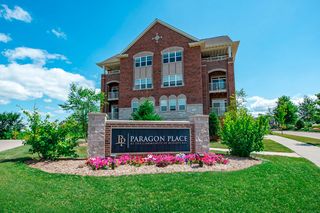 PET FRIENDLY
Explore by feature - Air Conditioning
- SPECIAL OFFERPET FRIENDLY
- PET FRIENDLY
- PET FRIENDLY
- PET FRIENDLYINCOME RESTRICTED
- SPECIAL OFFERPET FRIENDLY
- SPECIAL OFFERPET FRIENDLY
- PET FRIENDLYFURNISHED

 PET FRIENDLY
- PET FRIENDLYINCOME RESTRICTED
Explore by feature - Pool
- SPECIAL OFFERPET FRIENDLY
- PET FRIENDLY
- PET FRIENDLY
- PET FRIENDLY
- SPECIAL OFFERPET FRIENDLY
- PET FRIENDLY
- PET FRIENDLYINCOME RESTRICTED
 SPECIAL OFFERPET FRIENDLY
- PET FRIENDLY
 NEW - 1 DAY AGOSPECIAL OFFERPET FRIENDLY
Explore by feature - Washer/dryer
- SPECIAL OFFERPET FRIENDLY
- PET FRIENDLY
- PET FRIENDLY
- PET FRIENDLYINCOME RESTRICTED
- SPECIAL OFFERPET FRIENDLY
- SPECIAL OFFERPET FRIENDLY
- PET FRIENDLYINCOME RESTRICTED
 PET FRIENDLY
- PET FRIENDLYFURNISHED
Explore by feature - Outdoor Space
 APPLY INSTANTLYPET FRIENDLY
 PET FRIENDLY
 APPLY INSTANTLY
 APPLY INSTANTLY
 APPLY INSTANTLYFURNISHED
 PET FRIENDLY
 PET FRIENDLY
 PET FRIENDLY
 PET FRIENDLY
 PET FRIENDLY
Homes for sale near 3436 Nappe Dr
 0.36 ACRES
 0.73 ACRES
 0.83 ACRES
 0.26 ACRES
 1.31 ACRES
 See more homes for sale inMiddleton
Off Market Homes Near 3436 Nappe Dr
 SOLDJUL 24, 2026
 SOLDJUL 24, 2026
 SOLDJUL 24, 2026
 SOLDJUL 24, 2026
 SOLDJUL 24, 2026
 SOLDJUL 24, 2026
 SOLDJUL 23, 2026
 SOLDJUL 23, 2026
- SOLDJUL 21, 2026
 SOLDJUL 21, 2026
- See more homes for sale inMiddleton