


$359,900
 1 Bed
1 Bed 1 Bath
 800 sqft (on 9.80 acres)
3436 Beebe Rd, Newfane, NY 14108
Est. Mortgage $2,562/mo*
Get Pre-QualifiedHome Highlights

Single-Family Home

Built in 1802

9.8 acre lot

$450/sqft

Garage
Local Information
- Map ViewExplore the area around 3436 Beebe Rd.

- Schools1 Preschool School1 Elementary School1 Middle School1 High School

- Shop & Eat

-- mins to
About this House
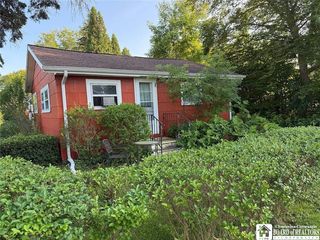
Welcome to this one-of-a-kind custom home on 9+ private agricultural acres in the Wilson School District.
Originally built in 1802 and completely renovated in 2015, this energy-efficient home offers modern comfort with country charm. Features include a chef's kitchen with solid hickory cabinets, granite countertops, farmhouse sink and premium appliances. The open living area boasts a cathedral ceiling, gas fireplace and triple-pane Pella windows. Loft provides office or guest space. Spa-like bath includes heated tile floor, walk-in shower and jetted tub. Primary bedroom features custom built-in storage and opens to a 31'x12' covered deck overlooking the property. Five-zone radiant floor heat, mini-split heat/AC, on-demand hot water, LED lighting, 200-amp service, public water and sewer. Exceptional 64'x42' garage/workshop with heated and air-conditioned work area, office, concrete floor, lean-to, two overhead doors and rear storage. A truly unique property offering privacy, versatility and endless possibilities.
Originally built in 1802 and completely renovated in 2015, this energy-efficient home offers modern comfort with country charm. Features include a chef's kitchen with solid hickory cabinets, granite countertops, farmhouse sink and premium appliances. The open living area boasts a cathedral ceiling, gas fireplace and triple-pane Pella windows. Loft provides office or guest space. Spa-like bath includes heated tile floor, walk-in shower and jetted tub. Primary bedroom features custom built-in storage and opens to a 31'x12' covered deck overlooking the property. Five-zone radiant floor heat, mini-split heat/AC, on-demand hot water, LED lighting, 200-amp service, public water and sewer. Exceptional 64'x42' garage/workshop with heated and air-conditioned work area, office, concrete floor, lean-to, two overhead doors and rear storage. A truly unique property offering privacy, versatility and endless possibilities.
Last check for updates: about 3 hours ago
Listing by: The Greene Realty Group, (888) 278-5840
Derek Greene, (888) 278-5840
Originating MLS: Buffalo
Source: NYSAMLSs, MLS#B1700253
Also Listed on NYSAMLSs.
Home Details for 3436 Beebe Rd

|
|---|
MLS Status: Active |

|
|---|
Interior Details Basement: Crawl SpaceNumber of Rooms: 4 |
Beds & Baths Number of Bedrooms: 1Main Level Bedrooms: 1Number of Bathrooms: 1Number of Bathrooms (full): 1Number of Bathrooms (main level): 1 |
Dimensions and Layout Living Area: 800 Square Feet |
Appliances & Utilities Utilities: High Speed Internet Available, Sewer Connected, Water AvailableAppliances: Convection Oven, Dryer, Exhaust Fan, Electric Water Heater, Gas Cooktop, Microwave, Propane Water Heater, Refrigerator, Range Hood, WasherDryerLaundry: Main LevelMicrowaveRefrigeratorWasher |
Heating & Cooling Heating: Propane,RadiantHas CoolingAir Conditioning: Wall Unit(s)Has HeatingHeating Fuel: Propane |
Fireplace & Spa Number of Fireplaces: 1Has a Fireplace |
Windows, Doors, Floors & Walls Door: Sliding DoorsFlooring: Hardwood, Varies |
Levels, Entrance, & Accessibility Number of Stories: 1Floors: Hardwood, Varies |

|
|---|
Exterior Home Features Roof: MetalPatio / Porch: DeckOther Structures: Barn(s), Outbuilding, Shed(s), StorageExterior: Deck, Gravel Driveway, Propane Tank - OwnedFoundation: Block |
Parking & Garage Number of Garage Spaces: 10Number of Covered Spaces: 10Has a GarageNo Attached GarageParking Spaces: 10Parking: Detached,Electricity,Garage,Heated Garage,Storage,Workshop in Garage |
Frontage Not on Waterfront |
Water & Sewer Sewer: Connected, Septic Tank |

|
|---|
Days on Market: 45 |

|
|---|
Year Built Year Built: 1802 |
Property Type / Style Property Type: ResidentialProperty Subtype: Single Family ResidenceArchitecture: Other,See Remarks |
Building Construction Materials: Aluminum Siding, Block, Concrete, Vinyl Siding |
Property Information Condition: ResaleParcel Number: 2942890510000002031000 |

|
|---|
Price List Price: $359,900Price Per Sqft: $450 |
Status Change & Dates Possession Timing: Closing |

|
|---|
Direction & Address City: WilsonCommunity: Holland Land Companys |
School Information Elementary School: Thomas Marks ElementaryElementary School District: WilsonJr High / Middle School District: WilsonHigh School: Wilson HighHigh School District: Wilson |

|
|---|
Listing Agent Listing ID: B1700253 |

|
|---|
Building Area Building Area: 800 Square Feet |

|
|---|
Not Senior Community |

|
|---|
Association for this Listing: Buffalo |

|
|---|
Lot Area: 9.8 Acres |

|
|---|
Special Conditions: Standard |

|
|---|
Listing Terms: Cash, Conventional, FHA |

|
|---|
Energy Efficiency Features: Appliances, HVAC, Lighting, Windows |

|
|---|
Mls Number: B1700253Living Area Range Units: Square FeetAttribution Contact: 888-278-5840Universal Property Id: US-36063-N-2942890510000002031000-R-N |
Around this home
What Locals Say about Newfane
At least 14 Trulia users voted on each feature.

100 % Say yards are well-kept

100 % Say it's dog friendly

95 % Say kids play outside

95 % Say parking is easy

93 % Say there's holiday spirit

89 % Say people would walk alone at night

85 % Say car is needed

78 % Say it's walkable to restaurants

76 % Say it's walkable to grocery stores

73 % Say there's wildlife

72 % Say they plan to stay for at least 5 years

69 % Say streets are well-lit

66 % Say neighbors are friendly

65 % Say there are sidewalks

55 % Say it's quiet

17 % Say there are community events
Sourced by Trulia users. Learn more about our methodology.
Market trends in Newfane
Last updated July 2026
Avg. sale price
—
Sale-to-List Price
—
Price per sq ft
—
Available listings
13
3MoM
Home Value
Trulia Estimate
$345KSince last month
Decreased$10K (-2.7%)Since last year
Increased$33K (+10.4%)Since last sale
Increased$115K (+49.9%)Learn more about this home's value by checking out its Trulia Estimate, the value of nearby homes, and how much similar homes have sold for.
Trulia Estimate
The of this home's value increased by +638% in the last 10 years
| Month | Estimated value |
|---|---|
2026 | |
| August 2026 | $345K |
| August 2026 | $345K |
| July 2026 | $355K |
| June 2026 | $321K |
| May 2026 | $315K |
| April 2026 | $305K |
| March 2026 | $294K |
| February 2026 | $290K |
| January 2026 | $293K |
2025 | |
2024 | |
2023 | |
2022 | |
2021 | |
2020 | |
2019 | |
2018 | |
2017 | |
2016 | |
Comparable sales
These are recently sold homes that have a similar location or other similar features to this home, like bedrooms, bathrooms, and square footage. Get a sense of the expected prices in the area by viewing these homes.Address | Distance | Property Type | Sold Price | Sold Date | Bed | Bath | Sqft |
|---|---|---|---|---|---|---|---|
1.78 | Single-Family Home | $170,000 | 02/18/26 | 3 | 1 | 1,320 | |
1.49 | Single-Family Home | $322,500 | 11/26/25 | 5 | 2 | 3,072 | |
1.65 | Single-Family Home | $455,000 | 08/21/26 | 5 | 2 | 1,772 | |
2.16 | Single-Family Home | $349,777 | 08/26/26 | 3 | 1 | 1,612 | |
2.02 | Single-Family Home | $360,000 | 04/17/26 | 3 | 2 | 1,320 |
Nearby home prices
Get a sense of expected prices in the area by checking the value of nearby homes.Address | Distance | Price | Bed | Bath | Sqft | Status |
|---|---|---|---|---|---|---|
0.18 | - | - | - | - | Off Market | |
0.27 | - | 5 | 2 | 2,100 | Off Market | |
0.27 | - | 3 | 2 | - | Off Market | |
0.30 | - | 3 | 1 | - | Off Market | |
0.39 | - | 3 | 1 | 2,239 | Off Market | |
0.42 | $560,700 | 4 | 2.5 | 3,240 | Off Market | |
0.46 | $139,900 | - | - | - | For Sale | |
0.53 | $699,000 | 3 | 1 | 2,364 | For Sale | |
0.93 | $452,400 | 3 | 2 | 1,888 | Off Market | |
0.97 | - | 4 | 1 | - | Off Market | |
1.19 | $217,300 | 3 | 1 | 1,128 | Off Market |
Price and Tax history
| Date | Event | Price |
|---|---|---|
Jul 21, 2026 Source: NYSAMLSs #B1700253 | Listed For Sale | $359,900 |
Nov 12, 2020 Source: N/A | Sold | $230,000 |
Sep 20, 2020 Source: Agent Provided | Pending | $234,900 |
Sep 1, 2020 Source: Agent Provided | PriceChange | $234,900 Price decreased by 6% |
Aug 4, 2020 Source: Agent Provided | PriceChange | $249,900 Price decreased by 6% |
Jul 19, 2020 Source: Agent Provided | Listed For Sale | $264,900 |
Jan 9, 2014 Source: NYSAMLSs #B437323 | Sold | $45,000 |
Nov 12, 2013 Source: N/A | Sold | $101 |
Aug 27, 2013 Source: Agent Provided | Listed For Sale | $49,900 |
May 23, 1994 Source: N/A | Sold | $59,001 |
| Year | Property tax | Tax assessment |
|---|---|---|
| 2025 | Unavailable | $211,600 |
Home facts updated by county records
LGBTQ Local Legal Protections
LGBTQ Local Legal Protections



Derek Greene, The Greene Realty Group, (888) 278-5840
Agent Phone: (888) 278-5840
The data relating to real estate on this web site comes in part from the Internet Data Exchange (IDX) Program
of the CNYIS, UNYREIS and WNYREIS. Real estate listings held by firms other than Zillow, Inc. are marked with
the IDX logo and include the Listing Broker’s Firm Name. Listing Data last updated at 2026-09-05 00:57:43 PDT.
Disclaimer: All information deemed reliable but not guaranteed and should be independently verified. All properties
are subject to prior sale, change or withdrawal. Neither the listing broker(s) nor Zillow, Inc. shall be responsible for any typographical errors, misinformation, misprints, and shall be held totally harmless.
© 2026 CNYIS, UNYREIS, WNYREIS. All rights reserved.
Similar Homes You May Like
 FOR SALE BY OWNER
 0.38 ACRESListing by: Ontario Shores Realty
 0.27 ACRESListing by: WNY Metro Roberts Realty
 0.5 ACRESListing by: Howard Hanna WNY Inc.
 NEW0.5 ACRESListing by: 716 Realty Group WNY LLC
 AUCTION0.83 ACRES
 0.34 ACRESListing by: Howard Hanna WNY Inc.
 0.3 ACRESListing by: DEZ Realty LLC
 Listing by: Century 21 North East
 Listing by: Berkshire Hathaway Homeservices Zambito Realtors
 Listing by: MJ Peterson Real Estate Inc.
 Listing by: Howard Hanna WNY Inc.
 OPEN SAT, 1-3PMListing by: Century 21 North East
 OPEN SUN, 11-1PM0.43 ACRESListing by: Great Lakes Real Estate Inc.
 Listing by: Keller Williams Realty WNY
 Listing by: John Cook Real Estate LLC
 Listing by: Red Door Real Estate WNY LLC
 NEW - 1 DAY AGO0.25 ACRESListing by: HUNT Real Estate ERA
 OPEN SAT, 2-4PMListing by: WNY Metro Roberts Realty
 NEWOPEN SUN, 1-3PMListing by: WNY Metro Roberts Realty
 OPEN WED, 5-7PM0.63 ACRESListing by: HUNT Real Estate ERA
 0.27 ACRESListing by: HUNT Real Estate ERA
 OPEN SAT, 11-1PMListing by: DEZ Realty LLC
 0.35 ACRESListing by: Howard Hanna WNY Inc.
 Listing by: Keller Williams Realty WNY
 AUCTION
 FOR SALE BY OWNER
 Listing by: Great Lakes Real Estate Inc.
 See more homes for sale inNewfane


New Listings near 3436 Beebe Rd
 NEW - 2 DAYS AGO3 ACRESListing by: HUNT Real Estate ERA
 0.69 ACRESListing by: Keller Williams Realty WNY
 0.5 ACRESListing by: Howard Hanna WNY Inc.
 0.45 ACRESListing by: WNY Metro Town Center Realty Inc.
 0.69 ACRESListing by: Howard Hanna WNY Inc.
 0.38 ACRESListing by: Keller Williams Realty WNY
- FOR SALE BY OWNER
 AUCTION0.43 ACRES
 AUCTION5.1 ACRES
 AUCTION0.81 ACRES
- See more homes for sale inNewfane


Frequently asked questions about 3436 Beebe Rd
- What is the estimated monthly payment for 3436 Beebe Rd?Based on a $359,900 list price with 20% down at today's rates, the estimated monthly payment for 3436 Beebe Rd in Newfane, NY is approximately $2,575 (about $1,867 principal & interest, $633 property taxes, and $75 homeowner's insurance). This is an estimate. Actual payment depends on your loan terms.
- What do residents say about Newfane?Residents describe Newfane, NY as well-kept, dog-friendly, and easy to park in. Most residents say you need a car. See homes for sale in Newfane, NY.
- What are the closest schools to 3436 Beebe Rd?The closest schools to 3436 Beebe Rd in Newfane, NY are Thomas Marks Elementary School (Pre-K, rated 5/10), Wilson High School (Middle, rated 5/10).
- What is 3436 Beebe Rd estimated to be worth?Trulia's estimated value for 3436 Beebe Rd in Newfane, NY is $345,300.
- Does 3436 Beebe Rd have air conditioning?Yes, 3436 Beebe Rd in Newfane, NY has air conditioning.
- Does 3436 Beebe Rd have laundry facilities?Yes, 3436 Beebe Rd in Newfane, NY has in-unit laundry.
3436 Beebe Rd, Newfane, NY 14108 is a 1 bedroom, 1 bathroom, 800 sqft single-family home built in 1802. This property is currently available for sale and was listed by NYSAMLSs on Jul 21, 2026. The MLS # for this home is MLS# B1700253.