


$306,200
 3 Beds
 4 Baths
 2,799 sqft
3431 Enclave Way, Normal, IL 61761
Est. Refi. Payment $2,187/mo*
Refinance Your HomeCurrently Off Market - Sold Jul 11, 2022 for $265,000
Home Value
Trulia Estimate
$306KSince last month
Decreased$6K (-1.8%)Since last year
Decreased$11K (-3.4%)Since last sale
Increased$40K (+15.2%)Learn more about this home's value by checking out its Trulia Estimate, the value of nearby homes, and how much similar homes have sold for.
Trulia Estimate
The of this home's value increased by +66% in the last 10 years
| Month | Estimated value |
|---|---|
2026 | |
| August 2026 | $305K |
| July 2026 | $311K |
| June 2026 | $313K |
| May 2026 | $315K |
| April 2026 | $312K |
| March 2026 | $311K |
| February 2026 | $302K |
| January 2026 | $300K |
2025 | |
2024 | |
2023 | |
2022 | |
2021 | |
2020 | |
2019 | |
2018 | |
2017 | |
2016 | |
Comparable sales
These are recently sold homes that have a similar location or other similar features to this home, like bedrooms, bathrooms, and square footage. Get a sense of the expected prices in the area by viewing these homes.Address | Distance | Property Type | Sold Price | Sold Date | Bed | Bath | Sqft |
|---|---|---|---|---|---|---|---|
1.35 | Townhouse | $293,000 | 10/17/25 | 3 | 3 | 1,326 | |
1.37 | Townhouse | $290,000 | 09/12/25 | 3 | 3 | 1,616 | |
1.41 | Townhouse | $370,000 | 03/25/26 | 2 | 3 | 3,410 | |
1.83 | Townhouse | $385,000 | 11/14/25 | 3 | 3 | 2,860 | |
1.94 | Townhouse | $252,500 | 07/13/26 | 3 | 3 | 2,298 | |
1.79 | Townhouse | $295,000 | 11/26/25 | 3 | 3 | 1,859 | |
1.87 | Townhouse | $380,000 | 05/22/26 | 3 | 3 | 3,520 | |
1.96 | Townhouse | $225,000 | 09/02/25 | 3 | 2.5 | 2,540 | |
1.76 | Townhouse | $351,953 | 04/14/26 | 3 | 3 | 1,771 | |
1.87 | Townhouse | $375,000 | 09/19/25 | 3 | 3 | 1,784 |
Nearby home prices
Get a sense of expected prices in the area by checking the value of nearby homes.Address | Distance | Price | Bed | Bath | Sqft | Status |
|---|---|---|---|---|---|---|
0.01 | $320,500 | 4 | 3.5 | 2,550 | Off Market | |
0.02 | $280,300 | 3 | 2.5 | 2,270 | Off Market | |
0.02 | - | 4 | 2.5 | 2,472 | Off Market | |
0.04 | $295,000 | 4 | 3.5 | 2,294 | Off Market | |
0.04 | $287,800 | 3 | 2.5 | 1,707 | Off Market | |
0.06 | $299,000 | 3 | 2.5 | 1,920 | Off Market | |
0.07 | $326,100 | 4 | 3.5 | 1,962 | Off Market | |
0.07 | $301,000 | 3 | 3.5 | 2,779 | Recently Sold | |
0.08 | $275,600 | 3 | 2.5 | 1,723 | Off Market | |
0.15 | $399,900 | 5 | 3.5 | 3,768 | Recently Sold | |
0.13 | - | 4 | 3 | 3,137 | Off Market | |
0.12 | - | 3 | 3.5 | 2,470 | Off Market |
Local Information
- Map ViewExplore the area around 3431 Enclave Way.

- Schools1 Elementary School1 Middle School1 High School

- Shop & Eat

-- mins to
Home Highlights

Property Type
Townhouse

Year Built
2004
Living Area
2,799 sqft

Price/Sqft
$109

Parking
Garage
About this House
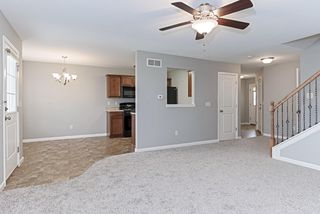
Gorgeous traditional 2 story house on a large lot. Front with brick and vinyl exterior. Large Kitchen, Large Living Room, Breakfast Bar, Pantry, Dining Room,Patio, Fully finished basement with huge great room and one full bathroom, 2 car Attached Garage and Landscaped Lawn. Living Room with can lights and wired for surround speakers with Storm door to patio and fireplace. Maple cabinets throughout, plum fixtures, Wide Stair Cases with upgraded Wrought iron stair railings and spindles, Central Vacuum. With Loaded upgrades Radon Mitigation, New Sump Pump, Basement Carpet, Curtain Rods through your Home, Microwave, New Paints through out the home, Storm Door, Faucets changed through out the house and New Roof(2021). No back yard Neighbor, Park View, Back yard of this house flows into Grove elementary schools play ground and is just 50 Yards to Grove Elementary School and just less than a mile to Normal Community High School
Interior details
Bedrooms and bathrooms
Bedrooms: 3
Bathrooms: 4
Full bathrooms: 3
1/2 bathrooms: 1
DiningRoom
Level: Main
Area: 132 Square Feet
Dimensions: 11X12
Kitchen
Level: Main
Area: 144 Square Feet
Dimensions: 12X12
PrimaryBedroom
Level: Second
Area: 320 Square Feet
Dimensions: 16X20
WalkInCloset
Level: Basement
Area: 24 Square Feet
Dimensions: 3X8
Bedroom2
Level: Second
Area: 132 Square Feet
Dimensions: 11X12
LivingRoom
Level: Main
Area: 364 Square Feet
Dimensions: 13X28
Bedroom3
Level: Second
Area: 160 Square Feet
Dimensions: 10X16
Basement
Basement: Full
Heating
Heating features: Forced Air, Natural Gas
Cooling
Cooling features: Central Air
Appliances
Appliances included: Dishwasher, Refrigerator, Range, Microwave
Laundry features: Washer and Dryer installed
Interior Features
Interior features: Vaulted/Cathedral Ceilings, Walk-In Closet(s)
Other interior features
Total structure area: 1,929
Total interior livable area: 2,799 sqft
Finished area below ground: 570
Total number of fireplaces: 1
Fireplace features: Gas Log, Attached Fireplace Doors/Screen
Property details
Parking
Total spaces: 2
Parking features: Garage - Attached
Garage spaces: 2
Covered spaces: 2
Property
Patio and porch details: Patio
Lot
Lot size: 3,828 sqft
Lot size dimensions: 33X116
No Smoking allowed inside house, small pets allowed with extra fee
Interior details
Bedrooms and bathrooms
Bedrooms: 3
Bathrooms: 4
Full bathrooms: 3
1/2 bathrooms: 1
DiningRoom
Level: Main
Area: 132 Square Feet
Dimensions: 11X12
Kitchen
Level: Main
Area: 144 Square Feet
Dimensions: 12X12
PrimaryBedroom
Level: Second
Area: 320 Square Feet
Dimensions: 16X20
WalkInCloset
Level: Basement
Area: 24 Square Feet
Dimensions: 3X8
Bedroom2
Level: Second
Area: 132 Square Feet
Dimensions: 11X12
LivingRoom
Level: Main
Area: 364 Square Feet
Dimensions: 13X28
Bedroom3
Level: Second
Area: 160 Square Feet
Dimensions: 10X16
Basement
Basement: Full
Heating
Heating features: Forced Air, Natural Gas
Cooling
Cooling features: Central Air
Appliances
Appliances included: Dishwasher, Refrigerator, Range, Microwave
Laundry features: Washer and Dryer installed
Interior Features
Interior features: Vaulted/Cathedral Ceilings, Walk-In Closet(s)
Other interior features
Total structure area: 1,929
Total interior livable area: 2,799 sqft
Finished area below ground: 570
Total number of fireplaces: 1
Fireplace features: Gas Log, Attached Fireplace Doors/Screen
Property details
Parking
Total spaces: 2
Parking features: Garage - Attached
Garage spaces: 2
Covered spaces: 2
Property
Patio and porch details: Patio
Lot
Lot size: 3,828 sqft
Lot size dimensions: 33X116
No Smoking allowed inside house, small pets allowed with extra fee
3431 Enclave Way, Normal, IL 61761 is a 3 bedroom, 4 bathroom, 2,799 sqft townhouse built in 2004. It last sold for $265,000 on Jul 11, 2022. More recently, it was listed as a rental in February 2024 with an asking price of $2,500 per month. That rental listing was removed on March 7, 2024. This property is not currently displayed as for sale or rent on Trulia. The Trulia Estimate is $306,200, with a rent estimate of $2,151/month.
Home Details for 3431 Enclave Way

|
|---|
Heating & Cooling Heating: Forced AirHeating Fuel: Forced Air |
Interior Details Types of Rooms: Walk In Closet, Dining Room |
Appliances & Utilities DishwasherDryerRefrigeratorWasher |
Levels, Entrance, & Accessibility Floors: Hardwood |

|
|---|
Year Built Year Built: 2004 |
Property Type / Style Property Type: Townhouse |

|
|---|
Exterior Home Features Exterior: Vinyl, Brick |
Parking & Garage GarageParking: Garage Detached |

|
|---|
Lot Area: 574 sqft |
Price and Tax history
| Date | Event | Price |
|---|---|---|
Mar 7, 2024 Source: Zillow Rentals | ListingRemoved | |
Feb 23, 2024 Source: Zillow Rentals | Listed For Rent | $2,500 |
Aug 16, 2022 Source: Zillow Rental Manager | ListingRemoved | |
Jul 17, 2022 Source: Zillow Rental Manager | PriceChange | $2,700 Price decreased by 7% |
Jul 12, 2022 Source: Zillow Rental Manager | Listed For Rent | $2,900 |
Jul 11, 2022 Source: MRED as distributed by MLS GRID #11426869 | Sold | $265,000 |
Jun 20, 2022 Source: MRED as distributed by MLS GRID #11426869 | Contingent | $259,000 |
Jun 18, 2022 Source: MRED as distributed by MLS GRID #11426869 | Listed For Sale | $259,000 |
Jun 6, 2022 Source: N/A | ListingRemoved | |
May 17, 2022 Source: N/A | Listed For Sale | $269,800 |
Mar 24, 2021 Source: N/A | ListingRemoved | |
Jun 24, 2017 Source: N/A | Sold | $183,000 |
Jun 18, 2017 Source: N/A | PendingToActive | $195,000 |
May 15, 2017 Source: N/A | Pending | $195,000 |
Apr 27, 2017 Source: N/A | Listed For Sale | $195,000 |
Jul 25, 2016 Source: MRED as distributed by MLS GRID #10232882 | Sold | $184,500 |
May 19, 2016 Source: Agent Provided | PriceChange | $194,500 Price decreased by 2% |
May 5, 2016 Source: N/A | Listed For Sale | $198,500 |
Jun 5, 2006 Source: N/A | Sold | $208,500 |
| Year | Property tax | Tax assessment |
|---|---|---|
| 2025 | $7,219 | $278,814 |
Home facts updated by county records
Market trends in Normal
Last updated July 2026
Avg. sale price
$270K
$7KMoM
Sale-to-List Price
100.7%
Price per sq ft
$122
$1MoM
Available listings
94
5MoM
Around this home
What Locals Say about Normal
At least 283 Trulia users voted on each feature.

92 % Say it's dog friendly

90 % Say there are sidewalks

89 % Say car is needed

86 % Say parking is easy

77 % Say yards are well-kept

75 % Say there's holiday spirit

75 % Say people would walk alone at night

72 % Say kids play outside

67 % Say streets are well-lit

63 % Say it's quiet

58 % Say neighbors are friendly

57 % Say there's wildlife

45 % Say they plan to stay for at least 5 years

44 % Say it's walkable to grocery stores

39 % Say it's walkable to restaurants

27 % Say there are community events
Sourced by Trulia users. Learn more about our methodology.
LGBTQ Local Legal Protections
LGBTQ Local Legal Protections



Frequently asked questions about 3431 Enclave Way
- What is 3431 Enclave Way estimated to be worth?Trulia's estimated value for 3431 Enclave Way in Normal, IL is $306,200.
- What is the price history for 3431 Enclave Way?3431 Enclave Way in Normal, IL last sold for $265,000 in July 2022.
- Is Normal a buyer's or seller's market?Normal is currently a seller's market, based on recent for-sale activity.
- What's the median sale price in Normal?The median sale price in Normal is $270K. That is up $7K from the prior month.
- Does 3431 Enclave Way have laundry facilities?Yes, 3431 Enclave Way in Normal, IL has in-unit laundry.
- Does 3431 Enclave Way have a garage?Yes, 3431 Enclave Way in Normal, IL has a garage.
Explore by feature - Pet Friendly
 PET FRIENDLY
 PET FRIENDLY
 SPECIAL OFFERPET FRIENDLY
 SPECIAL OFFERPET FRIENDLY
 PET FRIENDLY
 PET FRIENDLY
 APPLY INSTANTLYPET FRIENDLY
 APPLY INSTANTLYPET FRIENDLY
 NEW - 15 HRS AGOPET FRIENDLY
 PET FRIENDLY
Explore by feature - Garage
 APPLY INSTANTLY
 APPLY INSTANTLYPET FRIENDLY
- APPLY INSTANTLYPET FRIENDLY
- APPLY INSTANTLYPET FRIENDLY
 APPLY INSTANTLY
- PET FRIENDLY
 PET FRIENDLY
 NEW - 1 DAY AGOAPPLY INSTANTLYPET FRIENDLY
 NEW - 15 HRS AGOAPPLY INSTANTLYPET FRIENDLY
 APPLY INSTANTLYPET FRIENDLY
Explore by feature - Air Conditioning
- PET FRIENDLY
- PET FRIENDLY
- SPECIAL OFFERPET FRIENDLY
- PET FRIENDLY
- APPLY INSTANTLY
- APPLY INSTANTLYPET FRIENDLY
 APPLY INSTANTLY
- APPLY INSTANTLYPET FRIENDLY
- APPLY INSTANTLYPET FRIENDLY
- APPLY INSTANTLY
Explore by feature - Pool
- PET FRIENDLY
- SPECIAL OFFERPET FRIENDLY
- PET FRIENDLY
- PET FRIENDLY
 SPECIAL OFFERPET FRIENDLYFURNISHED
 PET FRIENDLY
Explore by feature - Washer/dryer
- PET FRIENDLY
- PET FRIENDLY
- SPECIAL OFFERPET FRIENDLY
- SPECIAL OFFERPET FRIENDLY
- PET FRIENDLY
- APPLY INSTANTLY
- APPLY INSTANTLYPET FRIENDLY
- APPLY INSTANTLYPET FRIENDLY
- APPLY INSTANTLYPET FRIENDLY
- APPLY INSTANTLY
Explore by feature - Outdoor Space
- PET FRIENDLY
- PET FRIENDLY
 PET FRIENDLY
- NEW - 1 DAY AGOAPPLY INSTANTLYPET FRIENDLY
 APPLY INSTANTLYPET FRIENDLYFURNISHED
 APPLY INSTANTLYROOM FOR RENT
 APPLY INSTANTLY
 APPLY INSTANTLYPET FRIENDLY

Apartments for Rent
- PET FRIENDLY
 PET FRIENDLY
- PET FRIENDLY
 PET FRIENDLY
 PET FRIENDLY
 PET FRIENDLY
 $1,015 - $1,699/mo1-3 bd1-2 baLakewood Terrace Apartments | 1301 1/2 N Hershey Rd,
Bloomington, IL 61704- APPLY INSTANTLY
 APPLY INSTANTLYPET FRIENDLYFURNISHED
 See more homes for rent inNormal
Off Market Homes Near 3431 Enclave Way
 SOLDAUG 26, 2026RE/MAX Choice, Closed
 SOLDAUG 26, 2026Infiniti Properties, Inc., Closed
 SOLDAUG 26, 2026Real Broker, LLC, Closed
 SOLDAUG 24, 2026Keller Williams Revolution, Closed
- SOLDAUG 24, 2026BHHS Central Illinois, REALTORS, Closed
 SOLDAUG 24, 2026Coldwell Banker Real Estate Group, Closed
 See more homes for sale inNormal


Homes for sale near 3431 Enclave Way
 OPEN SAT, 10:30-12PMKeller Williams Revolution, Active
 OPEN SAT, 1-2:30PMRE/MAX Rising, Active
 NEWOPEN SAT, 12:30-2PMRE/MAX Rising, New
 NEWOPEN SAT, 12:30-2PMKeller Williams Revolution, New
- See more homes for sale inNormal


- Results are loading