

$417,400
 4 Beds
 2.5 Baths
 2,245 sqft (on 0.30 acres)
3430 Cascade Fall Dr, Buford, GA 30519
Est. Refi. Payment $2,587/mo*
Refinance Your HomeCurrently Off Market - Sold Dec 16, 2024 for $430,000
Home Value
Trulia Estimate
$417KSince last month
Decreased$1K (-0.3%)Since last year
Decreased$3K (-0.7%)Since last sale
Decreased$13K (-2.9%)Learn more about this home's value by checking out its Trulia Estimate, the value of nearby homes, and how much similar homes have sold for.
Trulia Estimate
The of this home's value increased by +118% in the last 10 years
| Month | Estimated value |
|---|---|
2026 | |
| August 2026 | $417K |
| August 2026 | $416K |
| July 2026 | $419K |
| June 2026 | $418K |
| May 2026 | $420K |
| April 2026 | $418K |
| March 2026 | $418K |
| February 2026 | $416K |
| January 2026 | $420K |
2025 | |
2024 | |
2023 | |
2022 | |
2021 | |
2020 | |
2019 | |
2018 | |
2017 | |
2016 | |
Comparable sales
These are recently sold homes that have a similar location or other similar features to this home, like bedrooms, bathrooms, and square footage. Get a sense of the expected prices in the area by viewing these homes.Address | Distance | Property Type | Sold Price | Sold Date | Bed | Bath | Sqft |
|---|---|---|---|---|---|---|---|
0.08 | Single-Family Home | $465,000 | 08/10/26 | 4 | 2.5 | 2,498 | |
0.13 | Single-Family Home | $321,000 | 04/01/26 | 4 | 2.5 | 2,076 | |
0.37 | Single-Family Home | $381,000 | 07/21/26 | 4 | 2.5 | 2,338 | |
0.16 | Single-Family Home | $350,000 | 10/24/25 | 3 | 2.5 | 1,870 | |
0.28 | Single-Family Home | $420,000 | 11/06/25 | 5 | 2.5 | 2,676 | |
0.28 | Single-Family Home | $400,000 | 07/29/26 | 4 | 2 | 3,800 | |
0.46 | Single-Family Home | $430,000 | 07/21/26 | 4 | 2.5 | 2,824 | |
0.51 | Single-Family Home | $410,000 | 08/24/26 | 4 | 2.5 | 2,570 | |
0.40 | Single-Family Home | $459,900 | 03/20/26 | 4 | 3.5 | 2,364 |
Nearby home prices
Get a sense of expected prices in the area by checking the value of nearby homes.Address | Distance | Price | Bed | Bath | Sqft | Status |
|---|---|---|---|---|---|---|
0.07 | $414,500 | 3 | 2 | 2,200 | Off Market | |
0.05 | $395,200 | 4 | 2.5 | 2,142 | Off Market | |
0.10 | $344,600 | 4 | 2.5 | 1,956 | Off Market | |
0.11 | $415,500 | 3 | 2.5 | 2,112 | Off Market | |
0.08 | $465,000 | 4 | 2.5 | 2,498 | Recently Sold | |
0.12 | $437,700 | 3 | 3 | 2,252 | Off Market | |
0.10 | $493,300 | 5 | 2.5 | 2,783 | Off Market | |
0.13 | $440,500 | 4 | 2.5 | 2,129 | Off Market | |
0.13 | $390,000 | 3 | 2 | - | Recently Sold | |
0.15 | $424,800 | 4 | 2.5 | 2,788 | Off Market | |
0.11 | $434,800 | 4 | 2.5 | 2,586 | Off Market |
Local Information
- Map ViewExplore the area around 3430 Cascade Fall Dr.

- Schools1 Preschool School1 Elementary School1 Middle School1 High School

- Shop & Eat

-- mins to
Home Highlights

Single-Family Home

Built in 1998

0.3 acre lot

2,245 sqft

$186/sqft

Garage

HOA $46/mo
About this House
Brand new to market! Come see this 4 bedroom, 2 1/2 bath in the super convenient swim/tennis neighborhood, Cascade Falls. This charming home has a 2 story foyer, separate dining room, and an office/den/formal living room. The main floor has LVP flooring throughout. The bright, modern kitchen has trendy gray cabinetry and is open to the family and breakfast room. Off the kitchen is the laundry room and pantry. On the second floor you have all 4 bedrooms and 2 full bathrooms. The rooms are all spacious, perfect for a growing family or extra room for offices and or flex space. The real magic is in the backyard. There is enough yard for play but an even better space that is private and wooded all with a brick fireplace and cooktops/grill. This outdoor sanctuary has 2 working cascades/waterfalls and is perfect for family gatherings/parties or just intimate evenings. Located just minutes from I-85, grocery stores, drug stores, restaurants and schools (the new Seckinger High School!) this neighborhood is perfectly central.
3430 Cascade Fall Dr, Buford, GA 30519 is a 4 bedroom, 3 bathroom, 2,245 sqft single-family home built in 1998. It last sold for $430,000 on Dec 16, 2024 (2% below the $440,000 asking price). This property is not currently displayed as for sale or rent on Trulia. The Trulia Estimate is $417,400, with a rent estimate of $2,387/month.
Last check for updates: about 8 hours ago
Listed by Laura Gray
Chapman Hall Professionals
Bought with: Angie Cheng, OneDoor Inc., (404) 220-7797
Source: FMLS GA, MLS#7471412
Home Details for 3430 Cascade Fall Dr

|
|---|
MLS Status: Closed |

|
|---|
Interior Details Basement: NoneNumber of Rooms: 5Types of Rooms: Master Bedroom, Bedroom, Master Bathroom, Dining Room, Kitchen |
Beds & Baths Number of Bedrooms: 4Number of Bathrooms: 3Number of Bathrooms (full): 2Number of Bathrooms (half): 1 |
Dimensions and Layout Living Area: 2245 Square Feet |
Appliances & Utilities Utilities: Cable Available, Electricity Available, Natural Gas Available, Phone Available, Sewer Available, Underground Utilities, Water AvailableAppliances: Dishwasher, Electric Oven, Gas Range, RefrigeratorDishwasherLaundry: In Hall,Main LevelRefrigerator |
Heating & Cooling Heating: Central,ElectricHas CoolingAir Conditioning: Ceiling Fan(s),Central AirHas HeatingHeating Fuel: Central |
Fireplace & Spa Number of Fireplaces: 1Fireplace: Family Room, Gas Log, Gas StarterSpa: NoneHas a FireplaceNo Spa |
Gas & Electric Electric: 110 Volts, 220 Volts in LaundryHas Electric on Property |
Windows, Doors, Floors & Walls Window: NoneFlooring: Carpet, Luxury Vinyl, TileCommon Walls: No Common Walls |
Levels, Entrance, & Accessibility Stories: 2Levels: TwoAccessibility: NoneFloors: Carpet, Luxury Vinyl, Tile |
View Has a ViewView: Trees/Woods |
Security Security: Security System Leased, Smoke Detector(s) |

|
|---|
Exterior Home Features Roof: ShinglePatio / Porch: Covered, Front Porch, Patio, Rear PorchFencing: NoneOther Structures: Outdoor KitchenExterior: Private Yard, Rain GuttersFoundation: SlabNo Private Pool |
Parking & Garage Number of Garage Spaces: 2Number of Covered Spaces: 2No CarportHas a GarageNo Attached GarageHas Open ParkingParking Spaces: 2Parking: Driveway,Garage,Garage Faces Front,Kitchen Level |
Pool Pool: None |
Frontage Waterfront: NoneRoad Frontage: Private RoadRoad Surface Type: AsphaltNot on Waterfront |
Water & Sewer Sewer: Public SewerWater Body: None |
Farm & Range Horse Amenities: None |
Finished Area Finished Area (above surface): 2245 Square Feet |

|
|---|
Cumulative Days on Market: 13 |

|
|---|
Year Built Year Built: 1998 |
Property Type / Style Property Type: ResidentialProperty Subtype: Single Family Residence, ResidentialArchitecture: Traditional |
Building Construction Materials: Cement Siding, HardiPlank TypeNot a New ConstructionNot Attached PropertyDoes Not Include Home Warranty |
Property Information Condition: ResaleParcel Number: R1001C014 |

|
|---|
Price List Price: $440,000 |
Status Change & Dates Off Market Date: Wed Oct 30 2024Possession Timing: Negotiable |

|
|---|

|
|---|
Direction & Address City: BufordCommunity: Cascade Falls |
School Information Elementary School: Ivy CreekJr High / Middle School: JonesHigh School: Seckinger |

|
|---|
Building Area Building Area: 2245 Square Feet |

|
|---|
Community Features: Dog Park, Homeowners Assoc, Near Schools, Near Shopping, Playground, Pool, Sidewalks, Street Lights, Tennis Court(s) |
Other Playground |

|
|---|
Has an HOAHOA Fee: $550/Annually |

|
|---|
Lot Area: 0.30 acres |

|
|---|
Energy Efficiency Features: None |

|
|---|
Mls Number: 7471412Attic: Pull Down StairsAbove Grade Unfinished Area: 2245Showing Requirements: Appointment Only |

|
|---|
Dog ParkHomeowners AssocNear SchoolsNear ShoppingPlaygroundPoolSidewalksStreet LightsTennis Court(s) |
Price and Tax history
| Date | Event | Price |
|---|---|---|
Dec 16, 2024 Source: FMLS GA #7471412 | Sold | $430,000 |
Nov 7, 2024 Source: FMLS GA #7471412 | Pending | $440,000 |
Oct 17, 2024 Source: GAMLS #10396474 | Listed For Sale | $440,000 |
Nov 25, 2003 Source: N/A | Sold | $180,000 |
Mar 3, 1999 Source: N/A | Sold | $135,700 |
| Year | Property tax | Tax assessment |
|---|---|---|
| 2025 | $5,487 | $413,400 |
Home facts updated by county records
Market trends in Buford
Last updated July 2026
Avg. sale price
$472K
$17KMoM
Sale-to-List Price
98.8%
Price per sq ft
$186
$1MoM
Available listings
482
6MoM
Around this home
What Locals Say about Buford
At least 380 Trulia users voted on each feature.

91 % Say car is needed

83 % Say parking is easy

83 % Say yards are well-kept

82 % Say it's dog friendly

79 % Say there's holiday spirit

71 % Say it's quiet

71 % Say there are sidewalks

71 % Say kids play outside

66 % Say streets are well-lit

63 % Say people would walk alone at night

50 % Say there's wildlife

49 % Say neighbors are friendly

49 % Say they plan to stay for at least 5 years

35 % Say it's walkable to restaurants

34 % Say there are community events

30 % Say it's walkable to grocery stores
Sourced by Trulia users. Learn more about our methodology.
LGBTQ Local Legal Protections
LGBTQ Local Legal Protections



Listings identified with the FMLS IDX logo come from FMLS and are held by brokerage firms other than the owner of this website. The listing brokerage is identified in any listing details. Information is deemed reliable but is not guaranteed. If you believe any FMLS listing contains material that infringes your copyrighted work please click here to review our DMCA policy and learn how to submit a takedown request. © 2026 First Multiple Listing Service, Inc. Click here for more information
Frequently asked questions about 3430 Cascade Fall Dr
- What is 3430 Cascade Fall Dr estimated to be worth?Trulia's estimated value for 3430 Cascade Fall Dr in Buford, GA is $417,400.
- What is the price history for 3430 Cascade Fall Dr?3430 Cascade Fall Dr in Buford, GA last sold for $430,000 in December 2024.
- Is Buford a buyer's or seller's market?Buford is currently a buyer's market, based on recent for-sale activity.
- What's the median sale price in Buford?The median sale price in Buford is $472K. That is up $17K from the prior month.
- Does 3430 Cascade Fall Dr have air conditioning?Yes, 3430 Cascade Fall Dr in Buford, GA has air conditioning.
- Does 3430 Cascade Fall Dr have a pool?Yes, 3430 Cascade Fall Dr in Buford, GA has a pool.
Explore by feature - Pet Friendly
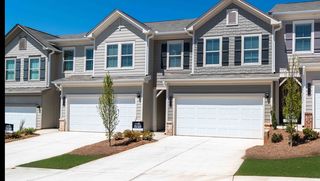 SPECIAL OFFERPET FRIENDLYTotal price$2,508 - $3,133/mo3-4 bd3 baSummerwell Mill Creek | 2150 Spring Rush Dr,
Buford, GA 30519 NEW - 1 DAY AGOSPECIAL OFFERPET FRIENDLY
 SPECIAL OFFERPET FRIENDLY
 PET FRIENDLYINCOME RESTRICTED
 PET FRIENDLY
 NEW - 1 DAY AGOSPECIAL OFFERPET FRIENDLY
 NEW - 1 DAY AGOSPECIAL OFFERPET FRIENDLY
 SPECIAL OFFERPET FRIENDLY
 NEW - 1 DAY AGOSPECIAL OFFERPET FRIENDLY
 NEW - 1 DAY AGOPET FRIENDLY
Explore by feature - Garage
- NEW - 1 DAY AGOSPECIAL OFFERPET FRIENDLY
- PET FRIENDLYINCOME RESTRICTED
- NEW - 1 DAY AGOSPECIAL OFFERPET FRIENDLY
- SPECIAL OFFERPET FRIENDLY
 NEW - 1 DAY AGOPET FRIENDLY
 PET FRIENDLYINCOME RESTRICTED$1,235 - $1,711/mo1-3 bd1-2 baThe Reserve at Ivy Creek Apartment Homes | 1869 Appaloosa Ln,
Buford, GA 30519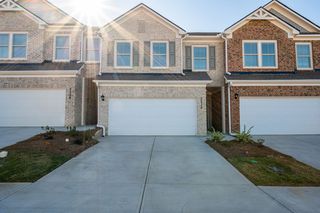 NEW - 21 HRS AGOSPECIAL OFFERPET FRIENDLY
 PET FRIENDLY
 APPLY INSTANTLYPET FRIENDLY
 APPLY INSTANTLYPET FRIENDLY
Explore by feature - Air Conditioning
- PET FRIENDLYINCOME RESTRICTED
- PET FRIENDLY
- NEW - 1 DAY AGOSPECIAL OFFERPET FRIENDLY
- NEW - 1 DAY AGOPET FRIENDLY
- NEW - 1 DAY AGOPET FRIENDLY
 SPECIAL OFFERPET FRIENDLY
- NEW - 21 HRS AGOSPECIAL OFFERPET FRIENDLY
 SPECIAL OFFERPET FRIENDLYTotal price$1,755 - $2,720/mo1-2 bd1-2 baOutlook Gwinnett - 55+ Active Adult Apartment Homes | 1500 Laurel Crossing Pkwy NE,
Buford, GA 30519- PET FRIENDLY
- APPLY INSTANTLYPET FRIENDLY
Explore by feature - Pool
- NEW - 1 DAY AGOSPECIAL OFFERPET FRIENDLY
- SPECIAL OFFERPET FRIENDLY
- PET FRIENDLYINCOME RESTRICTED
- NEW - 1 DAY AGOSPECIAL OFFERPET FRIENDLY
- NEW - 1 DAY AGOSPECIAL OFFERPET FRIENDLY
- SPECIAL OFFERPET FRIENDLY
- NEW - 1 DAY AGOSPECIAL OFFERPET FRIENDLY
- NEW - 1 DAY AGOPET FRIENDLY
- NEW - 1 DAY AGOPET FRIENDLY
 NEW - 1 DAY AGOSPECIAL OFFERPET FRIENDLY
Explore by feature - Washer/dryer
- PET FRIENDLYINCOME RESTRICTED$1,235 - $1,711/mo1-3 bd1-2 baThe Reserve at Ivy Creek Apartment Homes | 1869 Appaloosa Ln,
Buford, GA 30519 - NEW - 21 HRS AGOSPECIAL OFFERPET FRIENDLY
- SPECIAL OFFERPET FRIENDLYTotal price$1,755 - $2,720/mo1-2 bd1-2 baOutlook Gwinnett - 55+ Active Adult Apartment Homes | 1500 Laurel Crossing Pkwy NE,
Buford, GA 30519 - APPLY INSTANTLYPET FRIENDLY
- APPLY INSTANTLYPET FRIENDLY
 APPLY INSTANTLY0.28 ACRES
 APPLY INSTANTLY
 APPLY INSTANTLY
 APPLY INSTANTLY
 APPLY INSTANTLY
Explore by feature - Outdoor Space
- SPECIAL OFFERPET FRIENDLYTotal price$2,508 - $3,133/mo3-4 bd3 baSummerwell Mill Creek | 2150 Spring Rush Dr,
Buford, GA 30519  NEW - 2 DAYS AGOAPPLY INSTANTLYPET FRIENDLY
- APPLY INSTANTLY
 APPLY INSTANTLYPET FRIENDLY
 APPLY INSTANTLY
 APPLY INSTANTLY
 PET FRIENDLYFURNISHED


Apartments for Rent
- NEW - 1 DAY AGOPET FRIENDLY
- PET FRIENDLYTotal price$2,508 - $3,133/mo3-4 bd3 baSummerwell Mill Creek | 2150 Spring Rush Dr,
Buford, GA 30519  NEW - 1 DAY AGOPET FRIENDLY
- NEW - 21 HRS AGOPET FRIENDLY
- APPLY INSTANTLY
 PET FRIENDLYFURNISHED
- PET FRIENDLYFURNISHED
 See more homes for rent inBuford
Off Market Homes Near 3430 Cascade Fall Dr
 SOLDSEP 1, 2026Mark Spain Real Estate, Closed
 SOLDAUG 31, 2026Virtual Properties Realty.com, Closed
 SOLDAUG 31, 2026Keller Williams Realty Atl. Partners, Closed
 SOLDAUG 31, 2026Atlanta Communities, Closed
 SOLDAUG 31, 2026GreenPoint Realty, LLC
 SOLDAUG 31, 2026Peach State Realty, Closed
 SOLDAUG 28, 2026Fathom Realty GA, LLC, Closed
 SOLDAUG 28, 2026Select Brokers of Jackson Cnty, Closed
 SOLDAUG 28, 2026PeachStone Realty Partners
 See more homes for sale inBuford

Homes for sale near 3430 Cascade Fall Dr
 OPEN SAT, 12-2PMSimply Homes ATL, Active
 NEW - 1 HR AGO0.39 ACRESMeek Realty Group, Active
 0.35 ACRESKeller Williams Realty Atl. Partners, Active Under Contract
 0.27 ACRESKeller Williams Realty Atl. Partners, Active
 0.5 ACRESKeller Williams Atlanta Perimeter, Active
 NEW CONSTRUCTION0.3 ACRESDavidson Realty GA, LLC
- See more homes for sale inBuford


- Results are loading