


$517,000
 3 Beds
 2.5 Baths
 3,248 sqft (on 0.66 acres)
343 Carr Dr, Slidell, LA 70458
Home Value
Trulia Estimate
$517KSince last month
Increased$2K (+0.5%)Since last year
Decreased$97K (-15.7%)Since last sale
Increased$7K (+1.4%)Learn more about this home's value by checking out its Trulia Estimate, the value of nearby homes, and how much similar homes have sold for.
Trulia Estimate
The of this home's value increased by +14% in the last 10 years
| Month | Estimated value |
|---|---|
2026 | |
| August 2026 | $516K |
| August 2026 | $516K |
| July 2026 | $514K |
| June 2026 | $511K |
| May 2026 | $510K |
| April 2026 | $512K |
| March 2026 | $508K |
| February 2026 | $509K |
| January 2026 | $509K |
2025 | |
2024 | |
2023 | |
2022 | |
2021 | |
2020 | |
2019 | |
2018 | |
2017 | |
2016 | |
Comparable sales
These are recently sold homes that have a similar location or other similar features to this home, like bedrooms, bathrooms, and square footage. Get a sense of the expected prices in the area by viewing these homes.Address | Distance | Property Type | Sold Price | Sold Date | Bed | Bath | Sqft |
|---|---|---|---|---|---|---|---|
0.08 | Single-Family Home | - | 11/18/25 | 3 | 2.5 | 1,632 | |
0.71 | Single-Family Home | - | 04/30/26 | 3 | 3 | 2,002 | |
0.61 | Single-Family Home | - | 06/24/26 | 3 | 3.5 | 1,842 | |
0.74 | Single-Family Home | - | 09/22/25 | 3 | 2.5 | 1,949 | |
0.67 | Single-Family Home | - | 03/27/26 | 3 | 2.5 | 1,469 | |
0.90 | Single-Family Home | - | 01/28/26 | 3 | 2 | 1,693 | |
0.97 | Single-Family Home | - | 09/29/25 | 3 | 2 | 1,586 | |
0.93 | Single-Family Home | - | 12/18/25 | 4 | 2 | 1,983 | |
0.91 | Single-Family Home | - | 08/18/26 | 2 | 1 | 881 |
Nearby home prices
Get a sense of expected prices in the area by checking the value of nearby homes.Address | Distance | Price | Bed | Bath | Sqft | Status |
|---|---|---|---|---|---|---|
0.08 | $535,000 | 3 | 2.5 | 1,632 | For Sale | |
0.14 | $489,700 | 2 | 2 | 1,400 | Off Market | |
0.15 | $270,000 | - | - | - | For Sale | |
0.17 | $270,000 | - | - | - | For Sale | |
0.29 | - | - | - | - | Off Market | |
0.29 | $534,500 | 4 | 3.5 | 3,000 | Off Market | |
0.41 | $60,000 | 4 | 2.5 | 1,578 | For Sale | |
0.40 | $658,300 | 4 | 2.5 | 2,347 | Off Market | |
0.60 | $472,400 | 2 | 2.5 | 2,390 | Off Market | |
0.59 | $763,500 | 4 | 4 | 3,288 | Off Market | |
0.61 | - | 3 | 3.5 | 1,842 | Recently Sold |
Local Information
- Map ViewExplore the area around 343 Carr Dr.

- Schools1 Preschool School2 Elementary Schools1 Middle School1 High School

- Shop & Eat

-- mins to
Home Highlights

Single-Family Home

Built in 1993

0.66 acre lot

3,248 sqft

$157/sqft

3 Parking Spaces
About this House
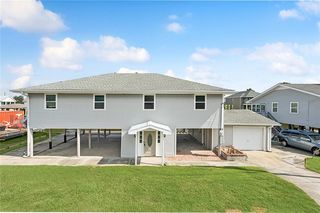
Luxury waterfront property offers panoramic views of Lake Pontchartrain from most every room. This Carr Drive gem is on an oversized lot located directly on the Northshore of Lake Ponchartrain. The shoreline is reinforced with riprap to help prevent erosion and maintain the integrity of the land. The property includes additional water frontage across Carr Drive on the canal, which could be used to build watercraft storage and other property amenities for the outdoor lifestyle. The pool is surrounded by sweeping views, creating a truly serene and picturesque setting. The back screened porch is an ideal spot for entertaining or taking in the stunning sunsets. The spacious living room is highlighted by dramatic vaulted ceilings and oversized windows that showcase peaceful vistas and abundant sunlight. The open living areas easily flow together. The primary suite also features direct water views along with other desired amenities. The elevated design creates a spacious, covered area below—perfect for outdoor gatherings and additional storage. The house has a new fortified roof & one new AC unit. The storm shutters are already in place. The property also includes a lift for added convenience. Just a short, twenty minute trip to New Orleans, this would be an ideal primary residence, weekend get-away, or summer home.
343 Carr Dr, Slidell, LA 70458 is a 3 bedroom, 3 bathroom, 3,248 sqft single-family home built in 1993. It last sold for $509,500 on Jan 21, 2026 (15% below the $599,000 asking price). This property is not currently displayed as for sale or rent on Trulia. The Trulia Estimate is $517,000, with a rent estimate of $3,347/month.
Last check for updates: about 2 hours ago
Listed by Herbert Dubuisson, (228) 216-8456
Compass Mandeville (LATT15)
Glenn Gardner, (504) 236-3891
Compass Mandeville (LATT15)
Bought with: Herbert Dubuisson, (228) 216-8456, Compass Mandeville (LATT15)
Source: GSREIN, MLS#2492200
Home Details for 343 Carr Dr

|
|---|
MLS Status: Closed |

|
|---|
Interior Details Number of Rooms: 11Types of Rooms: Master Bedroom, Bedroom, Dining Room, Foyer, Kitchen, Living Room, Porch, Sitting Room, Utility Room |
Beds & Baths Number of Bedrooms: 3Number of Bathrooms: 3Number of Bathrooms (full): 2Number of Bathrooms (half): 1 |
Dimensions and Layout Living Area: 3248 Square Feet |
Appliances & Utilities Appliances: Cooktop, Dryer, Dishwasher, Microwave, Oven, Refrigerator, WasherDishwasherDryerMicrowaveRefrigeratorWasher |
Heating & Cooling Heating: CentralHas CoolingAir Conditioning: Central AirHas HeatingHeating Fuel: Central |
Fireplace & Spa Fireplace: Wood BurningHas a FireplaceHas a SpaJetted Bath Tub |
Levels, Entrance, & Accessibility Stories: 1Levels: OneAccessibility: Accessibility FeaturesElevator |

|
|---|
Exterior Home Features Roof: ShinglePatio / Porch: Covered, Balcony, Patio, Porch, ScreenedOther Structures: CabanaExterior: Balcony, Dock, Enclosed Porch, Porch, PatioFoundation: Raised |
Parking & Garage No Attached GarageParking Spaces: 3Parking: Off Street,Three or more Spaces,Boat,RV Access/Parking |
Pool Pool: In GroundPool |
Frontage WaterfrontWaterfront: Waterfront, LakeOn Waterfront |
Water & Sewer Sewer: Public Sewer |

|
|---|
Year Built Year Built: 1993 |
Property Type / Style Property Type: ResidentialProperty Subtype: Single Family ResidenceArchitecture: Acadian |
Building Construction Materials: HardiPlank TypeNot Attached PropertyDoes Not Include Home Warranty |
Property Information Condition: Very Good ConditionParcel Number: 122099 |

|
|---|
Price List Price: $599,000Price Per Sqft: $157/sqft |
Status Change & Dates Off Market Date: Sat Nov 22 2025 |

|
|---|

|
|---|
Direction & Address City: SlidellCommunity: Northshore |
School Information Elementary School: www.stpsb.orgJr High / Middle School: www.stpsb.orgHigh School: www.stpsb.org |

|
|---|
Building Area Building Area: 7183 Square Feet |

|
|---|
No HOA |

|
|---|
Lot Area: 0.66 acres |

|
|---|
Special Conditions: None |

|
|---|
Mls Number: 2492200Living Area Range Units: Square FeetAbove Grade Unfinished Area Units: Square FeetBelow Grade Unfinished Area Units: Square FeetUniversal Property Id: US-22103-N-122099-R-N |

|
|---|
Days On Market Replication: 242 |
Price and Tax history
| Date | Event | Price |
|---|---|---|
Jan 21, 2026 Source: GSREIN #2492200 | Sold | -- |
Dec 4, 2025 Source: Latter and Blum #2492200 | Pending | $599,000 |
Dec 4, 2025 Source: Latter and Blum #2492200 | PendingToActive | $599,000 |
Dec 4, 2025 Source: Latter and Blum #2492200 | Pending | $599,000 |
Dec 3, 2025 Source: Latter and Blum #2492200 | Pending | $599,000 |
Dec 3, 2025 Source: Latter and Blum #2492200 | PendingToActive | $599,000 |
Dec 3, 2025 Source: Latter and Blum #2492200 | Pending | $599,000 |
Dec 3, 2025 Source: Latter and Blum #2492200 | Pending | $599,000 |
Dec 3, 2025 Source: Latter and Blum #2492200 | Pending | $599,000 |
Dec 3, 2025 Source: Latter and Blum #2492200 | Pending | $599,000 |
Dec 2, 2025 Source: Latter and Blum #2492200 | Pending | $599,000 |
Dec 2, 2025 Source: Latter and Blum #2492200 | PendingToActive | $599,000 |
Dec 2, 2025 Source: Latter and Blum #2492200 | Pending | $599,000 |
Dec 1, 2025 Source: Latter and Blum #2492200 | Pending | $599,000 |
Dec 1, 2025 Source: Latter and Blum #2492200 | PendingToActive | $599,000 |
Dec 1, 2025 Source: Latter and Blum #2492200 | Pending | $599,000 |
Dec 1, 2025 Source: Latter and Blum #2492200 | Pending | $599,000 |
Dec 1, 2025 Source: Latter and Blum #2492200 | Pending | $599,000 |
| Year | Property tax | Tax assessment |
|---|---|---|
| 2025 | $5,997 | $474,296 |
Home facts updated by county records
Market trends in Eden Isle
Last updated July 2026
Avg. sale price
—
Sale-to-List Price
—
Price per sq ft
—
Available listings
127
6MoM
Around this home
What Locals Say about Eden Isle
At least 27 Trulia users voted on each feature.

94 % Say car is needed

93 % Say parking is easy

92 % Say it's dog friendly

79 % Say yards are well-kept

74 % Say it's quiet

73 % Say there's holiday spirit

71 % Say people would walk alone at night

68 % Say they plan to stay for at least 5 years

61 % Say kids play outside

51 % Say neighbors are friendly

41 % Say streets are well-lit

36 % Say there's wildlife

27 % Say there are community events

24 % Say there are sidewalks

20 % Say it's walkable to restaurants
Sourced by Trulia users. Learn more about our methodology.
LGBTQ Local Legal Protections
LGBTQ Local Legal Protections



IDX information is provided exclusively for personal, non-commercial use, and may not be used for any purpose other than to identify prospective properties consumers may be interested in purchasing. Information is deemed reliable but not guaranteed.
Frequently asked questions about 343 Carr Dr
- What is 343 Carr Dr estimated to be worth?Trulia's estimated value for 343 Carr Dr in Slidell, LA is $517,000.
- What is the price history for 343 Carr Dr?343 Carr Dr in Slidell, LA last sold in January 2026.
- Is Slidell a buyer's or seller's market?Slidell is currently a buyer's market, based on recent for-sale activity.
- What do residents say about Slidell?Residents describe Slidell, LA as easy to park in, dog-friendly, and well-kept. Most residents say you need a car. See recently sold homes in Slidell, LA.
- Does 343 Carr Dr have air conditioning?Yes, 343 Carr Dr in Slidell, LA has air conditioning.
- Does 343 Carr Dr have a pool?Yes, 343 Carr Dr in Slidell, LA has a pool.
Explore by feature - Pet Friendly
 PET FRIENDLY
 PET FRIENDLY
 PET FRIENDLY$2,195 - $2,610/mo3-4 bd2 baNautical Point at Lakeshore Villages | 3604 Spruce Key Ln,
Slidell, LA 70461 NEW - 1 DAY AGOSPECIAL OFFERPET FRIENDLY
 NEW - 1 DAY AGOSPECIAL OFFERPET FRIENDLY$1,103 - $1,934/moStudio-3 bd1-2 baThe Mason at Fremaux Park Apartments | 1640 Town Center Pkwy,
Slidell, LA 70458 PET FRIENDLY
 PET FRIENDLY
 NEW - 1 DAY AGOSPECIAL OFFERPET FRIENDLY$1,250 - $1,873/moStudio-3 bd1-2 baRetreat at Fremaux Town Center Apartments | 1303 Town Center Pkwy,
Slidell, LA 70458 NEW - 1 DAY AGOPET FRIENDLY
 SPECIAL OFFERPET FRIENDLYFURNISHED
Explore by feature - Garage
- PET FRIENDLY
- PET FRIENDLY
- NEW - 1 DAY AGOSPECIAL OFFERPET FRIENDLY$1,103 - $1,934/moStudio-3 bd1-2 baThe Mason at Fremaux Park Apartments | 1640 Town Center Pkwy,
Slidell, LA 70458 - NEW - 1 DAY AGOSPECIAL OFFERPET FRIENDLY$1,250 - $1,873/moStudio-3 bd1-2 baRetreat at Fremaux Town Center Apartments | 1303 Town Center Pkwy,
Slidell, LA 70458 - NEW - 1 DAY AGOPET FRIENDLY
 APPLY INSTANTLYFURNISHED
 APPLY INSTANTLYPET FRIENDLY
 PET FRIENDLY
 NEW - 11 HRS AGOAPPLY INSTANTLYPET FRIENDLY
Explore by feature - Air Conditioning
- PET FRIENDLY
- PET FRIENDLY
- PET FRIENDLY$2,195 - $2,610/mo3-4 bd2 baNautical Point at Lakeshore Villages | 3604 Spruce Key Ln,
Slidell, LA 70461 
- NEW - 1 DAY AGOSPECIAL OFFERPET FRIENDLY$1,103 - $1,934/moStudio-3 bd1-2 baThe Mason at Fremaux Park Apartments | 1640 Town Center Pkwy,
Slidell, LA 70458  SPECIAL OFFER
- PET FRIENDLY
- NEW - 1 DAY AGOSPECIAL OFFERPET FRIENDLY$1,250 - $1,873/moStudio-3 bd1-2 baRetreat at Fremaux Town Center Apartments | 1303 Town Center Pkwy,
Slidell, LA 70458 - SPECIAL OFFERPET FRIENDLYFURNISHED
 SPECIAL OFFERPET FRIENDLY
Explore by feature - Pool
- PET FRIENDLY
- PET FRIENDLY
- NEW - 1 DAY AGOSPECIAL OFFERPET FRIENDLY
- NEW - 1 DAY AGOSPECIAL OFFERPET FRIENDLY$1,103 - $1,934/moStudio-3 bd1-2 baThe Mason at Fremaux Park Apartments | 1640 Town Center Pkwy,
Slidell, LA 70458 - PET FRIENDLY
- PET FRIENDLY
- NEW - 1 DAY AGOSPECIAL OFFERPET FRIENDLY$1,250 - $1,873/moStudio-3 bd1-2 baRetreat at Fremaux Town Center Apartments | 1303 Town Center Pkwy,
Slidell, LA 70458 - NEW - 1 DAY AGOPET FRIENDLY
- SPECIAL OFFERPET FRIENDLY
- APPLY INSTANTLYFURNISHED
Explore by feature - Washer/dryer
- SPECIAL OFFER
- PET FRIENDLY
- NEW - 1 DAY AGOPET FRIENDLY
- SPECIAL OFFERPET FRIENDLYFURNISHED
- SPECIAL OFFERPET FRIENDLY
- APPLY INSTANTLYFURNISHED
- APPLY INSTANTLYPET FRIENDLY
 APPLY INSTANTLYPET FRIENDLY
- PET FRIENDLY
Explore by feature - Outdoor Space
- PET FRIENDLY
- NEW - 11 HRS AGOAPPLY INSTANTLYPET FRIENDLY
 APPLY INSTANTLY
 APPLY INSTANTLYPET FRIENDLY
 APPLY INSTANTLY
 APPLY INSTANTLYPET FRIENDLY
 APPLY INSTANTLYPET FRIENDLY
 FURNISHED
 PET FRIENDLY
Apartments for Rent
- PET FRIENDLYFURNISHED


 APPLY INSTANTLY
 APPLY INSTANTLYPET FRIENDLY
 PET FRIENDLY
 See more homes for rent inSlidell
Off Market Homes Near 343 Carr Dr
 SOLDAUG 24, 2026Keller Williams Realty Services
 See more homes for sale inSlidell


Homes for sale near 343 Carr Dr
 NEW - 2 DAYS AGO0.29 ACRESMelrose Group Realty
- See more homes for sale inSlidell




- Results are loading