


$539,900
 4 Beds
 2.5 Baths
 3,081 sqft (on 0.35 acres)
3424 Coach Lantern Ave, Wake Forest, NC 27587
Est. Mortgage $3,260/mo*
Get Pre-QualifiedHome Highlights

Single-Family Home

Built in 2000

0.35 acre lot

$175/sqft

Garage

HOA $17/mo
Local Information
- Map ViewExplore the area around 3424 Coach Lantern Ave.

- Schools1 Preschool School1 Elementary School1 Middle School1 High School

- Shop & Eat

-- mins to
About this House
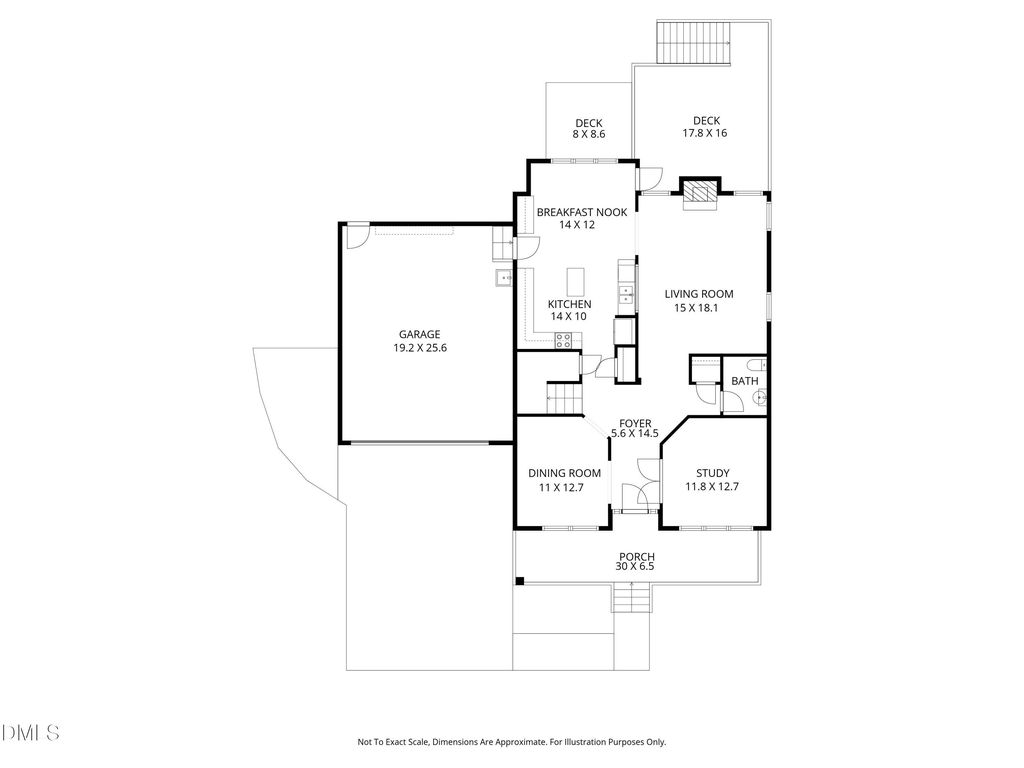
Gorgeous updates throughout this spacious home in Carriage Run. BRIGHT, OPEN floor plan with refinished HARDWOODS, NEW CARPET, & freshly PAINTED interior! Main level OFFICE with doors, Family room with WOOD BURNING fireplace & spacious kitchen with ISLAND, tons of counter & cabinet space, open to breakfast area. The owners suite with updated bath including SOAKING TUB, beautiful TILE shower & more. 3rd floor FLEX/MEDIA room adds so much extra space for entertaining. Huge DECK & FENCED YARD with garden area & berry bushes (don't miss list of sellers special features). Solar Panels = Energy Savings! Conveniently located off Rt. 1 between Rt. 98 & I-540!
Last check for updates: about 4 hours ago
Listing courtesy of Laura Van Leer Richardson, (919) 904-0756
Relevate Real Estate Inc.
Jan Carmody, (919) 810-6217
Relevate Real Estate Inc.
Source: Doorify MLS, MLS#10191704
Also Listed on Doorify MLS.
Home Details for 3424 Coach Lantern Ave

|
|---|
Interior Details Number of Rooms: 10Types of Rooms: Master Bedroom, Bedroom 2, Bedroom 3, Bedroom 4, Bonus Room, Breakfast Room, Dining Room, Entrance Hall, Family Room, Kitchen, Laundry, Office, Other |
Beds & Baths Number of Bedrooms: 4Number of Bathrooms: 3Number of Bathrooms (full): 2Number of Bathrooms (half): 1 |
Dimensions and Layout Living Area: 3081 Square Feet |
Appliances & Utilities Utilities: Electricity Connected, Natural Gas Connected, Sewer Connected, Water ConnectedAppliances: Dryer, Disposal, Dishwasher, Free-Standing Electric Range, Microwave, Plumbed For Ice Maker, Stainless Steel Appliance(s), Washer, Water HeaterDishwasherDisposalDryerLaundry: Laundry Room,Upper LevelMicrowaveWasher |
Heating & Cooling Heating: Forced AirHas CoolingAir Conditioning: Central Air,Ceiling Fan(s)Has HeatingHeating Fuel: Forced Air |
Fireplace & Spa Fireplace: Family Room, Gas Starter, Wood BurningNo Spa |
Windows, Doors, Floors & Walls Flooring: Carpet, Hardwood, TileCommon Walls: No Common Walls |
Levels, Entrance, & Accessibility Stories: 2Levels: TwoFloors: Carpet, Hardwood, Tile |
View Has a ViewView: Neighborhood |
Security Security: Smoke Detector(s) |

|
|---|
Exterior Home Features Roof: ShinglePatio / Porch: Covered, Deck, Front PorchFencing: Back YardExterior: Garden, Private Yard, Fenced YardFoundation: CrawlspaceGarden |
Parking & Garage Number of Garage Spaces: 2Number of Covered Spaces: 2Open Parking Spaces: 6No CarportHas a GarageHas Open ParkingParking Spaces: 8Parking: Driveway,Garage Faces Front,Garage,Garage Door Opener,Inside Entrance,Kitchen Level,Paved,Side By Side |
Frontage Responsible for Road Maintenance: Private Maintained RoadRoad Surface Type: Paved |
Water & Sewer Sewer: Public Sewer |
Finished Area Finished Area (above surface): 3081 Square Feet |

|
|---|
Days on Market: 7 |

|
|---|
Year Built Year Built: 2000 |
Property Type / Style Property Type: ResidentialProperty Subtype: Single Family ResidenceStructure Type: Site BuiltArchitecture: Traditional,Transitional |
Building Construction Materials: Brick, Vinyl SidingNot a New Construction |
Property Information Condition: Updated/RemodeledParcel Number: 174801189593000 0258620 |

|
|---|
Price List Price: $539,900Price Per Sqft: $175 |
Status Change & Dates Off Market Date: Mon Sep 14 2026Possession Timing: Close Of Escrow |

|
|---|
MLS Status: Pending |

|
|---|
Direction & Address City: Wake ForestCommunity: Carriage Run |
School Information Elementary School: Wake County SchoolsJr High / Middle School: Wake County SchoolsHigh School: Wake County Schools |

|
|---|
Listing Agent Listing ID: 10191704 |

|
|---|
Building Area Building Area: 3081 Square Feet |

|
|---|
HOA Fee Includes: NoneHOA Name: Wake HOA ManagementHOA Phone: 919-790-5350Has an HOAHOA Fee: $200/Annually |

|
|---|
Lot Area: 0.35 acres |

|
|---|
Special Conditions: Standard |

|
|---|
Listing Agreement Type: Exclusive Right To SellListing Terms: Cash, Conventional, FHA, VA Loan |

|
|---|
Mobile Home Park Mobile Home Units: Feet |

|
|---|
Mls Number: 10191704Above Grade Unfinished Area: 3081Start Showing Date: Fri Sep 11 2026 |

|
|---|
Source Internet Entire Listing Display |
Around this home
What Locals Say about Wake Forest
At least 410 Trulia users voted on each feature.

94 % Say car is needed

93 % Say it's dog friendly

87 % Say parking is easy

83 % Say there's holiday spirit

80 % Say people would walk alone at night

79 % Say yards are well-kept

76 % Say kids play outside

75 % Say there are sidewalks

73 % Say it's quiet

68 % Say streets are well-lit

64 % Say neighbors are friendly

59 % Say they plan to stay for at least 5 years

58 % Say there's wildlife

49 % Say there are community events

36 % Say it's walkable to restaurants

33 % Say it's walkable to grocery stores
Sourced by Trulia users. Learn more about our methodology.
Market trends in Wake Forest
Last updated August 2026
Avg. sale price
$540K
$8.33KMoM
Sale-to-List Price
99.2%
0.1%MoM
Price per sq ft
$213
$4MoM
Available listings
511
Home Value
Trulia Estimate
$528KSince last month
Decreased$14K (-2.5%)Since last year
Decreased$12K (-2.2%)Since last sale
Increased$255K (+89.4%)Learn more about this home's value by checking out its Trulia Estimate, the value of nearby homes, and how much similar homes have sold for.
Trulia Estimate
The of this home's value increased by +77% in the last 10 years
| Month | Estimated value |
|---|---|
2026 | |
| September 2026 | $540K |
| August 2026 | $542K |
| July 2026 | $554K |
| June 2026 | $557K |
| May 2026 | $563K |
| April 2026 | $565K |
| March 2026 | $561K |
| February 2026 | $551K |
| January 2026 | $538K |
2025 | |
2024 | |
2023 | |
2022 | |
2021 | |
2020 | |
2019 | |
2018 | |
2017 | |
2016 | |
Comparable sales
These are recently sold homes that have a similar location or other similar features to this home, like bedrooms, bathrooms, and square footage. Get a sense of the expected prices in the area by viewing these homes.Address | Distance | Property Type | Sold Price | Sold Date | Bed | Bath | Sqft |
|---|---|---|---|---|---|---|---|
0.07 | Single-Family Home | $530,000 | 08/04/26 | 4 | 3.5 | 2,998 | |
0.05 | Single-Family Home | $420,000 | 06/17/26 | 3 | 2.5 | 2,187 | |
0.22 | Single-Family Home | $512,500 | 05/20/26 | 4 | 2.5 | 2,623 | |
0.25 | Single-Family Home | $632,950 | 09/22/25 | 4 | 2.5 | 2,701 | |
0.28 | Single-Family Home | $590,000 | 08/28/26 | 4 | 3 | 2,440 | |
0.26 | Single-Family Home | $609,000 | 05/01/26 | 4 | 2.5 | 2,330 | |
0.27 | Single-Family Home | $544,900 | 01/29/26 | 4 | 3 | 2,474 | |
0.48 | Single-Family Home | $455,000 | 05/29/26 | 4 | 2.5 | 2,694 | |
0.25 | Single-Family Home | $675,750 | 01/30/26 | 5 | 3 | 3,377 |
Nearby home prices
Get a sense of expected prices in the area by checking the value of nearby homes.Address | Distance | Price | Bed | Bath | Sqft | Status |
|---|---|---|---|---|---|---|
0.03 | $475,000 | 3 | 2.5 | 2,240 | Off Market | |
0.05 | $420,000 | 3 | 2.5 | 2,187 | Recently Sold | |
0.07 | $530,000 | 4 | 3.5 | 2,998 | Recently Sold | |
0.06 | $473,400 | 3 | 2.5 | 2,450 | Off Market | |
0.13 | $735,000 | 5 | 3.5 | 2,924 | Recently Sold | |
0.14 | $528,700 | 4 | 2.5 | 2,352 | Off Market | |
0.18 | $650,000 | 4 | 2.5 | 2,987 | For Sale | |
0.16 | $562,100 | 4 | 2.5 | 2,693 | Off Market | |
0.19 | $593,000 | 3 | 3 | 2,776 | Off Market | |
0.17 | $535,800 | 4 | 2.5 | 2,715 | Off Market | |
0.21 | $830,000 | 5 | 3.5 | 3,663 | Recently Sold | |
0.24 | $673,900 | 4 | 3.5 | 3,228 | Off Market |
Price and Tax history
| Date | Event | Price |
|---|---|---|
Sep 14, 2026 Source: Doorify MLS #10191704 | Pending | $539,900 |
Sep 11, 2026 Source: Doorify MLS #10191704 | Listed For Sale | $539,900 |
Jul 12, 2011 Source: N/A | Sold | $285,000 |
Apr 15, 2011 Source: Agent Provided | Listed For Sale | $289,500 |
Feb 21, 2001 Source: N/A | Sold | $252,500 |
| Year | Property tax | Tax assessment |
|---|---|---|
| 2025 | $4,831 | $513,351 |
Home facts updated by county records
LGBTQ Local Legal Protections
LGBTQ Local Legal Protections



Laura Van Leer Richardson, Relevate Real Estate Inc.
Agent Phone: (919) 904-0756
The MLS listing information displayed is deemed reliable, but is not guaranteed accurate by the MLS.
Copyright 2026 Doorify MLS of North Carolina. All rights reserved.
Copyright 2026 Doorify MLS of North Carolina. All rights reserved.
Similar Homes You May Like
 0.33 ACRES
 1.74 ACRES
 OPEN FRI, 1-4PM0.43 ACRES
 1.27 ACRES
 0.26 ACRES
 1.32 ACRES
 0.92 ACRES
 2.02 ACRES
 0.29 ACRES
 0.3 ACRES
 OPEN SAT, 12-2PM0.3 ACRES


 1.25 ACRES
 0.29 ACRES
 0.87 ACRES
 1.15 ACRES
 0.31 ACRES
 0.5 ACRES
 0.37 ACRES
 0.48 ACRES
 OPEN SAT, 12-4PM0.28 ACRES
 0.5 ACRES
 0.46 ACRES
 OPEN SUN, 11-1PM0.41 ACRES


 0.38 ACRES
 See more homes for sale inWake Forest

New Listings near 3424 Coach Lantern Ave
 0.38 ACRES
 NEWCOMING SOON0.34 ACRES
 NEW - 2 DAYS AGO0.4 ACRES
 NEWOPEN SAT, 1-3PM0.73 ACRES
 0.87 ACRES
 NEW - 1 DAY AGO
 OPEN SAT, 12-4PM0.26 ACRES
 NEWOPEN FRI, 5-7PMCOMING SOON
 NEW - 1 DAY AGO
 NEWOPEN SAT, 11:30-1PMCOMING SOON
 0.56 ACRES
 0.27 ACRES
 0.26 ACRES
- See more homes for sale inWake Forest
Frequently asked questions about 3424 Coach Lantern Ave
- What is the estimated monthly payment for 3424 Coach Lantern Ave?Based on a $539,900 list price with 20% down at today's rates, the estimated monthly payment for 3424 Coach Lantern Ave in Wake Forest, NC is approximately $3,291 (about $2,910 principal & interest, $306 property taxes, and $75 homeowner's insurance). This is an estimate. Actual payment depends on your loan terms.
- How does the list price for 3424 Coach Lantern Ave compare to homes in Wake Forest?3424 Coach Lantern Ave in Wake Forest, NC is listed at $539,900. The median sale price in Wake Forest is $540K.
- What do residents say about Wake Forest?Residents describe Wake Forest, NC as dog-friendly, easy to park in, and well-kept. Most residents say you need a car. See homes for sale in Wake Forest, NC.
- What are the closest schools to 3424 Coach Lantern Ave?The closest schools to 3424 Coach Lantern Ave in Wake Forest, NC are Heritage High School (rated 7/10), Rolesville Elementary (Pre-K, rated 9/10), Rolesville Middle School (rated 9/10).
- Does 3424 Coach Lantern Ave have air conditioning?Yes, 3424 Coach Lantern Ave in Wake Forest, NC has air conditioning.
- Does 3424 Coach Lantern Ave have laundry facilities?Yes, 3424 Coach Lantern Ave in Wake Forest, NC has in-unit laundry.
3424 Coach Lantern Ave, Wake Forest, NC 27587 is a 4 bedroom, 3 bathroom, 3,081 sqft single-family home built in 2000. This property is currently available for sale and was listed by Doorify MLS on Sep 10, 2026. The MLS # for this home is MLS# 10191704.