


$436,500
 3 Beds
 2 Baths
 1,404 sqft (on 40 acres)
34220 Sanborn Rd, Yoder, CO 80864
Est. Refi. Payment $2,633/mo*
Refinance Your HomeCurrently Off Market - Sold Jul 1, 2024 for $378,100
Home Value
Trulia Estimate
$437KSince last month
Increased$21K (+5%)Since last year
Increased$72K (+19.4%)Since last sale
Increased$65K (+17.2%)Learn more about this home's value by checking out its Trulia Estimate, the value of nearby homes, and how much similar homes have sold for.
Trulia Estimate
The of this home's value increased by +45% in the last 10 years
| Month | Estimated value |
|---|---|
2026 | |
| October 2026 | $443K |
| September 2026 | $447K |
| August 2026 | $422K |
| July 2026 | $422K |
| June 2026 | $422K |
| May 2026 | $422K |
| April 2026 | $427K |
| March 2026 | $425K |
| February 2026 | $393K |
| January 2026 | $374K |
2025 | |
2024 | |
2023 | |
2022 | |
2021 | |
Comparable sales
These are recently sold homes that have a similar location or other similar features to this home, like bedrooms, bathrooms, and square footage. Get a sense of the expected prices in the area by viewing these homes.Address | Distance | Property Type | Sold Price | Sold Date | Bed | Bath | Sqft |
|---|---|---|---|---|---|---|---|
0.70 | Mobile / Manufactured | $375,000 | 06/26/26 | 4 | 2 | 1,540 | |
1.05 | Mobile / Manufactured | $320,000 | 01/20/26 | 3 | 2 | 1,216 | |
2.53 | Mobile / Manufactured | $420,000 | 12/24/25 | 4 | 2 | 1,512 | |
2.94 | Mobile / Manufactured | $393,500 | 02/03/26 | 3 | 2 | 1,736 | |
3.08 | Mobile / Manufactured | $469,731 | 08/06/26 | 4 | 2 | 1,707 | |
3.28 | Mobile / Manufactured | $755,000 | 03/05/26 | 4 | 3 | 2,312 | |
3.82 | Mobile / Manufactured | $454,000 | 02/12/26 | 3 | 2 | 2,048 | |
3.91 | Mobile / Manufactured | $454,000 | 04/06/26 | 3 | 2 | 2,048 | |
3.86 | Mobile / Manufactured | $470,000 | 02/27/26 | 4 | 2 | 1,620 | |
4.00 | Mobile / Manufactured | $459,000 | 05/04/26 | 3 | 2 | 2,048 |
Nearby home prices
Get a sense of expected prices in the area by checking the value of nearby homes.Address | Distance | Price | Bed | Bath | Sqft | Status |
|---|---|---|---|---|---|---|
0.14 | - | 3 | 2 | 1,344 | Off Market | |
0.25 | $587,000 | 4 | 2 | 2,280 | Off Market | |
0.25 | - | 5 | 3 | 1,960 | Off Market | |
0.25 | $623,700 | 5 | 3.5 | 1,960 | Off Market | |
0.25 | $445,200 | 4 | 2 | 2,016 | Off Market | |
0.26 | - | 6 | 3 | 960 | Off Market | |
0.35 | - | Studio | - | - | Off Market | |
0.35 | $253,700 | Studio | - | 576 | Off Market | |
0.37 | - | - | - | - | Off Market | |
0.40 | - | - | - | - | Off Market | |
0.40 | - | - | - | - | Off Market | |
0.40 | - | Studio | - | - | Off Market | |
0.43 | $411,600 | 3 | 2 | 1,210 | Off Market | |
0.50 | $538,900 | 4 | 2 | 1,736 | Off Market | |
0.52 | - | Studio | - | 10,150 | Off Market | |
0.52 | - | 3 | 2 | 2,040 | Off Market | |
0.56 | $544,000 | 3 | 2 | 2,280 | Off Market | |
0.70 | $375,000 | 4 | 2 | 1,540 | Recently Sold | |
0.75 | - | - | - | - | Off Market | |
0.79 | $411,400 | 3 | 2 | 1,540 | Off Market |
Local Information
- Map ViewExplore the area around 34220 Sanborn Rd.

- Schools1 Preschool School1 Elementary School1 Middle School1 High School

- Shop & Eat

-- mins to
Home Highlights

Mobile/Manufactured

Built in 2020

40 acre lot

1,404 sqft

$311/sqft
About this House
What's unique:Darker oak cabinetsWood vinyl flooringCrown molding
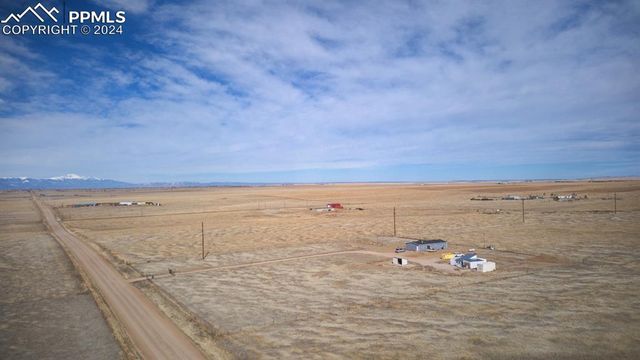
Welcome Home to this charming 3-bedroom, 2-bathroom haven nestled against the backdrop of majestic Pikes Peak! Step inside to discover a modern oasis boasting wood vinyl flooring, elegant crown molding, and an inviting open-concept floor plan designed for seamless living. The heart of the home is a stunning kitchen featuring darker oak cabinets, an expansive island with a breakfast bar, and a spacious dining area that leads out to a delightful 12x12 deck, perfect for enjoying your morning coffee or hosting gatherings with loved ones. Rest easy knowing that the roof has been recently inspected and comes with a 5-year certification, while the siding on the front of the home will be replaced prior to closing, ensuring both durability and curb appeal for years to come. For added peace of mind, this property is equipped with a 200 Amp service and a professional automatic Generac generator, ensuring uninterrupted power supply during any unforeseen outages. Plus, with buried electrical lines leading into both the home and the custom workshop, convenience and safety are top priorities. Speaking of the workshop, it's a DIY enthusiast's dream, complete with 50 amp electrical, two 20-foot storage containers converted into additional workspace, and a convenient lean-to with a hydrant for tool storage. Outside, approximately 5 acres of fenced land provide ample space for your furry friends and other animals, secured by durable field fencing for their safety and your peace of mind. But perhaps the most captivating feature of all are the breathtaking views of America's Mountain, Pikes Peak, offering a picturesque backdrop to everyday life and creating a serene atmosphere that truly feels like home. Don't miss your chance to make this dream property your own — schedule a showing today and experience the beauty and tranquility that awaits!
34220 Sanborn Rd, Yoder, CO 80864 is a 3 bedroom, 2 bathroom, 1,404 sqft mobile/manufactured built in 2020. It last sold for $378,100 on Jul 1, 2024 (2% below the $385,000 asking price). This property is not currently displayed as for sale or rent on Trulia. The Trulia Estimate is $436,500.
Last check for updates: about 6 hours ago
Listed by Christine Rowe, (719) 331-8165
Keller Williams Partners
Bought with: Tammy Jo Fields ABR MRP PSA , (719) 213-0616, RE/MAX Properties Inc.
Source: elevateMLS, MLS#9838650
Home Details for 34220 Sanborn Rd

|
|---|
Beds & Baths Number of Bedrooms: 3Number of Bathrooms: 2Number of Bathrooms (full): 2 |
Dimensions and Layout Living Area: 1404 Square Feet |
Appliances & Utilities Utilities: Generator, PropaneAppliances: Dishwasher, Disposal, Dryer, Microwave, Oven, Refrigerator, WasherDishwasherDisposalDryerLaundry: Main LevelMicrowaveRefrigeratorWasher |
Heating & Cooling Heating: Forced Air,PropaneHas CoolingAir Conditioning: Ceiling Fan(s)Has HeatingHeating Fuel: Forced Air |
Fireplace & Spa Fireplace: NoneNo Fireplace |
Windows, Doors, Floors & Walls Flooring: Wood Laminate |
Levels, Entrance, & Accessibility Floors: Wood Laminate |
View Has a ViewView: Panoramic, Mountain(s), View of Pikes Peak |

|
|---|
Exterior Home Features Roof: Composite ShinglePatio / Porch: Wood DeckFencing: Front YardOther Structures: Workshop, OtherFoundation: Crawl Space |
Parking & Garage No CarportNo GarageNo Attached GarageParking: No Garage |
Finished Area Finished Area (above surface): 1404 Square Feet |

|
|---|
Year Built Year Built: 2020 |
Property Type / Style Property Type: ResidentialProperty Subtype: Single Family Residence, Manufactured HomeStructure Type: Manufactured HouseArchitecture: Ranch |
Building Construction Materials: Alum/Vinyl/SteelNot a New ConstructionNot Attached Property |
Property Information Condition: Existing Home |

|
|---|
Price List Price: $385,000 |

|
|---|
MLS Status: Sold |

|
|---|
Direction & Address City: Yoder |
School Information Elementary School: Miami/YoderElementary School District: Miami/Yoder 60JTJr High / Middle School: Miami/YoderJr High / Middle School District: Miami/Yoder 60JTHigh School: Miami/YoderHigh School District: Miami/Yoder 60JT |

|
|---|
Building Area Building Area: 1404 Square Feet |

|
|---|
Lot Area: 40.00 acres |

|
|---|
Listing Terms: Cash, Conventional, FHA, VA Loan |

|
|---|
Mls Number: 9838650Above Grade Unfinished Area: 1404 |
Price and Tax history
| Date | Event | Price |
|---|---|---|
Jul 1, 2024 Source: elevateMLS #9838650 | Sold | $378,100 |
Jun 13, 2024 Source: elevateMLS #9838650 | Contingent | $385,000 |
Jun 8, 2024 Source: elevateMLS #9838650 | PriceChange | $385,000 Price decreased by 1% |
May 14, 2024 Source: elevateMLS #9838650 | PriceChange | $389,999 Price decreased by 3% |
Apr 15, 2024 Source: elevateMLS #9838650 | Listed For Sale | $399,999 |
Jul 24, 2017 Source: N/A | Sold | $39,800 |
| Year | Property tax | Tax assessment |
|---|---|---|
| 2025 | $901 | $538,031 |
Home facts updated by county records
Market trends in Yoder
Last updated September 2026
Avg. sale price
—
Sale-to-List Price
—
Price per sq ft
—
Available listings
11
1MoM
Sourced by Trulia Market Trends
Around this home
What Locals Say about Yoder
This October
Trick-or-Treat Score
Built from what locals say about this neighborhood.- 100% say there are community events
- 100% say there are sidewalks
- 29% say neighbors are friendly
Trulia Trick or TreatStart Ghost Hunt
At least 1 Trulia users voted on each feature.

100 % Say there are community events

100 % Say there are sidewalks

100 % Say they plan to stay for at least 5 years

100 % Say car is needed

29 % Say neighbors are friendly
Sourced by Trulia users. Learn more about our methodology.
LGBTQ Local Legal Protections
LGBTQ Local Legal Protections



The real estate listing information and related content displayed on this site is provided exclusively for consumers’ personal, non-commercial use and may not be used for any purpose other than to identify prospective properties consumers may be interested in purchasing. This information and related content is deemed reliable but is not guaranteed accurate by the Pikes Peak REALTOR® Services Corp d/b/a elevateMLS.
Frequently asked questions about 34220 Sanborn Rd
- What is 34220 Sanborn Rd estimated to be worth?Trulia's estimated value for 34220 Sanborn Rd in Yoder, CO is $436,500.
- What is the price history for 34220 Sanborn Rd?34220 Sanborn Rd in Yoder, CO last sold for $378,100 in July 2024.
- Is Yoder a buyer's or seller's market?Yoder is currently a buyer's market, based on recent for-sale activity.
- What are the closest schools to 34220 Sanborn Rd?The closest schools to 34220 Sanborn Rd in Yoder, CO are Miami-Yoder Senior High School (Middle, rated 3/10), Miami/Yoder Elementary School (Pre-K, rated 3/10).
- Does 34220 Sanborn Rd have air conditioning?Yes, 34220 Sanborn Rd in Yoder, CO has air conditioning.
- Does 34220 Sanborn Rd have laundry facilities?Yes, 34220 Sanborn Rd in Yoder, CO has in-unit laundry.
Apartments for Rent

- Results are loading
Off Market Homes Near 34220 Sanborn Rd
 SOLDJUN 1, 2026
 SOLDAPR 8, 2026Keller Williams Partners
 SOLDJAN 21, 2026RE/MAX Real Estate Group LLC
 See more homes for sale inYoder



Homes for sale near 34220 Sanborn Rd
 NEW CONSTRUCTION40 ACRESBoutique Homes, LLC
 NEW CONSTRUCTION35.68 ACRESBoutique Homes, LLC
 2.5 ACRESFathom Realty Colorado LLC
- See more homes for sale inYoder


- Results are loading