


$383,400
 5 Beds
 3.5 Baths
 3,549 sqft (on 0.35 acres)
3422 76th St, Moline, IL 61265
Est. Refi. Payment $2,902/mo*
Refinance Your HomeCurrently Off Market - Sold Aug 1, 2025 for $379,000
Home Value
Trulia Estimate
$383KSince last month
Decreased$2K (-0.6%)Since last year
Increased$2K (+0.4%)Since last sale
Increased$4K (+1.2%)Learn more about this home's value by checking out its Trulia Estimate, the value of nearby homes, and how much similar homes have sold for.
Trulia Estimate
The of this home's value increased by +21% in the last 10 years
| Month | Estimated value |
|---|---|
2026 | |
| September 2026 | $383K |
| August 2026 | $386K |
| July 2026 | $386K |
| June 2026 | $386K |
| May 2026 | $387K |
| April 2026 | $386K |
| March 2026 | $383K |
| February 2026 | $382K |
| January 2026 | $381K |
2025 | |
2024 | |
2023 | |
2022 | |
2021 | |
2020 | |
2019 | |
2018 | |
2017 | |
2016 | |
Comparable sales
These are recently sold homes that have a similar location or other similar features to this home, like bedrooms, bathrooms, and square footage. Get a sense of the expected prices in the area by viewing these homes.Address | Distance | Property Type | Sold Price | Sold Date | Bed | Bath | Sqft |
|---|---|---|---|---|---|---|---|
0.65 | Townhouse | $410,000 | 09/26/25 | 4 | 3.5 | 2,440 | |
1.15 | Townhouse | $186,000 | 07/16/26 | 3 | 2 | 1,444 | |
1.60 | Townhouse | $182,000 | 10/15/25 | 4 | 2 | 1,469 | |
1.66 | Townhouse | $305,000 | 10/03/25 | 4 | 3 | 2,170 | |
1.17 | Townhouse | $195,000 | 06/29/26 | 2 | 2 | 1,444 | |
1.84 | Townhouse | $200,000 | 09/30/25 | 3 | 2 | 1,947 | |
2.47 | Townhouse | $284,000 | 12/02/25 | 4 | 2.5 | 1,962 | |
2.43 | Townhouse | $281,000 | 10/15/25 | 3 | 2.5 | 1,820 | |
2.15 | Townhouse | $245,000 | 10/17/25 | 3 | 2.5 | 1,376 | |
2.73 | Townhouse | $305,000 | 10/09/25 | 4 | 3 | 2,740 |
Nearby home prices
Get a sense of expected prices in the area by checking the value of nearby homes.Address | Distance | Price | Bed | Bath | Sqft | Status |
|---|---|---|---|---|---|---|
0.04 | $391,600 | 3 | 3 | 4,071 | Off Market | |
0.07 | $523,989 | - | - | - | Recently Sold | |
0.08 | $355,300 | 2 | 2.5 | - | Off Market | |
0.09 | $491,000 | 5 | 4.5 | 2,218 | Recently Sold | |
0.09 | - | - | - | - | Off Market | |
0.09 | $367,700 | 5 | 4 | 3,522 | Off Market | |
0.11 | $395,000 | 3 | 3 | 2,946 | Off Market | |
0.10 | $419,600 | 3 | 2.5 | - | Off Market | |
0.14 | $189,600 | 3 | 2 | 1,119 | Off Market | |
0.12 | $208,900 | Studio | - | - | Off Market | |
0.12 | $166,500 | 3 | 1.5 | 1,196 | Off Market |
Local Information
- Map ViewExplore the area around 3422 76th St.

- Schools1 Elementary School1 Middle School1 High School

- Shop & Eat

-- mins to
Home Highlights

Townhouse

Built in 2000

0.35 acre lot

3,549 sqft

$108/sqft

3 Car Garage

HOA $4/mo
About this House
What's unique:Gas fireplaceCorner lotInformal dining areaSunroom with deck accessSizeable kitchenGolden hardwood floors
You won't want to miss this incredible 5-bed, 3.5 bath, 2-story home w/ oversized 3-car garage in Moline! Just minutes away from Black Hawk College, this home sits on a large, meticulously landscaped corner lot. Past the front porch & into the 2-story foyer, you're welcomed by golden hardwood floors & natural light. Throughout the home you'll appreciate the charm of solid oak doors. Off the foyer you'll find a spacious living room (with gas fireplace) that flows into the informal dining area. The sizeable kitchen provides ample cabinet storage & multiple seating options. Adjacent to the kitchen is a sunroom with deck access. An office, half bath, & laundry room complete the main floor. Upstairs you'll find the primary bedroom with a full private bath & walk-in closet, & 3 more bedrooms & another full bath. The basement is where you'll find the 5th bedroom, full bath, rec room, kitchenette, home theater, & home gym. This home has it all! Don't miss the opportunity to make it yours. Comes w/ home: radon mitigation system, Generac generator, projector, stereo system, file safe, 3 tvs. Theater seating & gym equip negotiable.
3422 76th St, Moline, IL 61265 is a 5 bedroom, 4 bathroom, 3,549 sqft townhouse in Walton Hills, built in 2000. It last sold for $379,000 on Aug 1, 2025 (4% above the $364,900 asking price). This property is not currently displayed as for sale or rent on Trulia. The Trulia Estimate is $383,400, with a rent estimate of $3,048/month.
Last check for updates: about 8 hours ago
Listed by Richard Bassford, CRS, (309) 292-3681
RE/MAX Concepts Bettendorf
Melissa Greer, (510) 593-4043
RE/MAX Concepts Bettendorf
Bought with: Kayla Watson, (309) 269-9927, eXp Realty
Source: MRED as distributed by MLS GRID, MLS#QC4247582
Home Details for 3422 76th St

|
|---|
MLS Status: Closed |

|
|---|
Interior Details Basement: Finished,Unfinished,Egress WindowNumber of Rooms: 13Types of Rooms: Master Bedroom, Bedroom 2, Bedroom 3, Bedroom 4, Bedroom 5, Dining Room, Kitchen, Laundry, Living Room, Office, Recreation Room |
Beds & Baths Number of Bedrooms: 5Number of Bathrooms: 4Number of Bathrooms (full): 3Number of Bathrooms (half): 1 |
Dimensions and Layout Living Area: 3549 Square Feet |
Appliances & Utilities Appliances: Dishwasher, Disposal, Dryer, Range Hood, Microwave, Range, Refrigerator, Washer, Electric Water HeaterDishwasherDisposalDryerMicrowaveRefrigeratorWasher |
Heating & Cooling Heating: Natural Gas,Forced AirHas CoolingAir Conditioning: Central AirHas HeatingHeating Fuel: Natural Gas |
Fireplace & Spa Number of Fireplaces: 1Fireplace: Gas Starter, Living RoomHas a FireplaceNo Spa |
Windows, Doors, Floors & Walls Window: Blinds |
Levels, Entrance, & Accessibility Stories: 2 |
View No View |

|
|---|
Exterior Home Features Patio / Porch: Deck, Patio, PorchFoundation: Concrete Perimeter |
Parking & Garage Number of Garage Spaces: 3Number of Covered Spaces: 3Has a GarageHas an Attached GarageHas Open ParkingParking Spaces: 3Parking: Garage Door Opener,Attached,On Street,Garage |
Frontage Not on Waterfront |
Water & Sewer Sewer: Public Sewer |

|
|---|
Year Built Year Built: 2000 |
Property Type / Style Property Type: ResidentialProperty Subtype: Townhouse, Single Family Residence |
Building Construction Materials: Vinyl SidingNot a New Construction |
Property Information Parcel Number: 1712409005 |

|
|---|
Price List Price: $364,900 |
Status Change & Dates Off Market Date: Fri Dec 29 2023 |

|
|---|
Direction & Address City: MolineCommunity: Walton Hills |
School Information High School: Moline |

|
|---|
HOA Fee Includes: OtherHas an HOAHOA Fee: $50/Annually |

|
|---|
Lot Area: 0.35 acres |

|
|---|
Listing Terms: VA |

|
|---|
BasementMls Number: QC4247582 |

|
|---|
Source Internet Automated Valuation DisplaySource Internet Consumer CommentSource Internet Entire Listing DisplayMRD Listing On IDX Display: YesSource Internet Address Display |
Price and Tax history
| Date | Event | Price |
|---|---|---|
Aug 1, 2025 Source: N/A | Sold | $379,000 |
Jun 21, 2025 Source: N/A | Listed For Sale | $394,900 |
Dec 29, 2023 Source: MRED as distributed by MLS GRID #QC4247582 | Sold | $364,900 |
Nov 16, 2023 Source: RMLS Alliance as distributed by MLS GRID #QC4247582 | Contingent | $364,900 |
Nov 14, 2023 Source: RMLS Alliance as distributed by MLS GRID #QC4247582 | PriceChange | $364,900 Price decreased by 3% |
Nov 5, 2023 Source: RMLS Alliance as distributed by MLS GRID #QC4247582 | PriceChange | $374,900 Price decreased by 3% |
Oct 25, 2023 Source: RMLS Alliance as distributed by MLS GRID #QC4247582 | Listed For Sale | $384,900 |
| Year | Property tax | Tax assessment |
|---|---|---|
| 2025 | $4,290 | $401,232 |
Home facts updated by county records
Market trends in Moline
Last updated August 2026
Avg. sale price
$158K
$4.33KMoM
Sale-to-List Price
99.7%
Price per sq ft
$119
$3MoM
Available listings
154
4MoM
Around this home
Neighborhood Overview

Neighborhood stats provided by third party data sources.
What Locals Say about Walton Hills
LGBTQ Local Legal Protections
LGBTQ Local Legal Protections



Based on information submitted to the MLS GRID as of 2026. All data is obtained from various sources and may not have been verified by broker or MLS GRID. Supplied Open House Information is subject to change without notice. All information should be independently reviewed and verified for accuracy. Properties may or may not be listed by the office/agent presenting the information. Click here for more information
Frequently asked questions about 3422 76th St
- What is 3422 76th St estimated to be worth?Trulia's estimated value for 3422 76th St in Moline, IL is $383,400.
- What is the price history for 3422 76th St?3422 76th St in Moline, IL last sold for $379,000 in August 2025.
- Is Moline a buyer's or seller's market?Moline is currently a seller's market, based on recent for-sale activity.
- What's the median sale price in Moline?The median sale price in Moline is $158K. That is up $4.33K from the prior month.
- Does 3422 76th St have air conditioning?Yes, 3422 76th St in Moline, IL has air conditioning.
- Does 3422 76th St have laundry facilities?Yes, 3422 76th St in Moline, IL has in-unit laundry.
Explore by feature - Pet Friendly
 PET FRIENDLYFURNISHED
 SPECIAL OFFERPET FRIENDLY
 SPECIAL OFFERPET FRIENDLY
 SPECIAL OFFERPET FRIENDLY
 PET FRIENDLYFURNISHED
 PET FRIENDLY
 PET FRIENDLY
 PET FRIENDLYFURNISHEDINCOME RESTRICTED
 PET FRIENDLY
 APPLY INSTANTLYPET FRIENDLYFURNISHED
Explore by feature - Garage
- PET FRIENDLYFURNISHEDINCOME RESTRICTED
 APPLY INSTANTLY
- APPLY INSTANTLYPET FRIENDLYFURNISHED
 APPLY INSTANTLY
 APPLY INSTANTLY
 PET FRIENDLY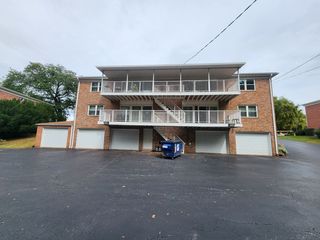
 PET FRIENDLY

Explore by feature - Air Conditioning
- SPECIAL OFFERPET FRIENDLY
- SPECIAL OFFERPET FRIENDLY
- PET FRIENDLYFURNISHED
- PET FRIENDLYFURNISHEDINCOME RESTRICTED
- APPLY INSTANTLY
- PET FRIENDLY
- APPLY INSTANTLYPET FRIENDLYFURNISHED
- APPLY INSTANTLY
 APPLY INSTANTLYPET FRIENDLY
- APPLY INSTANTLY
Explore by feature - Washer/dryer
- SPECIAL OFFERPET FRIENDLY
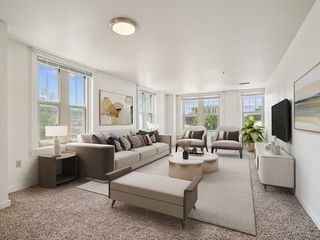 SPECIAL OFFER
- SPECIAL OFFERPET FRIENDLY
- PET FRIENDLYFURNISHED
 APPLY INSTANTLY
- APPLY INSTANTLYPET FRIENDLYFURNISHED
- APPLY INSTANTLY
- PET FRIENDLY


Apartments for Rent
 PET FRIENDLYFURNISHED
- PET FRIENDLY
- PET FRIENDLY
 NEW - 3 HRS AGOPET FRIENDLY
 PET FRIENDLYFURNISHED
- PET FRIENDLYFURNISHED
- PET FRIENDLYFURNISHEDINCOME RESTRICTED
 SENIOR HOUSINGPET FRIENDLYINCOME RESTRICTED
- PET FRIENDLY
 NEW - 1 DAY AGOAPPLY INSTANTLYPET FRIENDLY
 APPLY INSTANTLY
 APPLY INSTANTLY
 APPLY INSTANTLYPET FRIENDLY
 See more homes for rent inMoline
Off Market Homes Near 3422 76th St
 SOLDSEP 16, 2026Quad Cities Iowa Realty - Moline, Closed
 SOLDSEP 11, 2026BUY SELL BUILD QC - Real Broker, LLC, Closed
 SOLDSEP 11, 2026Ruhl&Ruhl REALTORS Moline, Closed
 SOLDSEP 11, 2026Ruhl&Ruhl REALTORS Davenport, Closed
 SOLDSEP 11, 2026Ruhl&Ruhl REALTORS Moline, Closed
 SOLDSEP 10, 2026Ruhl&Ruhl REALTORS Bettendorf, Closed
 SOLDSEP 10, 2026
 SOLDSEP 10, 2026Quad Cities Iowa Realty - Moline, Closed
 See more homes for sale inMoline


Homes for sale near 3422 76th St
 Ruhl&Ruhl REALTORS Bettendorf, Active
 The Riverview Group - Epique Realty, Active
 Ruhl&Ruhl REALTORS Bettendorf, Active
 Ruhl&Ruhl REALTORS Bettendorf, Active
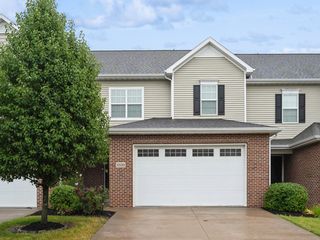 Ruhl&Ruhl REALTORS Moline, Price Change
- See more homes for sale inMoline


- Results are loading