


$63,000
 3 Beds
 2 Baths
 1,529 sqft
3421 Pullman Ct SE, Caledonia, MI 49316
Est. Refi. Payment $468/mo*
Refinance Your HomeCurrently Off Market - Sold Jun 29, 2026 for $63,000 (10% below list price)
Home Value
Trulia Estimate
$63KSince last month
$0 (0%)Since last year
$0 (0%)Since last sale
$0 (0%)Learn more about this home's value by checking out its Trulia Estimate, the value of nearby homes, and how much similar homes have sold for.
Trulia Estimate
The of this home's value increased by 0% in the last 10 years
| Month | Estimated value |
|---|---|
2026 | |
| September 2026 | $63K |
| August 2026 | $63K |
| July 2026 | $63K |
Comparable sales
These are recently sold homes that have a similar location or other similar features to this home, like bedrooms, bathrooms, and square footage. Get a sense of the expected prices in the area by viewing these homes.Address | Distance | Property Type | Sold Price | Sold Date | Bed | Bath | Sqft |
|---|---|---|---|---|---|---|---|
0.07 | Mobile / Manufactured | $74,900 | 05/06/26 | 3 | 2 | 1,365 | |
0.03 | Mobile / Manufactured | $45,000 | 11/03/25 | 3 | 2 | 1,056 | |
0.00 | Mobile / Manufactured | $41,000 | 06/03/26 | 2 | 2 | 900 | |
2.35 | Mobile / Manufactured | $109,441 | 07/09/26 | 3 | 2 | 1,612 | |
2.65 | Mobile / Manufactured | $100,000 | 07/22/26 | 3 | 2 | 1,456 | |
2.58 | Mobile / Manufactured | $113,500 | 10/15/25 | 3 | 2 | 1,904 | |
2.74 | Mobile / Manufactured | $80,000 | 09/01/26 | 3 | 2 | 1,456 | |
2.55 | Mobile / Manufactured | $110,000 | 07/06/26 | 4 | 2 | 1,688 | |
2.72 | Mobile / Manufactured | $117,500 | 12/17/25 | 4 | 2 | 1,620 |
Nearby home prices
Get a sense of expected prices in the area by checking the value of nearby homes.Address | Distance | Price | Bed | Bath | Sqft | Status |
|---|---|---|---|---|---|---|
0.03 | $84,900 | 3 | 2 | 1,056 | Off Market | |
0.01 | $73,000 | 3 | 2 | 1,456 | For Sale | |
0.00 | $64,700 | 3 | 2 | 1,051 | Off Market | |
0.00 | $41,000 | 2 | 2 | 900 | Recently Sold | |
0.01 | $77,700 | 3 | 2 | 1,292 | Off Market | |
0.07 | $74,900 | 3 | 2 | 1,365 | Recently Sold | |
0.07 | $124,995 | 3 | 2 | 1,430 | For Sale | |
0.07 | $65,995 | 3 | 2 | 1,248 | For Sale | |
0.13 | - | 3 | 2 | 1,450 | Off Market | |
0.14 | $90,000 | 3 | 2 | 1,216 | For Sale | |
0.21 | $49,995 | 3 | 2 | 1,152 | For Sale |
Local Information
- Map ViewExplore the area around 3421 Pullman Ct SE.

- Schools1 Preschool School2 Elementary Schools1 Middle School1 High School

- Shop & Eat

-- mins to
Home Highlights

Mobile/Manufactured

Built in 1983

1,529 sqft

$41/sqft

HOA $750/mo
About this House
This manufactured home is located at the end of a quiet cul- de-sac in in Dutton Mill Estates. Open floorplan home with many updates. This Fairmont manufactured home offers 3 bedrooms and 2 full baths. Kitchen is very open with new cabinets and countertops. Extra-large dining area with a slider door to the side yard. Primary bedroom has a walk-in closet and an ensuite bathroom that has recently been remodeled. Two other bedrooms are on the opposite side of the home along with the guest bathroom. Laundry area is near the rear entrance and includes a newer washer & dryer. New vinyl flooring throughout entire home in 2021. New insulated windows (2025), new roof (2020, new water heater (2023), new under home insulation.
Call or click today!
Call or click today!
3421 Pullman Ct SE, Caledonia, MI 49316 is a 3 bedroom, 2 bathroom, 1,529 sqft mobile/manufactured built in 1983. It last sold for $63,000 on Jun 29, 2026 (10% below the $70,000 asking price). This property is not currently displayed as for sale or rent on Trulia. The Trulia Estimate is $63,000.
Last check for updates: about 10 hours ago
Listed by Steven J Buck, (616) 915-4050
Greenridge Realty (Cascade)
Bought with: Erica Miller, (616) 633-5900, RE/MAX TOGETHER
Source: MichRIC, MLS#26025817
Home Details for 3421 Pullman Ct SE

|
|---|
MLS Status: Sold |

|
|---|
Interior Details Basement: Crawl SpaceNumber of Rooms: 9Types of Rooms: Master Bedroom, Bedroom 2, Bedroom 3, Bathroom 1, Bathroom 2, Dining Room, Kitchen, Living Room, Recreation |
Beds & Baths Number of Bedrooms: 3Main Level Bedrooms: 3Number of Bathrooms: 2Number of Bathrooms (full): 2 |
Dimensions and Layout Living Area: 1529 Square Feet |
Appliances & Utilities Appliances: Dryer, Range, Refrigerator, WasherDryerLaundry: Main LevelRefrigeratorWasher |
Heating & Cooling Heating: Forced AirHas HeatingHeating Fuel: Forced Air |
Fireplace & Spa No Fireplace |
Windows, Doors, Floors & Walls Window: Window TreatmentsFlooring: Vinyl |
Levels, Entrance, & Accessibility Stories: 1Floors: Vinyl |

|
|---|
Exterior Home Features Patio / Porch: Scrn Porch |
Parking & Garage No Garage |
Frontage Not on Waterfront |
Water & Sewer Sewer: Public Sewer |

|
|---|
Year Built Year Built: 1983 |
Property Type / Style Property Type: ResidentialProperty Subtype: Manufactured HomeArchitecture: Ranch |
Building Construction Materials: Vinyl SidingNot a New Construction |
Property Information Parcel Number: 0 |

|
|---|
Price List Price: $70,000Price Per Sqft: $41/sqft |
Status Change & Dates Off Market Date: Fri Jun 12 2026 |

|
|---|
Direction & Address City: CaledoniaCommunity: Dutton Mill |
School Information High School District: Caledonia |

|
|---|
Building Area Building Area: 1529 Square Feet |

|
|---|
HOA Fee Includes: Water, TrashHOA Phone: 888-227-2813Has an HOAHOA Fee: $750/Monthly |

|
|---|
Listing Terms: Cash, Conventional |

|
|---|
Mls Number: 26025817 |

|
|---|
HOA Amenities: Fitness Center,Playground |
Price and Tax history
| Date | Event | Price |
|---|---|---|
Jun 29, 2026 Source: MichRIC #26025817 | Sold | $63,000 |
Jun 16, 2026 Source: MichRIC #26025817 | Pending | $70,000 |
May 29, 2026 Source: MichRIC #26025817 | Listed For Sale | $70,000 |
Apr 29, 2026 Source: MichRIC #26010204 | ListingRemoved | $77,900 |
Apr 8, 2026 Source: MichRIC #26010204 | PendingToActive | $77,900 |
Apr 8, 2026 Source: MichRIC #26010204 | Pending | $77,900 |
Apr 1, 2026 Source: MichRIC #26010204 | PriceChange | $77,900 Price decreased by 8% |
Mar 17, 2026 Source: MichRIC #26010204 | Listed For Sale | $84,900 |
Feb 18, 2026 Source: My State MLS #11614593 | ListingRemoved | $75,000 |
Feb 10, 2026 Source: My State MLS #11614593 | PriceChange | $75,000 Price decreased by 6% |
Jan 9, 2026 Source: My State MLS #11614593 | PriceChange | $80,000 Price decreased by 6% |
Dec 4, 2025 Source: My State MLS #11614593 | Listed For Sale | $85,000 |
Market trends in Gaines
Last updated August 2026
Avg. sale price
—
Sale-to-List Price
—
Price per sq ft
—
Available listings
32
3MoM
Around this home
What Locals Say about Gaines
At least 72 Trulia users voted on each feature.

92 % Say it's dog friendly

86 % Say parking is easy

85 % Say car is needed

77 % Say there's holiday spirit

76 % Say kids play outside

76 % Say yards are well-kept

74 % Say there are sidewalks

72 % Say people would walk alone at night

67 % Say it's quiet

57 % Say there's wildlife

51 % Say neighbors are friendly

45 % Say they plan to stay for at least 5 years

44 % Say streets are well-lit

40 % Say it's walkable to grocery stores

39 % Say it's walkable to restaurants

33 % Say there are community events
Sourced by Trulia users. Learn more about our methodology.
LGBTQ Local Legal Protections
LGBTQ Local Legal Protections



Information is deemed reliable but not guaranteed. Copyright 2026 MichRIC, LLC. All rights reserved.
Frequently asked questions about 3421 Pullman Ct SE
- What is 3421 Pullman Ct SE estimated to be worth?Trulia's estimated value for 3421 Pullman Ct SE in Caledonia, MI is $63,000.
- What is the price history for 3421 Pullman Ct SE?3421 Pullman Ct SE in Caledonia, MI last sold for $63,000 in June 2026.
- Is Caledonia a buyer's or seller's market?Caledonia is currently a seller's market, based on recent for-sale activity.
- What do residents say about Caledonia?Residents describe Caledonia, MI as dog-friendly, easy to park in, and well-kept. Most residents say you need a car. See recently sold homes in Caledonia, MI.
- Does 3421 Pullman Ct SE have laundry facilities?Yes, 3421 Pullman Ct SE in Caledonia, MI has in-unit laundry.
Explore by feature - Pet Friendly
 PET FRIENDLY
 SPECIAL OFFERPET FRIENDLY
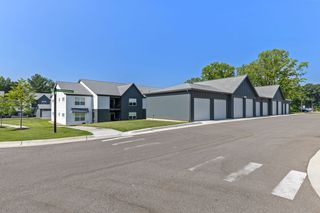 SPECIAL OFFERPET FRIENDLY
 APPLY INSTANTLYPET FRIENDLY
 PET FRIENDLY$1,440 - $1,840/mo1-3 bd1-2 baFieldstone Apartments | 6020 W Fieldstone Hills Dr SE,
Caledonia, MI 49316 SPECIAL OFFERPET FRIENDLY
 PET FRIENDLY
 APPLY INSTANTLYPET FRIENDLY
 NEW - 1 DAY AGOSPECIAL OFFERPET FRIENDLYFURNISHEDTotal price$1,496 - $1,858/mo1-2 bd1-2 baThe Crossings Apartments | 1414 Eastport Dr SE,
Grand Rapids, MI 49508
Explore by feature - Garage
- PET FRIENDLY
- SPECIAL OFFERPET FRIENDLY
- SPECIAL OFFERPET FRIENDLY
- PET FRIENDLY$1,440 - $1,840/mo1-3 bd1-2 baFieldstone Apartments | 6020 W Fieldstone Hills Dr SE,
Caledonia, MI 49316 - SPECIAL OFFERPET FRIENDLY
- PET FRIENDLY
- APPLY INSTANTLYPET FRIENDLY

Explore by feature - Air Conditioning
- PET FRIENDLY
- SPECIAL OFFERPET FRIENDLY
- APPLY INSTANTLYPET FRIENDLY
- PET FRIENDLY$1,440 - $1,840/mo1-3 bd1-2 baFieldstone Apartments | 6020 W Fieldstone Hills Dr SE,
Caledonia, MI 49316 - SPECIAL OFFERPET FRIENDLY


- APPLY INSTANTLYPET FRIENDLY
- NEW - 1 DAY AGOSPECIAL OFFERPET FRIENDLYFURNISHEDTotal price$1,496 - $1,858/mo1-2 bd1-2 baThe Crossings Apartments | 1414 Eastport Dr SE,
Grand Rapids, MI 49508
Explore by feature - Washer/dryer
- PET FRIENDLY
- SPECIAL OFFERPET FRIENDLY
- SPECIAL OFFERPET FRIENDLY
- APPLY INSTANTLYPET FRIENDLY
- PET FRIENDLY$1,440 - $1,840/mo1-3 bd1-2 baFieldstone Apartments | 6020 W Fieldstone Hills Dr SE,
Caledonia, MI 49316 - SPECIAL OFFERPET FRIENDLY
- PET FRIENDLY
- APPLY INSTANTLYPET FRIENDLY
Apartments for Rent
 NEW - 1 DAY AGOPET FRIENDLY
 NEW - 1 DAY AGOPET FRIENDLY
- PET FRIENDLY
 PET FRIENDLYFURNISHEDTotal price$1,751 - $2,068/mo1-2 bd1-2 baMeadowbrooke Apartment Homes | 5012 Verdure Pkwy,
Grand Rapids, MI 49512- PET FRIENDLY
 PET FRIENDLY
- PET FRIENDLY
- PET FRIENDLY$1,440 - $1,840/mo1-3 bd1-2 baFieldstone Apartments | 6020 W Fieldstone Hills Dr SE,
Caledonia, MI 49316  PET FRIENDLY
 See more homes for rent inCaledonia
Off Market Homes Near 3421 Pullman Ct SE
 SOLDAUG 18, 2026
- SOLDAUG 5, 2026
- SOLDJUL 22, 2026
 SOLDJUL 14, 2026Lake Michigan Realty Mgmt
- SOLDJUN 12, 2026
- SOLDJUN 12, 2026
 See more homes for sale inCaledonia


Homes for sale near 3421 Pullman Ct SE


 NEW - 2 DAYS AGOCity2Shore Real Estate Inc.
- See more homes for sale inCaledonia

- Results are loading