


$389,300
 3 Beds
 2 Baths
 2,132 sqft (on 0.28 acres)
3420 River Downs Dr, Edmond, OK 73034
Est. Refi. Payment $2,492/mo*
Refinance Your HomeCurrently Off Market - Sold Nov 15, 2024 for $369,250
Home Value
Trulia Estimate
$389KSince last month
Increased$3K (+0.8%)Since last year
Increased$23K (+6.3%)Since last sale
Increased$21K (+5.6%)Learn more about this home's value by checking out its Trulia Estimate, the value of nearby homes, and how much similar homes have sold for.
Trulia Estimate
The of this home's value increased by +53% in the last 10 years
| Month | Estimated value |
|---|---|
2026 | |
| August 2026 | $390K |
| August 2026 | $389K |
| July 2026 | $387K |
| June 2026 | $382K |
| May 2026 | $373K |
| April 2026 | $367K |
| March 2026 | $368K |
| February 2026 | $372K |
| January 2026 | $368K |
2025 | |
2024 | |
2023 | |
2022 | |
2021 | |
2020 | |
2019 | |
2018 | |
2017 | |
2016 | |
Comparable sales
These are recently sold homes that have a similar location or other similar features to this home, like bedrooms, bathrooms, and square footage. Get a sense of the expected prices in the area by viewing these homes.Address | Distance | Property Type | Sold Price | Sold Date | Bed | Bath | Sqft |
|---|---|---|---|---|---|---|---|
0.06 | Single-Family Home | $375,000 | 03/06/26 | 4 | 2.5 | 2,352 | |
0.14 | Single-Family Home | $365,000 | 11/07/25 | 4 | 3 | 2,347 | |
0.11 | Single-Family Home | $410,000 | 03/13/26 | 4 | 3 | 2,416 | |
0.10 | Single-Family Home | $435,000 | 12/15/25 | 4 | 2.5 | 2,640 | |
0.20 | Single-Family Home | $421,500 | 08/21/26 | 4 | 3 | 2,480 | |
0.23 | Single-Family Home | $435,000 | 10/31/25 | 3 | 3 | 2,886 | |
0.20 | Single-Family Home | $390,000 | 10/10/25 | 4 | 3 | 2,481 | |
0.18 | Single-Family Home | $398,000 | 10/31/25 | 3 | 2.5 | 2,816 | |
0.13 | Single-Family Home | $497,000 | 06/30/26 | 4 | 3 | 2,777 | |
0.27 | Single-Family Home | $460,000 | 05/29/26 | 4 | 3 | 2,696 |
Nearby home prices
Get a sense of expected prices in the area by checking the value of nearby homes.Address | Distance | Price | Bed | Bath | Sqft | Status |
|---|---|---|---|---|---|---|
0.03 | $522,200 | 4 | 3 | 3,130 | Off Market | |
0.06 | $489,900 | 3 | 3 | 2,913 | For Sale | |
0.06 | $375,000 | 4 | 2.5 | 2,352 | Recently Sold | |
0.06 | $437,500 | 4 | 2.5 | 2,328 | Off Market | |
0.03 | $449,600 | 4 | 2.5 | 2,686 | Off Market | |
0.05 | $424,000 | 4 | 3.5 | 2,615 | For Sale | |
0.04 | $438,400 | 4 | 2.5 | 2,692 | Off Market | |
0.09 | $443,300 | 4 | 2.5 | 2,625 | Off Market | |
0.09 | $462,500 | 4 | 3 | 2,460 | Off Market | |
0.06 | $441,400 | 4 | 3 | 2,824 | Off Market | |
0.10 | $354,400 | 3 | 2.5 | 2,132 | Off Market |
Local Information
- Map ViewExplore the area around 3420 River Downs Dr.

- Schools1 Preschool School1 Elementary School1 Middle School1 High School

- Shop & Eat

-- mins to
Home Highlights

Single-Family Home

Built in 2000

0.28 acre lot

2,132 sqft

$183/sqft

Garage

HOA $38/mo
About this House
Discover refined living in this exquisite 2,132 sq ft residence. As you step into the grand entrance, you're immediately embraced by an atmosphere of elegance & warmth. The heart of this home is a spectacular open-concept living area, where the kitchen, dining, & living spaces seamlessly merge, creating an ideal setting for both entertaining & everyday life.
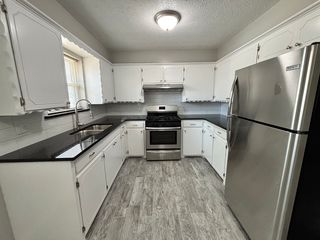
The gourmet kitchen is a culinary enthusiast's dream, boasting pristine white cabinetry, high-end appliances, & a charming arched window that bathes the space in natural light. A generously sized island takes center stage, perfect for casual dining or preparing elaborate meals.
The living room exudes comfort & sophistication with its cozy fireplace, large windows, & gleaming hardwood floors. Imagine unwinding here after a long day, basking in the warmth of the fire & the serene views of your surroundings. Each of the 3 bedrooms is a private retreat, with the primary suite being a true sanctuary at 210 sq ft. The en-suite bathroom is a spa-like haven, featuring dual vanities, luxurious finishes, & ample natural light.
This home goes beyond the ordinary with a sunroom with fireplace(Not included in sq ft) & dedicated office space, offering flexibility for your evolving needs. Whether you're working from home or pursuing your passions, this residence adapts to your lifestyle. Thoughtful details abound, from the convenient laundry room to abundant storage. The home's layout, with its three hallways, ensures privacy & easy flow throughout the space.
Located in the desirable Steeplechase neighborhood, this gorgeous property puts you at the heart of comfort & convenience. Experience the epitome of luxury living in this exclusive community. Enjoy the pristine swimming pool, a stylish clubhouse, & a scenic neighborhood pond with walking paths. Plus, celebrate special community events, including a Fall Festival, Easter egg hunts, & 4th of July festivities. Your journey to exceptional living starts here!
The gourmet kitchen is a culinary enthusiast's dream, boasting pristine white cabinetry, high-end appliances, & a charming arched window that bathes the space in natural light. A generously sized island takes center stage, perfect for casual dining or preparing elaborate meals.
The living room exudes comfort & sophistication with its cozy fireplace, large windows, & gleaming hardwood floors. Imagine unwinding here after a long day, basking in the warmth of the fire & the serene views of your surroundings. Each of the 3 bedrooms is a private retreat, with the primary suite being a true sanctuary at 210 sq ft. The en-suite bathroom is a spa-like haven, featuring dual vanities, luxurious finishes, & ample natural light.
This home goes beyond the ordinary with a sunroom with fireplace(Not included in sq ft) & dedicated office space, offering flexibility for your evolving needs. Whether you're working from home or pursuing your passions, this residence adapts to your lifestyle. Thoughtful details abound, from the convenient laundry room to abundant storage. The home's layout, with its three hallways, ensures privacy & easy flow throughout the space.
Located in the desirable Steeplechase neighborhood, this gorgeous property puts you at the heart of comfort & convenience. Experience the epitome of luxury living in this exclusive community. Enjoy the pristine swimming pool, a stylish clubhouse, & a scenic neighborhood pond with walking paths. Plus, celebrate special community events, including a Fall Festival, Easter egg hunts, & 4th of July festivities. Your journey to exceptional living starts here!
3420 River Downs Dr, Edmond, OK 73034 is a 3 bedroom, 2 bathroom, 2,132 sqft single-family home in Steeplechase, built in 2000. It last sold for $369,250 on Nov 15, 2024 (2% below the $374,900 asking price). This property is not currently displayed as for sale or rent on Trulia. The Trulia Estimate is $389,300, with a rent estimate of $2,627/month.
Last check for updates: about 9 hours ago
Listed by Jan Kennedy, (405) 570-7698
LIME Realty
Bought with: Gary Smith, (405) 317-6785, Cherrywood
Source: MLSOK/OKCMAR as distributed by MLS GRID, MLS#1138457
Home Details for 3420 River Downs Dr

|
|---|
Beds & Baths Number of Bedrooms: 3Number of Bathrooms: 2Number of Bathrooms (full): 2 |
Dimensions and Layout Living Area: 2132 Square Feet |
Appliances & Utilities Utilities: Cable AvailableAppliances: Dishwasher, Disposal, Microwave, Water Heater, Built-In Electric Oven, Built-In Electric RangeDishwasherDisposalLaundry: Laundry RoomMicrowave |
Heating & Cooling Heating: CentralHas CoolingHas HeatingHeating Fuel: Central |
Fireplace & Spa Number of Fireplaces: 2Fireplace: Gas LogHas a Fireplace |
Windows, Doors, Floors & Walls Flooring: Combination, Tile, Wood |
Levels, Entrance, & Accessibility Stories: 1Levels: OneFloors: Combination, Tile, Wood |

|
|---|
Exterior Home Features Roof: CompositionPatio / Porch: Patio, PorchFencing: WoodFoundation: SlabNo Private Pool |
Parking & Garage Number of Garage Spaces: 2Number of Covered Spaces: 2No CarportHas a GarageHas Open ParkingParking Spaces: 2Parking: Circular Driveway,Concrete |
Frontage Not on Waterfront |

|
|---|
Year Built Year Built: 2000 |
Property Type / Style Property Type: ResidentialProperty Subtype: Single Family ResidenceArchitecture: Traditional |
Building Construction Materials: Brick & Frame |
Property Information Parcel Number: 3420NONERiverDowns73034 |

|
|---|
Price List Price: $374,900 |
Status Change & Dates Possession Timing: Funding |

|
|---|
MLS Status: Sold |

|
|---|

|
|---|
Direction & Address City: Edmond |
School Information Elementary School: Centennial ESJr High / Middle School: Sequoyah MSHigh School: North HSHigh School District: Edmond |

|
|---|
Building Details Builder Name: McCaleb HOmes |
Building Area Building Area: 2132 Square Feet |

|
|---|
HOA Fee Includes: Common Area Maintenance, Pool, Recreation FacilityHas an HOAHOA Fee: $460/Annual |

|
|---|
Lot Area: 0.28 acres |

|
|---|
Special Conditions: None |

|
|---|
Listing Terms: Cash, Conventional, Sell FHA or VA |

|
|---|
Mls Number: 1138457 |
Price and Tax history
| Date | Event | Price |
|---|---|---|
Nov 15, 2024 Source: MLSOK/OKCMAR as distributed by MLS GRID #1138457 | Sold | $369,250 |
Oct 22, 2024 Source: MLSOK/OKCMAR as distributed by MLS GRID #1138457 | Pending | $374,900 |
Oct 12, 2024 Source: MLSOK/OKCMAR as distributed by MLS GRID #1138457 | Listed For Sale | $374,900 |
Dec 1, 2021 Source: MLSOK/OKCMAR as distributed by MLS GRID #981576 | Sold | $320,000 |
Oct 26, 2021 Source: MLSOK/OKCMAR as distributed by MLS GRID #981576 | Pending | $312,000 |
Oct 22, 2021 Source: MLSOK/OKCMAR as distributed by MLS GRID #981576 | Listed For Sale | $312,000 |
Apr 18, 2000 Source: N/A | Sold | $175,500 |
| Year | Property tax | Tax assessment |
|---|---|---|
| 2025 | $4,459 | $385,500 |
Home facts updated by county records
Market trends in Edmond
Last updated August 2026
Avg. sale price
$360K
$1KMoM
Sale-to-List Price
99.5%
0.2%MoM
Price per sq ft
$170
$1MoM
Available listings
1460
8MoM
Around this home
Neighborhood Overview

Neighborhood stats provided by third party data sources.
What Locals Say about Steeplechase
At least 3 Trulia users voted on each feature.

100 % Say people would walk alone at night

100 % Say there are community events

100 % Say it's dog friendly

100 % Say there's holiday spirit

100 % Say yards are well-kept

100 % Say it's quiet

100 % Say kids play outside

100 % Say streets are well-lit

100 % Say there are sidewalks

100 % Say parking is easy

75 % Say car is needed

73 % Say neighbors are friendly

33 % Say they plan to stay for at least 5 years

17 % Say there's wildlife
Sourced by Trulia users. Learn more about our methodology.
LGBTQ Local Legal Protections
LGBTQ Local Legal Protections



Based on information submitted to the MLS GRID as of 2026-09-12 01:02:59 PDT. All data is obtained from various sources and may not have been verified by broker or MLS GRID. Supplied Open House Information is subject to change without notice. All information should be independently reviewed and verified for accuracy. Properties may or may not be listed by the office/agent presenting the information. Some IDX listings have been excluded from this website. Click here for more information
Frequently asked questions about 3420 River Downs Dr
- What is 3420 River Downs Dr estimated to be worth?Trulia's estimated value for 3420 River Downs Dr in Edmond, OK is $389,300.
- What is the price history for 3420 River Downs Dr?3420 River Downs Dr in Edmond, OK last sold for $369,250 in November 2024.
- Is Edmond a buyer's or seller's market?Edmond is currently a balanced market, based on recent for-sale activity.
- What's the median sale price in Edmond?The median sale price in Edmond is $360K. That is down $1K from the prior month.
- Does 3420 River Downs Dr have air conditioning?Yes, 3420 River Downs Dr in Edmond, OK has air conditioning.
- Does 3420 River Downs Dr have a pool?Yes, 3420 River Downs Dr in Edmond, OK has a pool.
Explore by feature - Pet Friendly
 SPECIAL OFFERPET FRIENDLY
 NEW - 1 DAY AGOSPECIAL OFFERPET FRIENDLY
 SPECIAL OFFERPET FRIENDLY
 PET FRIENDLY
 PET FRIENDLY
 SPECIAL OFFERPET FRIENDLY
 SPECIAL OFFERPET FRIENDLY
 SPECIAL OFFERPET FRIENDLY
 NEW - 1 DAY AGOSPECIAL OFFERPET FRIENDLY
 PET FRIENDLY
Explore by feature - Garage
- SPECIAL OFFERPET FRIENDLY
- NEW - 1 DAY AGOSPECIAL OFFERPET FRIENDLY
 PET FRIENDLY
 APPLY INSTANTLYPET FRIENDLY
 APPLY INSTANTLY
 PET FRIENDLY
 PET FRIENDLY
 NEW - 2 DAYS AGOAPPLY INSTANTLY
 APPLY INSTANTLY
Explore by feature - Air Conditioning
- SPECIAL OFFERPET FRIENDLY
- SPECIAL OFFERPET FRIENDLY
- PET FRIENDLY
- SPECIAL OFFERPET FRIENDLY
- SPECIAL OFFERPET FRIENDLY
- PET FRIENDLY
 SPECIAL OFFERPET FRIENDLY
 NEW - 19 HRS AGOPET FRIENDLY
 FURNISHED
 PET FRIENDLY
Explore by feature - Pool
- SPECIAL OFFERPET FRIENDLY
- NEW - 1 DAY AGOSPECIAL OFFERPET FRIENDLY
- PET FRIENDLY
- PET FRIENDLY
- SPECIAL OFFERPET FRIENDLY
- SPECIAL OFFERPET FRIENDLY
- SPECIAL OFFERPET FRIENDLY
- PET FRIENDLY
- PET FRIENDLY
- SPECIAL OFFERPET FRIENDLY
Explore by feature - Washer/dryer
- SPECIAL OFFERPET FRIENDLY
- PET FRIENDLY
- SPECIAL OFFERPET FRIENDLY
- NEW - 1 DAY AGOSPECIAL OFFERPET FRIENDLY
- PET FRIENDLY
- PET FRIENDLY
- SPECIAL OFFERPET FRIENDLY
- FURNISHED
- PET FRIENDLY
 SPECIAL OFFERPET FRIENDLY
Explore by feature - Outdoor Space
- SPECIAL OFFERPET FRIENDLY
 APPLY INSTANTLYPET FRIENDLY
 APPLY INSTANTLYPET FRIENDLY
 APPLY INSTANTLY
 APPLY INSTANTLYPET FRIENDLY
 APPLY INSTANTLYPET FRIENDLY
 APPLY INSTANTLY
 APPLY INSTANTLYPET FRIENDLYFURNISHED
 APPLY INSTANTLYPET FRIENDLY
Apartments for Rent
- PET FRIENDLY
- NEW - 1 DAY AGOPET FRIENDLY
 NEW - 1 DAY AGOPET FRIENDLY
 NEW - 1 DAY AGOPET FRIENDLY
 NEW - 1 DAY AGO
- NEW - 19 HRS AGOPET FRIENDLY
 PET FRIENDLY$795 - $1,100/mo1-2 bd1 baUniversity Apartments - 301 N University Dr, Edmond, OK 73034 | 301 N University Dr,
Edmond, OK 73034- PET FRIENDLY
- FURNISHED
- PET FRIENDLY
 PET FRIENDLY
 PET FRIENDLY
 See more homes for rent inEdmond
Off Market Homes Near 3420 River Downs Dr
 SOLDSEP 11, 2026Angela Rogers, RE/MAX Gemini
 SOLDSEP 11, 2026Karen Blevins, Chinowth & Cohen
 SOLDSEP 11, 2026Natalie Bratton, RE/MAX First
 SOLDSEP 11, 2026Terri McCaleb, McCaleb Homes
 SOLDSEP 10, 2026Jeffrey Scott, Century 21 First Choice Realty
 SOLDSEP 10, 2026Terra Myers, Keller Williams Central OK
 SOLDSEP 10, 2026Penelope Crownover, Central Plains Real Estate
 SOLDSEP 10, 2026Judy Veazey, Chinowth & Cohen
 SOLDSEP 10, 2026Chris Moore, C21/Judge Fite Edmond
 SOLDSEP 10, 2026Amy Stoker, Stetson Bentley Realty LLC
 See more homes for sale inEdmond
Homes for sale near 3420 River Downs Dr
 NEWOPEN SUN, 2-4PM0.25 ACRESMichelle Johnson, Stetson Bentley Realty LLC
 0.25 ACRESMatt Cottle, Echo Real Estate
 0.25 ACRESEmily Moses, Keller Williams Realty Elite
 OPEN SUN, 2-4PM0.27 ACRESTara Levinson, LRE Realty, LLC
 Sherry Stetson, Stetson Bentley Realty LLC
 0.27 ACRESAmber McCullough, T Adams & Co Real Estate, Llc
 0.34 ACRESKaren Blevins, Chinowth & Cohen
 0.33 ACRESSharyl Pickens, Realty ONE Group Champion
 OPEN SUN, 2-4PM0.3 ACRESShannan Booher, Block One Real Estate
- See more homes for sale inEdmond


- Results are loading