


3420 E Poleline Ave
Post Falls, ID 83854
 3 Beds
 1 Bath
 1,060 sqft (on 0.27 acres)
3 Beds
1 Bath
1,060 sqft
(on 0.27 acres)
Home Value
Trulia Estimate
$383KSince last month
Increased$800 (+0.2%)Since last year
Increased$13K (+3.5%)Learn more about this home's value by checking out its Trulia Estimate, the value of nearby homes, and how much similar homes have sold for.
Trulia Estimate
The of this home's value increased by +132% in the last 10 years
| Month | Estimated value |
|---|---|
2026 | |
| August 2026 | $383K |
| July 2026 | $382K |
| June 2026 | $381K |
| May 2026 | $378K |
| April 2026 | $373K |
| March 2026 | $380K |
| February 2026 | $371K |
| January 2026 | $368K |
2025 | |
2024 | |
2023 | |
2022 | |
2021 | |
2020 | |
2019 | |
2018 | |
2017 | |
2016 | |
Comparable sales
These are recently sold homes that have a similar location or other similar features to this home, like bedrooms, bathrooms, and square footage. Get a sense of the expected prices in the area by viewing these homes.Address | Distance | Property Type | Sold Price | Sold Date | Bed | Bath | Sqft |
|---|---|---|---|---|---|---|---|
0.26 | Single-Family Home | - | 11/17/25 | 3 | 2 | 1,696 | |
0.28 | Single-Family Home | - | 07/01/26 | 3 | 2 | 1,425 | |
0.25 | Single-Family Home | - | 11/07/25 | 3 | 2 | 1,701 | |
0.36 | Single-Family Home | - | 02/27/26 | 3 | 2 | 1,158 | |
0.18 | Single-Family Home | - | 06/12/26 | 3 | 3 | 2,076 | |
0.34 | Single-Family Home | - | 01/05/26 | 3 | 2 | 1,244 | |
0.50 | Single-Family Home | - | 06/18/26 | 3 | 2 | 1,415 | |
0.30 | Single-Family Home | - | 10/22/25 | 3 | 3 | 1,723 | |
0.35 | Single-Family Home | - | 10/15/25 | 3 | 3 | 1,643 | |
0.41 | Single-Family Home | - | 04/10/26 | 3 | 2 | 1,687 |
Nearby home prices
Get a sense of expected prices in the area by checking the value of nearby homes.Address | Distance | Price | Bed | Bath | Sqft | Status |
|---|---|---|---|---|---|---|
0.05 | $410,000 | 3 | 3 | 1,480 | For Sale | |
0.06 | $367,000 | 3 | 3 | 1,400 | Off Market | |
0.07 | $370,100 | 3 | 3 | 1,480 | Off Market | |
0.10 | $352,700 | 3 | 3 | 1,235 | Off Market | |
0.12 | $445,300 | 3 | 2 | 1,268 | Off Market | |
0.11 | $390,700 | 3 | 3 | 1,569 | Off Market | |
0.11 | $362,800 | 3 | 3 | 1,235 | Off Market | |
0.11 | $371,000 | 3 | 3 | 1,450 | Off Market | |
0.11 | $332,000 | 3 | 3 | 1,235 | Off Market | |
0.13 | $435,000 | 4 | 2 | 1,512 | Off Market | |
0.12 | $357,000 | 3 | 3 | 1,400 | Off Market |
Local Information
- Map ViewExplore the area around 3420 E Poleline Ave.

- Schools1 Elementary School1 Middle School1 High School

- Shop & Eat

-- mins to
Home Highlights

Property Type
Single-Family Home

Year Built
1975

Lot Size
0.27 acres
Living Area
1,060 sqft

Price/Sqft
$361

Parking
Attached Garage
About this House
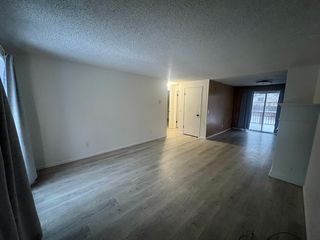
Charming Post Falls Gem - Spacious Lot & No HOA! Discover this well-built 3-bedroom, 1-bathroom home, boasting solid construction and timeless appeal. Situated on an expansive .27-acre lot in a prime location, this property offers endless possibilities for outdoor living. Enjoy a thriving garden, fruitful raspberry bushes, and a relaxing patio perfect for entertaining. The single-car garage adds convenience, while the large lot provides ample space for expansion, recreation, or parking an RV or sports trailer next to the home. Ideally located near major highways for seamless commuting, this county-zoned home has no HOA, offering freedom and flexibility. A rare find with strong bones and endless potential—don't miss out on this Post Falls treasure!
3420 E Poleline Ave, Post Falls, ID 83854 is a 3 bedroom, 1 bathroom, 1,060 sqft single-family home built in 1975. It last sold for the $380,000 asking price on Jul 22, 2025. It is currently off market. The Trulia Estimate is $382,900, with a rent estimate of $1,924/month.
Listed by Sheena Dunn, (208) 699-8452
Estate Properties
Bought with: Sheena Dunn, (208) 699-8452, Estate Properties
Source: Coeur d'Alene MLS, MLS#25-5637
Home Details for 3420 E Poleline Ave

|
|---|
MLS Status: Closed |

|
|---|
Beds & Baths Number of Bedrooms: 3Main Level Bedrooms: 3Number of Bathrooms: 1Number of Bathrooms (main level): 1 |
Dimensions and Layout Living Area: 1060 Square Feet |
Appliances & Utilities Appliances: Washer, Refrigerator, DishwasherDishwasherLaundry: Washer HookupRefrigeratorWasher |
Heating & Cooling Heating: Natural Gas,Electric,Forced Air,Heat PumpHeating Fuel: Natural Gas |
Fireplace & Spa No Fireplace |
Windows, Doors, Floors & Walls Flooring: VinylCommon Walls: No Common Walls |
Levels, Entrance, & Accessibility Floors: Vinyl |
View Has a ViewView: Territorial |

|
|---|
Exterior Home Features Roof: CompositionPatio / Porch: PorchOther Structures: Shed(s)Exterior: Garden, Lighting, LawnFoundation: Concrete PerimeterGardenNo Private PoolLawn |
Parking & Garage Has a GarageHas an Attached GarageParking: Garage Attached |
Frontage Responsible for Road Maintenance: Public Maintained RoadRoad Surface Type: Paved |

|
|---|
Year Built Year Built: 1975 |
Property Type / Style Property Type: ResidentialProperty Subtype: Single Family Residence |
Building Construction Materials: T1-11, Frame |
Property Information Parcel Number: 066000010040 |

|
|---|
Price List Price: $380,000 |
Status Change & Dates Off Market Date: Tue Jul 22 2025 |

|
|---|
Direction & Address City: Post FallsCommunity: Ridge View |
School Information High School District: Post Falls - 273 |

|
|---|
Building Area Building Area: 1060 Square Feet |

|
|---|
No HOA |

|
|---|
Lot Area: 0.27 acres |

|
|---|
Mls Number: 25-5637 |
Price and Tax history
| Date | Event | Price |
|---|---|---|
Jul 22, 2025 Source: Coeur d'Alene MLS #25-5637 | Sold | -- |
Jun 10, 2025 Source: Coeur d'Alene MLS #25-5637 | Pending | $380,000 |
Jun 3, 2025 Source: Coeur d'Alene MLS #25-5637 | Listed For Sale | $380,000 |
Apr 20, 2018 Source: N/A | Sold | -- |
Mar 7, 2018 Source: Agent Provided | Listed For Sale | $199,000 |
Jan 30, 2018 Source: Agent Provided | ListingRemoved | $199,000 |
Jan 10, 2018 Source: Agent Provided | Listed For Sale | $199,000 |
Sep 14, 2016 Source: Agent Provided | ListingRemoved | $165,000 |
Aug 23, 2016 Source: Agent Provided | Pending | $165,000 |
Jul 27, 2016 Source: Agent Provided | Listed For Sale | $165,000 |
| Year | Property tax | Tax assessment |
|---|---|---|
| 2025 | $781 | $342,555 |
Home facts updated by county records
Market trends in Post Falls
Last updated July 2026
Avg. sale price
$536K
$22.33KMoM
Sale-to-List Price
99.8%
0.2%MoM
Price per sq ft
$308
$2MoM
Available listings
259
21MoM
Around this home
The GreatSchools Rating compares schools on a variety of school quality indicators including test scores, college readiness, equity and more. Learn more.

What Locals Say about Post Falls
At least 224 Trulia users voted on each feature.

93 % Say car is needed

90 % Say it's dog friendly

86 % Say yards are well-kept

86 % Say parking is easy

81 % Say kids play outside

79 % Say there's holiday spirit

78 % Say people would walk alone at night

72 % Say there are sidewalks

62 % Say it's quiet

56 % Say neighbors are friendly

55 % Say streets are well-lit

46 % Say they plan to stay for at least 5 years

40 % Say there's wildlife

38 % Say it's walkable to grocery stores

35 % Say it's walkable to restaurants

27 % Say there are community events
Sourced by Trulia users. Learn more about our methodology.
LGBTQ Local Legal Protections
LGBTQ Local Legal Protections



IDX information is provided exclusively for personal, non-commercial use, and may not be used for any purpose other than to identify prospective properties consumers may be interested in purchasing. Information is deemed reliable but not guaranteed.
Frequently asked questions about 3420 E Poleline Ave
- What is 3420 E Poleline Ave estimated to be worth?Trulia's estimated value for 3420 E Poleline Ave in Post Falls, ID is $382,900.
- What is the price history for 3420 E Poleline Ave?3420 E Poleline Ave in Post Falls, ID last sold in July 2025.
- Is Post Falls a buyer's or seller's market?Post Falls is currently a balanced market, based on recent for-sale activity.
- What's the median sale price in Post Falls?The median sale price in Post Falls is $536K. That is up $22.33K from the prior month.
- Does 3420 E Poleline Ave have laundry facilities?Yes, 3420 E Poleline Ave in Post Falls, ID has laundry facilities.
- How big is the lot at 3420 E Poleline Ave?The lot at 3420 E Poleline Ave in Post Falls, ID is about 0.27 acres (11,761 sq ft).
Explore by feature - Pet Friendly
 PET FRIENDLY
 SPECIAL OFFERPET FRIENDLY$1,250 - $1,585/moStudio-2 bd1-2 baThe Amelia Apartments, LLC | 5130 W Expo Pkwy,
Post Falls, ID 83854 NEW - 1 DAY AGOPET FRIENDLY$1,325 - $1,800/mo1-3 bd1-2 baCrown Pointe Apartments | 8060 N Crown Pointe St,
Post Falls, ID 83854 SPECIAL OFFERPET FRIENDLY
 SPECIAL OFFERPET FRIENDLY
 SPECIAL OFFERPET FRIENDLY
 SPECIAL OFFERPET FRIENDLYTotal price$1,550 - $2,095/mo1-3 bd1-2 baBluegrass Farms Apartments | 4185 E Poleline Ave,
Post Falls, ID 83854 SPECIAL OFFERPET FRIENDLY
 PET FRIENDLY
 NEW - 22 HRS AGOPET FRIENDLY
Explore by feature - Garage
- PET FRIENDLY
- SPECIAL OFFERPET FRIENDLY$1,250 - $1,585/moStudio-2 bd1-2 baThe Amelia Apartments, LLC | 5130 W Expo Pkwy,
Post Falls, ID 83854 - NEW - 1 DAY AGOPET FRIENDLY$1,325 - $1,800/mo1-3 bd1-2 baCrown Pointe Apartments | 8060 N Crown Pointe St,
Post Falls, ID 83854 - SPECIAL OFFERPET FRIENDLYTotal price$1,550 - $2,095/mo1-3 bd1-2 baBluegrass Farms Apartments | 4185 E Poleline Ave,
Post Falls, ID 83854 - SPECIAL OFFERPET FRIENDLY
- NEW - 22 HRS AGOPET FRIENDLY
 NEW - 1 DAY AGOPET FRIENDLY
 PET FRIENDLY
 SPECIAL OFFERPET FRIENDLY
 PET FRIENDLY
Explore by feature - Air Conditioning
- PET FRIENDLY
- SPECIAL OFFERPET FRIENDLY
- SPECIAL OFFERPET FRIENDLY
- SPECIAL OFFERPET FRIENDLYTotal price$1,550 - $2,095/mo1-3 bd1-2 baBluegrass Farms Apartments | 4185 E Poleline Ave,
Post Falls, ID 83854 - SPECIAL OFFERPET FRIENDLY
 PET FRIENDLY
 PET FRIENDLYINCOME RESTRICTED
- NEW - 1 DAY AGOPET FRIENDLY
- PET FRIENDLY
- SPECIAL OFFERPET FRIENDLY
Explore by feature - Pool
- SPECIAL OFFERPET FRIENDLYTotal price$1,550 - $2,095/mo1-3 bd1-2 baBluegrass Farms Apartments | 4185 E Poleline Ave,
Post Falls, ID 83854 - SPECIAL OFFERPET FRIENDLY
- SPECIAL OFFERPET FRIENDLY
 PET FRIENDLY
 PET FRIENDLYFURNISHED
 PET FRIENDLYFURNISHED
 PET FRIENDLYFURNISHED
 PET FRIENDLY
Explore by feature - Washer/dryer
- PET FRIENDLY
- NEW - 1 DAY AGOPET FRIENDLY$1,325 - $1,800/mo1-3 bd1-2 baCrown Pointe Apartments | 8060 N Crown Pointe St,
Post Falls, ID 83854 - SPECIAL OFFERPET FRIENDLY
- SPECIAL OFFERPET FRIENDLY
- SPECIAL OFFERPET FRIENDLYTotal price$1,550 - $2,095/mo1-3 bd1-2 baBluegrass Farms Apartments | 4185 E Poleline Ave,
Post Falls, ID 83854 - SPECIAL OFFERPET FRIENDLY
- PET FRIENDLY
- NEW - 22 HRS AGOPET FRIENDLY
- PET FRIENDLYINCOME RESTRICTED
- NEW - 1 DAY AGOPET FRIENDLY
Explore by feature - Outdoor Space
 PET FRIENDLY
 NEW - 2 DAYS AGOAPPLY INSTANTLYPET FRIENDLY
 APPLY INSTANTLYPET FRIENDLY
- PET FRIENDLYFURNISHED
 PET FRIENDLY
 PET FRIENDLY
 NEW - 1 DAY AGOAPPLY INSTANTLYPET FRIENDLY
 APPLY INSTANTLYPET FRIENDLY
 APPLY INSTANTLY
Apartments for Rent
- PET FRIENDLY
- PET FRIENDLYTotal price$1,550 - $2,095/mo1-3 bd1-2 baBluegrass Farms Apartments | 4185 E Poleline Ave,
Post Falls, ID 83854 - NEW - 1 DAY AGOPET FRIENDLY$1,325 - $1,800/mo1-3 bd1-2 baCrown Pointe Apartments | 8060 N Crown Pointe St,
Post Falls, ID 83854 - PET FRIENDLY
- PET FRIENDLY
- PET FRIENDLY
- PET FRIENDLY
- PET FRIENDLY
- PET FRIENDLY
 PET FRIENDLY
- PET FRIENDLY
 NEW - 5 HRS AGO
- PET FRIENDLY
- NEW - 1 DAY AGOPET FRIENDLY
 See more homes for rent inPost Falls
Off Market Homes Near 3420 E Poleline Ave
 SOLDMAY 14, 2026
 SOLDFEB 24, 2026
 SOLDNOV 5, 2025
 OFF MARKETBerkshire Hathaway HomeServices Jacklin Real Estate
 See more homes for sale inPost Falls
Homes for sale near 3420 E Poleline Ave
 Keller Williams Realty Coeur d'Alene
 Tomlinson Sotheby's International Realty (Idaho)
 Tomlinson Sotheby's International Realty (Idaho)
- See more homes for sale inPost Falls


- Results are loading