

342 Reddin Dr
Canton, GA 30114
 3 Beds
 2 Baths
 1,721 sqft (on 2 acres)
3 Beds
2 Baths
1,721 sqft
(on 2 acres)
Local Information
- Map ViewExplore the area around 342 Reddin Dr.

- Schools1 Preschool School1 Elementary School1 Middle School1 High School

- Shop & Eat

-- mins to
Home Highlights

Property Type
Single-Family Home

Year Built
1999

Lot Size
2 acres
Living Area
1,721 sqft

Price/Sqft
$242

Parking
Garage

HOA
None
About this House
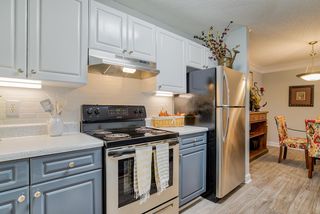
2 ACRES. NO HOA. NEW Flooring throughout home. Updated HVAC(2021), Roof and gutters(2022), Exterior Paint (2023). Beautiful ranch sits on a large 2-acre wooded lot~ Sunroom with vaulted ceiling. New LVP wood like floors and soaring ceilings greet you as you enter the home. Spacious living room shares a double-sided fireplace with the updated kitchen boasting tons of prep space on the butcher-block counters and granite island. Spa like master bath featuring subway tile and a frameless glass shower. Detached 2 car garage has room for vehicles and also storage. Level front yard and driveway. Enjoy your wooded and fenced backyard from the sunroom or back patio. Great location! Close and convenient to shopping, restaurants, schools, entertainment, highway, but feel like your away from it all!!
342 Reddin Dr, Canton, GA 30114 is a 3 bedroom, 2 bathroom, 1,721 sqft single-family home built in 1999. It last sold for $425,000 on Jul 31, 2025 (6% above the $400,000 asking price). It is currently off market. The Trulia Estimate is $416,200, with a rent estimate of $2,346/month.
Home Details for 342 Reddin Dr

|
|---|
MLS Status: Closed |

|
|---|
Interior Details Basement: NoneNumber of Rooms: 1Types of Rooms: Kitchen |
Beds & Baths Number of Bedrooms: 3Main Level Bedrooms: 3Number of Bathrooms: 2Number of Bathrooms (full): 2Number of Bathrooms (main level): 2 |
Dimensions and Layout Living Area: 1721 Square Feet |
Appliances & Utilities Utilities: High Speed Internet, Underground UtilitiesAppliances: Dishwasher, Gas Water Heater, MicrowaveDishwasherLaundry: OtherMicrowave |
Heating & Cooling Heating: Forced Air,Natural GasHas CoolingAir Conditioning: Ceiling Fan(s),Central Air,ElectricHas HeatingHeating Fuel: Forced Air |
Fireplace & Spa Number of Fireplaces: 1Fireplace: Family RoomHas a Fireplace |
Windows, Doors, Floors & Walls Window: Double Pane WindowsFlooring: OtherCommon Walls: No Common Walls |
Levels, Entrance, & Accessibility Stories: 1Levels: OneFloors: Other |
View No View |
Security Security: Smoke Detector(s) |

|
|---|
Exterior Home Features Roof: CompositionPatio / Porch: PatioVegetation: WoodedOther Structures: Shed(s)Foundation: SlabNo Private Pool |
Parking & Garage No CarportHas a GarageNo Attached GarageParking Spaces: 6Parking: Detached,Garage,Kitchen Level |
Frontage Waterfront: No Dock Or BoathouseNot on Waterfront |
Water & Sewer Sewer: Septic TankWater Body: None |
Finished Area Finished Area (above surface): 1721 Square Feet |

|
|---|
Year Built Year Built: 1999 |
Property Type / Style Property Type: ResidentialProperty Subtype: Single Family ResidenceStructure Type: HouseArchitecture: Ranch,Traditional |
Building Construction Materials: OtherNot a New ConstructionNot Attached PropertyDoes Not Include Home Warranty |
Property Information Condition: ResaleParcel Number: 15N08 238 A |

|
|---|
Price List Price: $400,000 |
Status Change & Dates Off Market Date: Wed Jul 09 2025Possession Timing: Close Of Escrow, Negotiable |

|
|---|
Direction & Address City: CantonCommunity: None |
School Information Elementary School: LibertyJr High / Middle School: FreedomHigh School: Cherokee |

|
|---|
Building Area Building Area: 1721 Square Feet |

|
|---|
Community Features: None |

|
|---|
HOA Fee Includes: NoneNo HOA |

|
|---|
Lot Area: 2 Acres |

|
|---|
Listing Agreement Type: Exclusive Right To SellListing Terms: Cash, Conventional, FHA, VA Loan |

|
|---|
Energy Efficiency Features: Thermostat |

|
|---|
Mls Number: 10557490Above Grade Unfinished Area: 1721Showing Requirements: Appointment Only |

|
|---|
None |
Last check for updates: about 2 hours ago
Listed by Mark Spain, (770) 886-9000
Mark Spain Real Estate
Andy Lott, (404) 429-3263
Mark Spain Real Estate
Bought with: Brian Jones, (678) 773-0986, RB Realty
Source: GAMLS, MLS#10557490
Price History for 342 Reddin Dr
| Date | Price | Event | Source |
|---|---|---|---|
| 07/31/2025 | $425,000 | Sold | GAMLS #10557490 |
| 07/30/2025 | $425,000 | Pending | FMLS GA #7609640 |
| 07/09/2025 | $425,000 | PriceChange | FMLS GA #7609640 |
| 07/09/2025 | $400,000 | Pending | GAMLS #10557490 |
| 07/09/2025 | $400,000 | Listed For Sale | GAMLS #10557490 |
| 03/29/2017 | $209,900 | Sold | FMLS GA #5813816 |
| 03/08/2017 | $209,900 | Pending | Agent Provided |
| 03/03/2017 | $209,900 | Listed For Sale | Agent Provided |
| 04/20/2015 | $129,600 | Sold | N/A |
| 10/12/2010 | $138,614 | Sold | N/A |
| 09/11/2010 | $123,750 | Listed For Sale | Agent Provided |
| 04/10/2006 | $165,000 | Sold | N/A |
| 06/13/2000 | $132,000 | Sold | N/A |
Market trends in Canton
Last updated June 2026
Avg. sale price
$494K
$150MoM
Sale-to-List Price
99.3%
Price per sq ft
$202
$7MoM
Available listings
678
10MoM

- Results are loading
Property Tax and Assessment
| Year | 2025 |
|---|---|
| Tax | $4,974 |
| Assessment | $473,700 |
Home facts updated by county records
Comparable Sales for 342 Reddin Dr
Address | Distance | Property Type | Sold Price | Sold Date | Bed | Bath | Sqft |
|---|---|---|---|---|---|---|---|
0.25 | Single-Family Home | $530,000 | 01/05/26 | 4 | 2.5 | 2,324 | |
0.31 | Single-Family Home | $375,000 | 07/07/26 | 3 | 2 | 1,661 | |
0.44 | Single-Family Home | $349,500 | 07/24/26 | 3 | 2 | 1,568 | |
0.51 | Single-Family Home | $395,900 | 04/14/26 | 3 | 2 | 1,456 | |
0.77 | Single-Family Home | $337,500 | 09/12/25 | 3 | 2 | 1,814 | |
0.46 | Single-Family Home | $370,000 | 05/07/26 | 3 | 2 | 1,540 | |
0.45 | Single-Family Home | $359,000 | 08/20/25 | 3 | 2 | 1,528 | |
0.14 | Single-Family Home | $655,000 | 03/16/26 | 6 | 4 | 4,396 |
Nearby homes
Get a sense of prices in the area by checking nearby homes. OFF MARKETAtlanta Communities, Closed
 SOLDMAR 16, 2026Orchard Brokerage, LLC, Closed
 FOR SALEKeller Williams Rlty. Partners, Active
 FOR SALEFathom Realty GA, LLC, Active Under Contract


Assigned Schools
These are the assigned schools for 342 Reddin Dr.
- Cherokee High School
- 9-12
- Public
- 2808 Students
5/10GreatSchools RatingParent Rating AverageIt’s really a slap in the face that the school care more about the way they “look” verses the kids that are in school. Who tells a mom to look into home schooling when she is expressing her child shouldn’t be at home all day by herself? Public school is free and at this point my 15 year old is being denied an education by the Cherokee county school board.Parent Review4mo ago - Liberty Elementary School
- PK-5
- Public
- 901 Students
8/10GreatSchools RatingParent Rating AverageToo much pressure about standardized testing. Too much teaching to the test. The teacher just all look miserable. High pressure for the teachers, the culture is intense. A lot of division amongst staff members administration does not know how to unify their teachers. Administration has falsified information or does not get the whole story and evaluate the situation improperly. Doesn't take the time to see the perspective of all the teachers quickly points fingers and changes stories. The administrator are not very supportive to their staff.They really need to reevaluate their administrators. I would not want to work for this administration again. Do not take the time to know my child as a student.My child was just a number. He scored high scores as a student there , but pulled him to another school and realized he actually had deficits. No one recognize my child's deficit and learning struggles while at this school. Elementary schools are not meant to be large institutions.The number of students at this school is too many. Elementary schools are better when they are smaller and class sizes are less. Way too big of an elementary school , carrying only about their number. Doesn't take the time to recognize all students.Because the too busy thinking about the bubble kids , a group of kids that will help them do well on the test and make them look good. All students should matter.And at this school , all students don't matter. Staff was way too uptight , front office staff was completely unfriendly. Too many high strung and intense staff members in the front building. When you don't have a warm welcome in the office.That's your warning that the school is not very friendly. To competitive and not enough humility or humbleness. Once again , I blame it on administration -too rigid.Other Review6mo ago - Freedom Middle School
- 6-8
- Public
- 855 Students
7/10GreatSchools RatingParent Rating Averagewhen your struggling mentally all they do is tell your parents never providing comfort or security when someone is being rude or disrespectfull all they do is give them ISS and expect all problems to just vanish and the teachers never motivate students at all they just expect us to do all the work they slap in our faces and listen to all the lectures they have and want us to memorize it its all so physically and mentally draining and im sure all my fellow peers can agreeStudent Review10mo ago  Check out schools near 342 Reddin Dr.
What Locals Say about Canton
At least 464 Trulia users voted on each feature.

89 % Say car is needed

85 % Say it's dog friendly

82 % Say yards are well-kept

81 % Say there's holiday spirit

80 % Say parking is easy

71 % Say it's quiet

67 % Say there are sidewalks

66 % Say people would walk alone at night

65 % Say kids play outside

60 % Say streets are well-lit

56 % Say there's wildlife

54 % Say neighbors are friendly

47 % Say they plan to stay for at least 5 years

38 % Say there are community events

30 % Say it's walkable to grocery stores

25 % Say it's walkable to restaurants
Sourced by Trulia users. Learn more about our methodology.
LGBTQ Local Legal Protections
LGBTQ Local Legal Protections



Apartments for Rent
 PET FRIENDLY
 PET FRIENDLY
 NEW - 1 DAY AGOPET FRIENDLYINCOME RESTRICTED
 PET FRIENDLYTotal price$1,459 - $2,869/mo1-3 bd1-2 baLinz Holly Springs | 4501 Holly Springs Pkwy,
Canton, GA 30115 PET FRIENDLY$1,207 - $1,665/mo1-3 bd1-2 baThe Atlantic Canton Ridge | 101 Canterbury Ridge Pkwy,
Canton, GA 30114 PET FRIENDLY
 PET FRIENDLY
 PET FRIENDLY
 PET FRIENDLY
 PET FRIENDLY
 PET FRIENDLY
 See more homes for rent inCanton
Explore by feature - Pet Friendly
 NEW - 1 DAY AGOSPECIAL OFFERPET FRIENDLY
- SPECIAL OFFERPET FRIENDLY
- SPECIAL OFFERPET FRIENDLY
- SPECIAL OFFERPET FRIENDLY
- SPECIAL OFFERPET FRIENDLY
 SPECIAL OFFERPET FRIENDLY
- SPECIAL OFFERPET FRIENDLY$1,207 - $1,665/mo1-3 bd1-2 baThe Atlantic Canton Ridge | 101 Canterbury Ridge Pkwy,
Canton, GA 30114  NEW - 1 DAY AGOSPECIAL OFFERPET FRIENDLY
 SPECIAL OFFERPET FRIENDLY
 SPECIAL OFFERPET FRIENDLYINCOME RESTRICTED
Explore by feature - Garage
- SPECIAL OFFERPET FRIENDLY
- NEW - 1 DAY AGOSPECIAL OFFERPET FRIENDLY
- SPECIAL OFFERPET FRIENDLYINCOME RESTRICTED
 PET FRIENDLY$1,438 - $1,764/mo1-2 bd1-2 baThe Crest at Laurel Canyon | 30 Laurel Canyon Village Cir,
Canton, GA 30114- SPECIAL OFFERPET FRIENDLY
 SPECIAL OFFERPET FRIENDLY
 PET FRIENDLY
 PET FRIENDLY
 PET FRIENDLY
 NEW - 3 HRS AGOAPPLY INSTANTLYPET FRIENDLY
Explore by feature - Air Conditioning
- NEW - 1 DAY AGOSPECIAL OFFERPET FRIENDLY
- SPECIAL OFFERPET FRIENDLY
- SPECIAL OFFERPET FRIENDLY
- SPECIAL OFFERPET FRIENDLY
- NEW - 1 DAY AGOSPECIAL OFFERPET FRIENDLY
- SPECIAL OFFERPET FRIENDLYINCOME RESTRICTED
 NEW - 5 HRS AGOSPECIAL OFFERPET FRIENDLY$1,956 - $2,237/mo2-3 bd3 baCovey Homes Bluffs - Homes for Rent | 600 Waterstone Dr,
Canton, GA 30114 SPECIAL OFFERPET FRIENDLY
- PET FRIENDLY$1,438 - $1,764/mo1-2 bd1-2 baThe Crest at Laurel Canyon | 30 Laurel Canyon Village Cir,
Canton, GA 30114
Explore by feature - Pool
- NEW - 1 DAY AGOSPECIAL OFFERPET FRIENDLY
- SPECIAL OFFERPET FRIENDLY
- SPECIAL OFFERPET FRIENDLY
- SPECIAL OFFERPET FRIENDLY
- SPECIAL OFFERPET FRIENDLY
- SPECIAL OFFERPET FRIENDLY
- SPECIAL OFFERPET FRIENDLY$1,207 - $1,665/mo1-3 bd1-2 baThe Atlantic Canton Ridge | 101 Canterbury Ridge Pkwy,
Canton, GA 30114 - SPECIAL OFFERPET FRIENDLY
- SPECIAL OFFERPET FRIENDLYINCOME RESTRICTED
 SPECIAL OFFERPET FRIENDLYINCOME RESTRICTED
Explore by feature - Washer/dryer
- SPECIAL OFFERPET FRIENDLY
- SPECIAL OFFERPET FRIENDLY
- SPECIAL OFFERPET FRIENDLY
- SPECIAL OFFERPET FRIENDLYINCOME RESTRICTED
 SPECIAL OFFERPET FRIENDLY$1,515 - $2,383/moStudio-2 bd1-2 baDistrict on the Etowah Apartments | 215 Reformation Pkwy,
Canton, GA 30114- SPECIAL OFFERPET FRIENDLY
- PET FRIENDLY$1,438 - $1,764/mo1-2 bd1-2 baThe Crest at Laurel Canyon | 30 Laurel Canyon Village Cir,
Canton, GA 30114 - NEW - 1 DAY AGOPET FRIENDLYINCOME RESTRICTED
- PET FRIENDLY
Explore by feature - Outdoor Space
- PET FRIENDLY
- NEW - 3 HRS AGOAPPLY INSTANTLYPET FRIENDLY
 APPLY INSTANTLYPET FRIENDLY
 APPLY INSTANTLYPET FRIENDLY
 NEW - 4 HRS AGO0.34 ACRES
 PET FRIENDLY
 PET FRIENDLY
 PET FRIENDLY
 ROOM FOR RENT
 PET FRIENDLY

Homes for sale near 342 Reddin Dr
- Fathom Realty GA, LLC, Active Under Contract
- Keller Williams Rlty. Partners, Active
 Fathom Realty GA, LLC, Active Under Contract
 1.22 ACRESMark Spain Real Estate, Active
 OPEN SAT, 1-3PMAnsley Real Estate Christie's Int. Real Estate
 See more homes for sale inCanton


Off Market Homes Near 342 Reddin Dr
 SOLDAUG 5, 2026Ursula and Associates, Closed
 SOLDAUG 4, 2026Solutions First Realty LLC, Closed
 SOLDAUG 3, 2026Atlanta Communities, Closed
 SOLDAUG 3, 20261 Look Real Estate, Closed
 SOLDJUL 31, 2026Keller Williams Atlanta Perimeter, Closed
- See more homes for sale inCanton


Frequently asked questions about 342 Reddin Dr
- What is 342 Reddin Dr estimated to be worth?Trulia's estimated value for 342 Reddin Dr in Canton, GA is $416,200.
- What is the price history for 342 Reddin Dr?342 Reddin Dr in Canton, GA last sold for $425,000 in July 2025.
- Is Canton a buyer's or seller's market?Canton is currently a buyer's market, based on recent for-sale activity.
- What's the median sale price in Canton?The median sale price in Canton is $494K. That is down $150 from the prior month.
- Does 342 Reddin Dr have air conditioning?Yes, 342 Reddin Dr in Canton, GA has air conditioning.
- Does 342 Reddin Dr have laundry facilities?Yes, 342 Reddin Dr in Canton, GA has laundry facilities.
The data relating to real estate for sale on this web site comes in part from the Broker Reciprocity Program of GAMLS. All real estate listings are marked with the GAMLS Broker Reciprocity thumbnail logo and detailed information about them includes the name of the listing brokers.
The broker providing these data believes them to be correct, but advises interested parties to confirm them before relying on them in a purchase decision.
Copyright 2026 GAMLS. All rights reserved.
Copyright 2026 GAMLS. All rights reserved.