


$512,800
 3 Beds
 3 Baths
 2,840 sqft
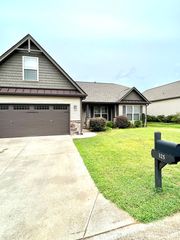
3418 Driver Ct, Seneca, SC 29678
Est. Refi. Payment $2,859/mo*
Refinance Your HomeCurrently Off Market - Sold Jan 31, 2024 for $490,000
Home Value
Trulia Estimate
$513KSince last month
Decreased$2K (-0.3%)Since last year
Decreased$9K (-1.6%)Since last sale
Increased$23K (+4.8%)Learn more about this home's value by checking out its Trulia Estimate, the value of nearby homes, and how much similar homes have sold for.
Trulia Estimate
The of this home's value increased by +49% in the last 10 years
| Month | Estimated value |
|---|---|
2026 | |
| August 2026 | $513K |
| July 2026 | $515K |
| June 2026 | $523K |
| May 2026 | $522K |
| April 2026 | $519K |
| March 2026 | $514K |
| February 2026 | $504K |
| January 2026 | $500K |
2025 | |
2024 | |
2023 | |
2022 | |
2021 | |
2020 | |
2019 | |
2018 | |
2017 | |
2016 | |
Comparable sales
These are recently sold homes that have a similar location or other similar features to this home, like bedrooms, bathrooms, and square footage. Get a sense of the expected prices in the area by viewing these homes.Address | Distance | Property Type | Sold Price | Sold Date | Bed | Bath | Sqft |
|---|---|---|---|---|---|---|---|
0.10 | Single-Family Home | $500,000 | 09/12/25 | 3 | 2.5 | 2,853 | |
0.14 | Single-Family Home | $525,000 | 07/21/26 | 3 | 2.5 | 2,510 | |
0.33 | Single-Family Home | $501,000 | 04/30/26 | 3 | 2.5 | 2,547 | |
0.10 | Single-Family Home | $655,000 | 02/12/26 | 4 | 3.5 | 2,891 | |
0.18 | Single-Family Home | $595,000 | 05/15/26 | 4 | 3 | 2,400 | |
0.46 | Single-Family Home | $465,000 | 06/02/26 | 3 | 2.5 | 3,144 | |
0.37 | Single-Family Home | $795,000 | 06/11/26 | 4 | 3 | 2,833 | |
0.40 | Single-Family Home | $506,000 | 03/27/26 | 4 | 3.5 | 2,571 | |
0.59 | Single-Family Home | $489,000 | 12/05/25 | 3 | 2.5 | 2,250 | |
0.45 | Single-Family Home | $474,900 | 03/31/26 | 4 | 3.5 | 2,571 |
Nearby home prices
Get a sense of expected prices in the area by checking the value of nearby homes.Address | Distance | Price | Bed | Bath | Sqft | Status |
|---|---|---|---|---|---|---|
0.04 | $456,600 | 3 | 3 | 2,497 | Off Market | |
0.08 | $548,700 | 4 | 2.5 | 2,600 | Off Market | |
0.10 | $674,100 | 4 | 3.5 | 2,525 | Off Market | |
0.10 | $767,700 | 5 | 3.5 | 3,440 | Off Market | |
0.10 | $683,700 | 4 | 3.5 | 3,000 | Off Market | |
0.10 | $655,000 | 4 | 3.5 | 2,891 | Recently Sold | |
0.12 | $1,116,200 | 4 | 4.5 | 4,346 | Off Market | |
0.10 | $497,200 | 3 | 2.5 | 2,853 | Off Market | |
0.11 | $509,700 | 3 | 2.5 | - | Off Market | |
0.10 | $483,300 | 4 | 3 | 2,446 | Off Market | |
0.10 | $446,200 | 3 | 2.5 | 1,904 | Off Market |
Local Information
- Map ViewExplore the area around 3418 Driver Ct.

- Schools1 Preschool School1 Elementary School1 Middle School1 High School

- Shop & Eat

-- mins to
Home Highlights

Property Type
Single-Family Home

Year Built
2014
Living Area
2,840 sqft

Price/Sqft
$181

Parking
2 Car Garage
About this House
Experience the epitome of golf community living! Step into this spectacular 3-bedroom, 3-bath cottage home with its open concept layout. You will love to entertain in this large kitchen with it's oversized granite island and stainless appliances. There is a large dining areas perfect for family dinners or hosting parties. The great room has beautiful hardwood floors and a gas fireplace. Sliders lead out to the private patio which features magnificent views and an outdoor fireplace. The master suite is located on the main level and is your private sanctuary, featuring a spa-like bath adorned with exquisite granite and a spacious walk-in shower. Lavish lighting and bathroom fixtures showcase the attention to detail. And there's no shortage of storage space, with a generously sized walk-in closet. The large windows in the master suite offer panoramic views of the 9th and 18th fairways of the 18-hole Peter Dye-designed golf course. Also on the lower level is an office that could be used as an additional guest room, a full bath and a laundry room. There is a two-car attached garage as well. The upper level offers a bonus room perfect for additional entertainment, crafts, or work. Flanked by two spacious bedrooms, this level also houses a third full bath. Cross Creek Plantation stands as a gated gem, featuring an 18-hole golf course, a community pool and cabana, and a fabulous clubhouse offering both formal and casual dining, locker rooms, and a pro shop. The location is superb, with grocery stores, hospitals, restaurants, and gyms all within a 5-minute drive, and Clemson University just 15 minutes away. GSP Airport is an hour's drive, and ATL Airport is a breezy two-hour journey. Don't forget that Lakes Hartwell and Keowee are a mere 10 minutes from Cross Creek Plantation, completing the perfect picture of leisurely living.
3418 Driver Ct, Seneca, SC 29678 is a 3 bedroom, 3 bathroom, 2,840 sqft single-family home built in 2014. It last sold for $490,000 on Jan 31, 2024 (2% below the $499,000 asking price). This property is not currently displayed as for sale or rent on Trulia. The Trulia Estimate is $512,800, with a rent estimate of $2,803/month.
Last check for updates: 14 minutes ago
Listed by Fran Graham, (908) 303-3784
Allen Tate - Lake Keowee West
Bought with: Esther Phillips, (864) 710-5820, Bluefield Realty Group
Originating MLS: Western Upstate Association of Realtors
Source: WUMLS, MLS#20267916
Home Details for 3418 Driver Ct

|
|---|
Interior Details Basement: None |
Beds & Baths Number of Bedrooms: 3Main Level Bedrooms: 1Number of Bathrooms: 3Number of Bathrooms (full): 3Number of Bathrooms (main level): 2 |
Dimensions and Layout Living Area: 2840 Square Feet |
Appliances & Utilities Utilities: Electricity Available, Natural Gas Available, Sewer Available, Water Available, Cable Available, Underground UtilitiesAppliances: Dryer, Dishwasher, Electric Oven, Electric Range, Disposal, Gas Water Heater, Microwave, Refrigerator, Washer, Plumbed For Ice MakerDishwasherDisposalDryerLaundry: Washer Hookup,Electric Dryer HookupMicrowaveRefrigeratorWasher |
Heating & Cooling Heating: Heat PumpHas CoolingAir Conditioning: Heat PumpHas HeatingHeating Fuel: Heat Pump |
Fireplace & Spa Fireplace: Gas, Gas Log, OptionHas a Fireplace |
Windows, Doors, Floors & Walls Window: Blinds, Insulated WindowsFlooring: Carpet, Ceramic Tile, Hardwood |
Levels, Entrance, & Accessibility Levels: One and One HalfFloors: Carpet, Ceramic Tile, Hardwood |
View Has a ViewView: Water |
Security Security: Gated Community, Smoke Detector(s) |

|
|---|
Exterior Home Features Roof: Architectural ShinglePatio / Porch: Front Porch, PatioExterior: Porch, PatioFoundation: Slab |
Parking & Garage Number of Garage Spaces: 2Number of Covered Spaces: 2Has a GarageHas an Attached GarageParking Spaces: 2Parking: Attached,Garage,Driveway,Garage Door Opener |
Pool Pool: Community |
Frontage Not on Waterfront |
Water & Sewer Sewer: Public Sewer |
Finished Area Finished Area (above surface): 2840 Square Feet |

|
|---|
Cumulative Days on Market: 92 |

|
|---|
Year Built Year Built: 2014 |
Property Type / Style Property Type: ResidentialProperty Subtype: Single Family ResidenceArchitecture: Traditional |
Building Construction Materials: Cement Siding, Stone |
Property Information Parcel Number: 5206301048 |

|
|---|
Price List Price: $499,000 |
Status Change & Dates Off Market Date: Wed Jan 31 2024 |

|
|---|
MLS Status: Closed |

|
|---|
Direction & Address City: SenecaCommunity: Cross Creek Plan |
School Information Elementary School: Northside ElemJr High / Middle School: Seneca MiddleHigh School: Seneca High |

|
|---|
Building Details Builder Name: Rosewood |
Building Area Building Area: 3376 Square Feet |

|
|---|
Community Features: Common Grounds/Area, Clubhouse, Golf, Gated, Pool |

|
|---|
HOA Fee Includes: Common Areas, Golf, Maintenance Grounds, Pool(s), Street Lights, SecurityAssociation for this Listing: Western Upstate Association of RealtorsHas an HOA |

|
|---|
Listing Agreement Type: Exclusive Right To Sell |

|
|---|
Mls Number: 20267916Living Area Range: 3250-3499Living Area Range Units: Square FeetWater ViewWater View: WaterAbove Grade Unfinished Area: 2840Universal Property Id: US-45073-N-5206301048-R-N |

|
|---|
Common Grounds/AreaClubhouseGolfGatedPool |
Price and Tax history
| Date | Event | Price |
|---|---|---|
Jan 31, 2024 Source: WUMLS #20267916 | Sold | $490,000 |
Dec 6, 2023 Source: WUMLS #20267916 | Contingent | $499,000 |
Nov 17, 2023 Source: WUMLS #20267916 | PriceChange | $499,000 Price decreased by 5% |
Oct 31, 2023 Source: WUMLS #20267916 | Listed For Sale | $525,000 |
Apr 1, 2020 Source: WUMLS #20222508 | Sold | $318,000 |
Jan 6, 2020 Source: Agent Provided | Pending | $329,900 |
Oct 28, 2019 Source: Agent Provided | Listed For Sale | $329,900 |
Jul 25, 2014 Source: N/A | Sold | $307,700 |
| Year | Property tax | Tax assessment |
|---|---|---|
| 2025 | $5,203 | $461,800 |
Home facts updated by county records
Market trends in Seneca
Last updated July 2026
Avg. sale price
$351K
$18KMoM
Sale-to-List Price
96.9%
0.6%MoM
Price per sq ft
$203
$8MoM
Available listings
259
13MoM
Around this home
What Locals Say about Seneca
At least 147 Trulia users voted on each feature.

92 % Say car is needed

91 % Say parking is easy

79 % Say yards are well-kept

76 % Say there's holiday spirit

67 % Say it's quiet

67 % Say it's dog friendly

62 % Say there's wildlife

56 % Say people would walk alone at night

54 % Say neighbors are friendly

52 % Say kids play outside

51 % Say they plan to stay for at least 5 years

43 % Say streets are well-lit

34 % Say there are community events

32 % Say there are sidewalks

21 % Say it's walkable to restaurants

14 % Say it's walkable to grocery stores
Sourced by Trulia users. Learn more about our methodology.
LGBTQ Local Legal Protections
LGBTQ Local Legal Protections



The data relating to real estate for sale on this Web site comes in part from the Broker Reciprocity Program of the Western Upstate Association of REALTORS®, Inc. and the Western Upstate Multiple Listing Service, Inc
This information is deemed reliable, but not guaranteed. Neither, the Western Upstate Association of REALTORS®, Inc. or Western Upstate Multiple Listing Service of South Carolina, Inc., nor the listing broker, nor their agents or subagents are responsible for the accuracy of the information. The buyer is responsible for verifying all information. This information is provided by the Western Upstate Association of REALTORS®, Inc. and Western Upstate Multiple Listing Service of South Carolina, Inc. for use by its members and is not intended for the use for any other purpose.
This information is deemed reliable, but not guaranteed. Neither, the Western Upstate Association of REALTORS®, Inc. or Western Upstate Multiple Listing Service of South Carolina, Inc., nor the listing broker, nor their agents or subagents are responsible for the accuracy of the information. The buyer is responsible for verifying all information. This information is provided by the Western Upstate Association of REALTORS®, Inc. and Western Upstate Multiple Listing Service of South Carolina, Inc. for use by its members and is not intended for the use for any other purpose.
Frequently asked questions about 3418 Driver Ct
- What is 3418 Driver Ct estimated to be worth?Trulia's estimated value for 3418 Driver Ct in Seneca, SC is $512,800.
- What is the price history for 3418 Driver Ct?3418 Driver Ct in Seneca, SC last sold for $490,000 in January 2024.
- Is Seneca a buyer's or seller's market?Seneca is currently a buyer's market, based on recent for-sale activity.
- What's the median sale price in Seneca?The median sale price in Seneca is $351K. That is up $18K from the prior month.
- Does 3418 Driver Ct have air conditioning?Yes, 3418 Driver Ct in Seneca, SC has air conditioning.
- Does 3418 Driver Ct have a pool?Yes, 3418 Driver Ct in Seneca, SC has a pool.
Explore by feature - Pet Friendly
 NEW - 2 HRS AGOSPECIAL OFFERPET FRIENDLY
 SPECIAL OFFERPET FRIENDLY
 SPECIAL OFFERPET FRIENDLY
 APPLY INSTANTLYPET FRIENDLY
 APPLY INSTANTLYPET FRIENDLY
 APPLY INSTANTLYPET FRIENDLY
 APPLY INSTANTLYPET FRIENDLY
 APPLY INSTANTLYPET FRIENDLY
 APPLY INSTANTLYPET FRIENDLY
 APPLY INSTANTLYPET FRIENDLY
Explore by feature - Garage
- APPLY INSTANTLYPET FRIENDLY
 APPLY INSTANTLYPET FRIENDLY
- APPLY INSTANTLYPET FRIENDLY
- APPLY INSTANTLYPET FRIENDLY
- APPLY INSTANTLYPET FRIENDLY
- APPLY INSTANTLYPET FRIENDLY
 APPLY INSTANTLY
 APPLY INSTANTLYPET FRIENDLY
 NEW - 1 DAY AGOAPPLY INSTANTLYPET FRIENDLY
Explore by feature - Air Conditioning
- NEW - 2 HRS AGOSPECIAL OFFERPET FRIENDLY
 SPECIAL OFFERINCOME RESTRICTED
- APPLY INSTANTLYPET FRIENDLY
- APPLY INSTANTLYPET FRIENDLY
 APPLY INSTANTLYROOM FOR RENT
- APPLY INSTANTLYPET FRIENDLY
- APPLY INSTANTLYPET FRIENDLY
- APPLY INSTANTLYPET FRIENDLY
- APPLY INSTANTLYPET FRIENDLY
 APPLY INSTANTLYPET FRIENDLY

Explore by feature - Pool
- NEW - 2 HRS AGOSPECIAL OFFERPET FRIENDLY
- SPECIAL OFFERPET FRIENDLY
- SPECIAL OFFERPET FRIENDLY
 APPLY INSTANTLYPET FRIENDLY
 PET FRIENDLYROOM FOR RENT


 ROOM FOR RENT
Explore by feature - Washer/dryer
- SPECIAL OFFERINCOME RESTRICTED
- APPLY INSTANTLYPET FRIENDLY
- APPLY INSTANTLYPET FRIENDLY
- APPLY INSTANTLYROOM FOR RENT
- APPLY INSTANTLYPET FRIENDLY
- APPLY INSTANTLYPET FRIENDLY
- APPLY INSTANTLYPET FRIENDLY
- APPLY INSTANTLYPET FRIENDLY
- APPLY INSTANTLYPET FRIENDLY
- APPLY INSTANTLY
Explore by feature - Outdoor Space
- APPLY INSTANTLY
- APPLY INSTANTLYPET FRIENDLY
 NEW - 2 DAYS AGOAPPLY INSTANTLY
 APPLY INSTANTLY
 APPLY INSTANTLYPET FRIENDLY
Apartments for Rent
- PET FRIENDLY
- PET FRIENDLY
- NEW - 2 DAYS AGOAPPLY INSTANTLY
 APPLY INSTANTLY
 See more homes for rent inSeneca
Off Market Homes Near 3418 Driver Ct
 SOLDAUG 26, 2026Mike Hill, Bob Hill Realty
 SOLDAUG 25, 2026Samuel Dienner, Coldwell Banker Caine - Anderson
 SOLDAUG 21, 2026Steven Foley, Folkstone Properties, LLC
 SOLDAUG 20, 2026Julie Allen, Weichert Realtors - Shaun & Shari Group
 SOLDAUG 17, 2026Daniel Sanders, Keller Williams Clemson
 SOLDAUG 17, 2026Trina Montalbano, D.R. Horton
 SOLDAUG 14, 2026Lynda Ona, Clardy Real Estate
 SOLDAUG 14, 2026Trina Montalbano, D.R. Horton
 SOLDAUG 14, 2026Fran Graham, Howard Hanna Allen Tate - Lake Keowee Seneca
 SOLDAUG 7, 2026Trina Montalbano, D.R. Horton
 See more homes for sale inSeneca
Homes for sale near 3418 Driver Ct
 Fran Graham, Howard Hanna Allen Tate - Lake Keowee Seneca
 0.38 ACRESGlenn Kruizenga, HQ Real Estate, LLC
 NEW CONSTRUCTION
 Clay Vassey, Real Local/Real Broker, LLC
 0.38 ACRESGlenn Kruizenga, HQ Real Estate, LLC
 0.47 ACRESGlenn Kruizenga, HQ Real Estate, LLC
 0.5 ACRESMatt Wessels, Howard Hanna Allen Tate - Lake Keowee Seneca
 0.5 ACRESGlenn Kruizenga, HQ Real Estate, LLC
 0.6 ACRESGlenn Kruizenga, HQ Real Estate, LLC
 Dan Hamilton, Keller Williams Greenville Upstate
- See more homes for sale inSeneca

- Results are loading