

$479,000
 4 Beds
 3 Baths
 2,521 sqft
3417 Bancroft Dr, Midlothian, TX 76065
Est. Refi. Payment $3,320/mo*
Refinance Your HomeHome Value
Trulia Estimate
$479KSince last month
Increased$4K (+0.7%)Since last year
Increased$3K (+0.5%)Learn more about this home's value by checking out its Trulia Estimate, the value of nearby homes, and how much similar homes have sold for.
Trulia Estimate
The of this home's value decreased by 0% in the last 10 years
| Month | Estimated value |
|---|---|
2026 | |
| September 2026 | $478K |
| August 2026 | $475K |
| July 2026 | $487K |
| June 2026 | $483K |
| May 2026 | $471K |
| April 2026 | $472K |
| March 2026 | $484K |
| February 2026 | $482K |
| January 2026 | $488K |
2025 | |
2024 | |
Comparable sales
These are recently sold homes that have a similar location or other similar features to this home, like bedrooms, bathrooms, and square footage. Get a sense of the expected prices in the area by viewing these homes.Address | Distance | Property Type | Sold Price | Sold Date | Bed | Bath | Sqft |
|---|---|---|---|---|---|---|---|
0.11 | Single-Family Home | - | 09/29/25 | 4 | 3 | 2,521 | |
0.15 | Single-Family Home | - | 10/10/25 | 4 | 3 | 2,759 | |
0.13 | Single-Family Home | - | 03/27/26 | 4 | 3 | 2,250 | |
0.13 | Single-Family Home | - | 01/09/26 | 4 | 3 | 2,255 | |
0.07 | Single-Family Home | - | 01/08/26 | 3 | 2.5 | 2,253 | |
0.05 | Single-Family Home | - | 04/01/26 | 4 | 2 | 2,264 | |
0.15 | Single-Family Home | - | 11/12/25 | 4 | 3 | 2,752 | |
0.27 | Single-Family Home | - | 02/11/26 | 4 | 3 | 2,795 | |
0.08 | Single-Family Home | - | 10/03/25 | 3 | 2 | 2,314 | |
0.09 | Single-Family Home | - | 11/25/25 | 5 | 4 | 3,430 |
Nearby home prices
Get a sense of expected prices in the area by checking the value of nearby homes.Address | Distance | Price | Bed | Bath | Sqft | Status |
|---|---|---|---|---|---|---|
0.03 | $461,400 | 4 | 3 | 2,591 | Off Market | |
0.01 | $471,300 | 4 | 3 | 2,519 | Off Market | |
0.04 | $449,100 | 4 | 3 | 2,255 | Off Market | |
0.05 | - | 4 | 2 | 2,264 | Recently Sold | |
0.07 | $564,700 | 5 | 4 | 3,485 | Off Market | |
0.06 | $556,900 | 5 | 4 | 3,696 | Off Market | |
0.07 | $453,400 | 4 | 3 | 2,102 | Off Market | |
0.06 | $520,100 | 4 | 3 | 3,239 | Off Market | |
0.08 | $485,100 | 4 | 3 | 2,595 | Off Market | |
0.06 | $454,200 | 4 | 2.5 | 2,791 | Off Market | |
0.07 | - | 3 | 2.5 | 2,253 | Recently Sold |
Local Information
- Map ViewExplore the area around 3417 Bancroft Dr.

- Schools1 Preschool School1 Elementary School1 Middle School1 High School

- Shop & Eat

-- mins to
Home Highlights

Single-Family Home

Built in 2024

2,521 sqft

$190/sqft

2 Car Garage

HOA $41/mo
About this House
What's unique:Striking stone-to-mantel fireplaceExpansive picture windowsRich wood floorsQuartz countertopsStunning backyard viewsLarge walk-in closet
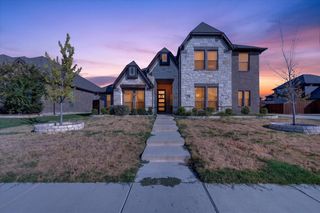
NEW NEVER LIVED IN! READY February 2025! The Caraway by Bloomfield Homes combines modern elegance with thoughtful design, nestled on a prime interior lot. Its captivating brick and stone exterior, illuminated by uplighting and highlighted by an 8' front door, sets the stage for a remarkable interior. Soaring 10' ceilings and expansive picture windows fill the Family Room with natural light, while rich wood floors and a striking Stone-to-Mantel Fireplace create a warm and inviting atmosphere. The kitchen, a dream for culinary enthusiasts, features custom cabinetry, quartz countertops, a spacious island accented by pendant lights, under-cabinet lighting for a polished finish, and built-in all-electric stainless steel appliances. The serene Primary Suite offers stunning backyard views, a luxurious bath with a separate tub and shower, and a large walk-in closet with direct access to the utility room, which includes base cabinets for added functionality. Additional touches like window coverings, gutters, and strategically placed floodlights on the rear soffit corners enhance both style and convenience. Experience timeless beauty and modern comfort in this exceptional home, located in The Grove at Midlothian—your dream awaits!
3417 Bancroft Dr, Midlothian, TX 76065 is a 4 bedroom, 3 bathroom, 2,521 sqft single-family home built in 2024. It was last sold on Apr 28, 2025. This property is not currently displayed as for sale or rent on Trulia. The Trulia Estimate is $479,000, with a rent estimate of $3,308/month.
Last check for updates: about 16 hours ago
Listed by Marsha Ashlock 0470768, (817) 288-5510
Visions Realty & Investments, (817) 288-5510
Bought with: Rita Willingham, Better Homes & Gardens, Winans, (817) 540-2905
Source: NTREIS, MLS#20795238
Home Details for 3417 Bancroft Dr

|
|---|
Interior Details Number of Rooms: 7Types of Rooms: Master Bedroom, Bedroom, Breakfast Room Nook, Kitchen, Living Room |
Beds & Baths Number of Bedrooms: 4Number of Bathrooms: 3Number of Bathrooms (full): 3 |
Dimensions and Layout Living Area: 2521 Square Feet |
Appliances & Utilities Utilities: Sewer Available, Water Available, Cable AvailableAppliances: Dishwasher, Electric Cooktop, Electric Oven, Electric Water Heater, Disposal, Microwave, Vented Exhaust FanDishwasherDisposalLaundry: Washer Hookup,Electric Dryer Hookup,Laundry in Utility RoomMicrowave |
Heating & Cooling Heating: Central,Electric,Fireplace(s)Has CoolingAir Conditioning: Central Air,Ceiling Fan(s),ElectricHas HeatingHeating Fuel: Central |
Fireplace & Spa Number of Fireplaces: 1Fireplace: Family Room, StoneHas a Fireplace |
Windows, Doors, Floors & Walls Window: Window CoveringsFlooring: Carpet, Tile |
Levels, Entrance, & Accessibility Stories: 1Levels: OneFloors: Carpet, Tile |
Security Security: Carbon Monoxide Detector(s), Smoke Detector(s) |

|
|---|
Exterior Home Features Roof: CompositionPatio / Porch: Front Porch, Patio, CoveredFencing: Back Yard, Fenced, WoodVegetation: GrassedExterior: Lighting, Private Yard, Rain GuttersFoundation: Slab |
Parking & Garage Number of Garage Spaces: 2Number of Covered Spaces: 2No CarportHas a GarageHas an Attached GarageHas Open ParkingParking Spaces: 2Parking: Covered,Direct Access,Driveway,Enclosed,Garage Faces Front,Garage,Garage Door Opener |
Pool Pool: None |
Frontage Not on Waterfront |
Water & Sewer Sewer: Public Sewer |

|
|---|
Cumulative Days on Market: 67 |

|
|---|
Year Built Year Built: 2024 |
Property Type / Style Property Type: ResidentialProperty Subtype: Single Family ResidenceStructure Type: HouseArchitecture: Traditional,Detached |
Building Construction Materials: Brick, Rock, StoneIs a New ConstructionNot Attached Property |
Property Information Parcel Number: 296077 |

|
|---|
Price List Price: $485,000 |
Status Change & Dates Possession Timing: Close Of Escrow |

|
|---|
MLS Status: Closed |

|
|---|

|
|---|
Direction & Address City: MidlothianCommunity: The Grove |
School Information Elementary School: BaxterElementary School District: Midlothian ISDJr High / Middle School: Walnut GroveJr High / Middle School District: Midlothian ISDHigh School: HeritageHigh School District: Midlothian ISD |

|
|---|
Community Features: Playground, Park, Trails/Paths, Curbs |
Other Playground |

|
|---|
HOA Fee Includes: Association Management, Maintenance StructureHOA Name: First Service ResidentialHOA Phone: 214-305-7403Has an HOAHOA Fee: $486/Annually |

|
|---|
Lot Area: 8123.94 sqft |

|
|---|
Listing Terms: Cash, Conventional, FHA, VA Loan |

|
|---|
Mls Number: 20795238Living Area Range Units: Square FeetAttribution Contact: 817-288-5510Above Grade Unfinished Area Units: Square FeetBelow Grade Unfinished Area Units: Square FeetUniversal Property Id: US-48139-N-296077-R-N |

|
|---|
PlaygroundParkTrails/PathsCurbs |
Price and Tax history
| Date | Event | Price |
|---|---|---|
Apr 28, 2025 Source: NTREIS #20795238 | Sold | -- |
Feb 18, 2025 Source: NTREIS #20795238 | Pending | $485,000 |
Dec 13, 2024 Source: NTREIS #20795238 | PriceChange | $485,000 Price decreased by 8% |
Dec 11, 2024 Source: NTREIS #20795238 | Listed For Sale | $525,231 |
| Year | Property tax | Tax assessment |
|---|---|---|
| 2025 | $5,409 | $271,152 |
Home facts updated by county records
Market trends in Midlothian
Last updated August 2026
Avg. sale price
$475K
$5KMoM
Sale-to-List Price
99.7%
0.1%MoM
Price per sq ft
$195
$2MoM
Available listings
355
11MoM
Around this home
What Locals Say about Midlothian
At least 201 Trulia users voted on each feature.

90 % Say car is needed

90 % Say parking is easy

89 % Say yards are well-kept

80 % Say it's dog friendly

78 % Say there's holiday spirit

75 % Say kids play outside

70 % Say there are sidewalks

69 % Say people would walk alone at night

69 % Say it's quiet

57 % Say they plan to stay for at least 5 years

55 % Say neighbors are friendly

55 % Say streets are well-lit

47 % Say there's wildlife

32 % Say there are community events

23 % Say it's walkable to grocery stores

16 % Say it's walkable to restaurants
Sourced by Trulia users. Learn more about our methodology.
LGBTQ Local Legal Protections
LGBTQ Local Legal Protections



IDX information is provided exclusively for personal, non-commercial use, and may not be used for any purpose other than to identify prospective properties consumers may be interested in purchasing. Information is deemed reliable but not guaranteed.
Frequently asked questions about 3417 Bancroft Dr
- What is 3417 Bancroft Dr estimated to be worth?Trulia's estimated value for 3417 Bancroft Dr in Midlothian, TX is $479,000.
- What is the price history for 3417 Bancroft Dr?3417 Bancroft Dr in Midlothian, TX last sold in April 2025.
- Is Midlothian a buyer's or seller's market?Midlothian is currently a buyer's market, based on recent for-sale activity.
- What's the median sale price in Midlothian?The median sale price in Midlothian is $475K. That is down $5K from the prior month.
- Does 3417 Bancroft Dr have air conditioning?Yes, 3417 Bancroft Dr in Midlothian, TX has air conditioning.
- Does 3417 Bancroft Dr have laundry facilities?Yes, 3417 Bancroft Dr in Midlothian, TX has laundry facilities.
Explore by feature - Pet Friendly
 SPECIAL OFFERPET FRIENDLY$1,349 - $1,985/mo1-2 bd1-2 baThe Mark at Midlothian | 999 Walter Stephenson Rd,
Midlothian, TX 76065 SPECIAL OFFERPET FRIENDLY
 NEW - 1 DAY AGOSPECIAL OFFERPET FRIENDLY
 SPECIAL OFFERPET FRIENDLY
 PET FRIENDLY
 NEW - 2 DAYS AGOSPECIAL OFFERPET FRIENDLY
 NEW - 1 DAY AGOSPECIAL OFFERPET FRIENDLY
 SPECIAL OFFERPET FRIENDLY
 PET FRIENDLY
 PET FRIENDLY
Explore by feature - Garage
- SPECIAL OFFERPET FRIENDLY
- NEW - 1 DAY AGOSPECIAL OFFERPET FRIENDLY
- SPECIAL OFFERPET FRIENDLY
- PET FRIENDLY
- NEW - 1 DAY AGOSPECIAL OFFERPET FRIENDLY
- PET FRIENDLY
 APPLY INSTANTLYPET FRIENDLY
 APPLY INSTANTLYPET FRIENDLY
 APPLY INSTANTLYPET FRIENDLY
 PET FRIENDLY
Explore by feature - Air Conditioning
- SPECIAL OFFERPET FRIENDLY$1,349 - $1,985/mo1-2 bd1-2 baThe Mark at Midlothian | 999 Walter Stephenson Rd,
Midlothian, TX 76065 - SPECIAL OFFERPET FRIENDLY
- PET FRIENDLY
- NEW - 2 DAYS AGOSPECIAL OFFERPET FRIENDLY
- NEW - 1 DAY AGOSPECIAL OFFERPET FRIENDLY
- SPECIAL OFFERPET FRIENDLY
- PET FRIENDLY
 APPLY INSTANTLYPET FRIENDLY
- APPLY INSTANTLYPET FRIENDLY
- APPLY INSTANTLYPET FRIENDLY
Explore by feature - Pool
- SPECIAL OFFERPET FRIENDLY$1,349 - $1,985/mo1-2 bd1-2 baThe Mark at Midlothian | 999 Walter Stephenson Rd,
Midlothian, TX 76065 - SPECIAL OFFERPET FRIENDLY
- NEW - 1 DAY AGOSPECIAL OFFERPET FRIENDLY
- PET FRIENDLY
- NEW - 2 DAYS AGOSPECIAL OFFERPET FRIENDLY
- NEW - 1 DAY AGOSPECIAL OFFERPET FRIENDLY
- PET FRIENDLY
- APPLY INSTANTLYPET FRIENDLY
 NEW - 2 DAYS AGOPET FRIENDLY
 PET FRIENDLY
Explore by feature - Washer/dryer
- SPECIAL OFFERPET FRIENDLY$1,349 - $1,985/mo1-2 bd1-2 baThe Mark at Midlothian | 999 Walter Stephenson Rd,
Midlothian, TX 76065 - SPECIAL OFFERPET FRIENDLY
- NEW - 1 DAY AGOSPECIAL OFFERPET FRIENDLY
- SPECIAL OFFERPET FRIENDLY
- PET FRIENDLY
- NEW - 2 DAYS AGOSPECIAL OFFERPET FRIENDLY
- NEW - 1 DAY AGOSPECIAL OFFERPET FRIENDLY
- SPECIAL OFFERPET FRIENDLY
- PET FRIENDLY
- PET FRIENDLY
Explore by feature - Outdoor Space
- APPLY INSTANTLYPET FRIENDLY
 NEW - 2 DAYS AGOPET FRIENDLY
 PET FRIENDLY
 PET FRIENDLY
 PET FRIENDLY
 PET FRIENDLY
 PET FRIENDLY
 PET FRIENDLY
 APPLY INSTANTLYPET FRIENDLY
 APPLY INSTANTLYPET FRIENDLY
Apartments for Rent
- NEW - 1 DAY AGOPET FRIENDLY
- NEW - 2 DAYS AGOPET FRIENDLY
- PET FRIENDLY
- PET FRIENDLY
- PET FRIENDLY
- PET FRIENDLY
 ROOM FOR RENT
 ROOM FOR RENT
 See more homes for rent inMidlothian
Off Market Homes Near 3417 Bancroft Dr
 SOLDAUG 28, 2026
 SOLDAUG 26, 2026
 SOLDAUG 17, 2026
- SOLDJUL 31, 2026
 SOLDJUN 24, 2026
- SOLDJUN 16, 2026
 SOLDJUN 15, 2026
 SOLDMAY 27, 2026
 SOLDAPR 28, 2026
 SOLDMAR 4, 2026
 See more homes for sale inMidlothian
Homes for sale near 3417 Bancroft Dr
 NEW CONSTRUCTION

 OPEN SAT, 10-6PMNEW CONSTRUCTION
 NEW CONSTRUCTION
 NEW CONSTRUCTION
 NEW CONSTRUCTION
 NEW CONSTRUCTION0.33 ACRES
- See more homes for sale inMidlothian

- Results are loading