


$499,500
 2 Beds
 2 Baths
 1,300 sqft
3416 E 16th Avenue, Denver, CO 80206
Est. Mortgage $2,799/mo*
Get Pre-QualifiedHome Highlights

Parking
1 Parking Spaces

Outdoor
Porch, Patio, Deck

Price/Sqft
$384

Listed
123 days ago

Climate Control
Forced Air, Natural Gas & Central Air
Local Information
- Map ViewExplore the area around 3416 E 16th Avenue.

- Schools1 Preschool School1 Elementary School1 Middle School1 High School

- Shop & Eat

-- mins to
About this House
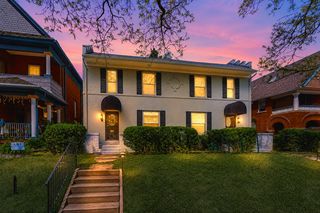
Historic charm in an unreal location. This is the kind of home that feels right the second you walk in. A solid brick half-duplex tucked into one of the best pockets of City Park, just a block off the park itself. It’s just a short walk to Carla Madison Rec Center, Bluebird Theater, Spice Room, Atomic Cowboy, coffee shops, neighborhood bars, and so much more. Mornings start with a lap through the park or coffee down the street. Evenings look like patio hangs, dinner nearby, or live music just minutes from your door.
Inside, natural light steals the show. Bright living and dining spaces flow into the kitchen, creating a layout that feels both comfortable and functional for everyday living, whether hosting friends or enjoying a quiet night in. The main level includes a bedroom and 3/4 bath, offering flexibility for guests, a home office, or a more accessible primary setup depending on your needs.
Out back, a private patio provides a simple, low-maintenance space to unwind. It is the kind of spot that gets used more than you think, perfect for morning coffee, an evening drink, or catching up with a friend.
Downstairs, you will find a spacious second bedroom, an additional bathroom, laundry, and a bonus office area at the base of the stairs. Ample ceiling height and a large window allow natural light to filter in, making the lower level feel comfortable, usable, and far from an afterthought.
The home has been thoughtfully maintained with updates where they matter most, including a new furnace in 2024, along with a newer roof, water heater, sewer line, and appliances. Move-in ready with the big items already handled.
No HOA. Easy access to downtown, Cherry Creek, and major bike routes. Walk to the park, meet friends for dinner, catch a show, and settle into a neighborhood that balances energy with a true neighborhood feel. With City Park Jazz just around the corner, your Sunday evenings are about to become a standing plan.
Inside, natural light steals the show. Bright living and dining spaces flow into the kitchen, creating a layout that feels both comfortable and functional for everyday living, whether hosting friends or enjoying a quiet night in. The main level includes a bedroom and 3/4 bath, offering flexibility for guests, a home office, or a more accessible primary setup depending on your needs.
Out back, a private patio provides a simple, low-maintenance space to unwind. It is the kind of spot that gets used more than you think, perfect for morning coffee, an evening drink, or catching up with a friend.
Downstairs, you will find a spacious second bedroom, an additional bathroom, laundry, and a bonus office area at the base of the stairs. Ample ceiling height and a large window allow natural light to filter in, making the lower level feel comfortable, usable, and far from an afterthought.
The home has been thoughtfully maintained with updates where they matter most, including a new furnace in 2024, along with a newer roof, water heater, sewer line, and appliances. Move-in ready with the big items already handled.
No HOA. Easy access to downtown, Cherry Creek, and major bike routes. Walk to the park, meet friends for dinner, catch a show, and settle into a neighborhood that balances energy with a true neighborhood feel. With City Park Jazz just around the corner, your Sunday evenings are about to become a standing plan.
Last check for updates: about 10 hours ago
Listing courtesy of Megan Ivy, (303) 900-5489
Real Broker, LLC DBA Real
Source: REcolorado as distributed by MLS GRID, MLS#7296490
Also Listed on REcolorado as distributed by MLS GRID.
Home Details for 3416 E 16th Avenue

|
|---|
Interior Details Basement: Cellar,Finished,FullNumber of Rooms: 8Types of Rooms: Bedroom, Bathroom, Kitchen, Laundry, Living Room, Office |
Beds & Baths Number of Bedrooms: 2Main Level Bedrooms: 1Number of Bathrooms: 2Number of Bathrooms (full): 1Number of Bathrooms (three quarters): 1Number of Bathrooms (main level): 1 |
Dimensions and Layout Living Area: 1300 Square Feet |
Appliances & Utilities Appliances: Dishwasher, Dryer, Microwave, Oven, Refrigerator, WasherDishwasherDryerLaundry: In UnitMicrowaveRefrigeratorWasher |
Heating & Cooling Heating: Forced Air,Natural GasHas CoolingAir Conditioning: Central AirHas HeatingHeating Fuel: Forced Air |
Windows, Doors, Floors & Walls Flooring: Carpet, Tile, WoodCommon Walls: End Unit |
Levels, Entrance, & Accessibility Stories: 1Levels: OneEntry Location: GroundFloors: Carpet, Tile, Wood |
View No View |
Security Security: Carbon Monoxide Detector(s), Smoke Detector(s) |

|
|---|
Exterior Home Features Roof: MembranePatio / Porch: Deck, Front Porch, PatioFencing: FullExterior: Balcony, Rain Gutters |
Parking & Garage Other Parking: Off Street Spaces: 1No Attached GarageParking Spaces: 1 |
Frontage Not on Waterfront |
Water & Sewer Sewer: Public Sewer |
Finished Area Finished Area (above surface): 650 Square FeetFinished Area (below surface): 585 Square Feet |

|
|---|
Days on Market: 123 |

|
|---|
Year Built Year Built: 1896 |
Property Type / Style Property Type: ResidentialProperty Subtype: DuplexStructure Type: DuplexArchitecture: Duplex |
Building Construction Materials: Brick, Frame, OtherAttached To Another Structure |
Property Information Not Included in Sale: Sellers Personal Property And/Or StagingParcel Number: 236411047 |

|
|---|
Price List Price: $499,500Price Per Sqft: $384 |
Status Change & Dates Off Market Date: Sat Aug 08 2026Possession Timing: Close Of Escrow, Negotiable |

|
|---|
MLS Status: Pending |

|
|---|
Direction & Address City: DenverCommunity: City Park |
School Information Elementary School: TellerElementary School District: Denver 1Jr High / Middle School: MoreyJr High / Middle School District: Denver 1High School: EastHigh School District: Denver 1 |

|
|---|
Listing Agent Listing ID: 7296490 |

|
|---|
Building Area Building Area: 1300 Square Feet |

|
|---|
Not Senior Community |

|
|---|
No HOA |

|
|---|
Lot Area: 1007 sqft |

|
|---|
Special Conditions: Standard |

|
|---|
Contingencies: None KnownListing Terms: Cash, Conventional, FHA, VA Loan |

|
|---|
Mobile Home Park Mobile Home Units: Feet |

|
|---|
Business Information Ownership: Individual |

|
|---|
BasementMls Number: 7296490Attribution Contact: megan@ivygroupdenver.com, 303-900-5489Above Grade Unfinished Area: 650Below Grade Unfinished Area: 65Showing Service Name: Showing Time |
Around this home
Neighborhood Overview

Neighborhood stats provided by third party data sources.
What Locals Say about City Park
At least 1 Trulia users voted on each feature.

100 % Say there are sidewalks

100 % Say it's dog friendly

100 % Say yards are well-kept

100 % Say kids play outside

80 % Say neighbors are friendly

50 % Say it's walkable to restaurants

33 % Say streets are well-lit
Sourced by Trulia users. Learn more about our methodology.
Market trends in Denver
Last updated July 2026
Avg. sale price
$607K
$1.5KMoM
Sale-to-List Price
99.8%
0.2%MoM
Price per sq ft
$354
$2MoM
Available listings
4207
72MoM
Home Value
Trulia Estimate
$487KSince last month
Decreased$300 (-0.1%)Since last year
Decreased$5K (-1%)Since last sale
Increased$93K (+23.4%)Learn more about this home's value by checking out its Trulia Estimate, the value of nearby homes, and how much similar homes have sold for.
Trulia Estimate
The of this home's value increased by +39% in the last 10 years
| Month | Estimated value |
|---|---|
2026 | |
| August 2026 | $488K |
| July 2026 | $488K |
| June 2026 | $489K |
| May 2026 | $493K |
| April 2026 | $524K |
| March 2026 | $505K |
| February 2026 | $500K |
| January 2026 | $488K |
2025 | |
2024 | |
2023 | |
2022 | |
2021 | |
2020 | |
2019 | |
2018 | |
2017 | |
2016 | |
Comparable sales
These are recently sold homes that have a similar location or other similar features to this home, like bedrooms, bathrooms, and square footage. Get a sense of the expected prices in the area by viewing these homes.Address | Distance | Property Type | Sold Price | Sold Date | Bed | Bath | Sqft |
|---|---|---|---|---|---|---|---|
0.23 | Single-Family Home | $485,000 | 09/11/25 | 3 | 2 | 1,975 | |
0.12 | Single-Family Home | $812,000 | 04/22/26 | 3 | 2 | 1,840 | |
0.05 | Single-Family Home | $825,000 | 09/22/25 | 3 | 2 | 2,358 | |
0.41 | Single-Family Home | $600,000 | 11/06/25 | 3 | 2 | 1,294 | |
0.39 | Single-Family Home | $635,000 | 12/18/25 | 3 | 2 | 1,294 | |
0.03 | Single-Family Home | $870,000 | 05/21/26 | 3 | 3.5 | 2,600 | |
0.25 | Single-Family Home | $675,000 | 01/05/26 | 3 | 2.5 | 1,632 | |
0.69 | Single-Family Home | $450,000 | 02/03/26 | 2 | 1 | 1,372 | |
0.42 | Single-Family Home | $650,000 | 09/05/25 | 3 | 2 | 1,656 |
Nearby home prices
Get a sense of expected prices in the area by checking the value of nearby homes.Address | Distance | Price | Bed | Bath | Sqft | Status |
|---|---|---|---|---|---|---|
0.03 | $1,006,900 | 4 | 2.5 | 3,190 | Off Market | |
0.03 | $870,000 | 3 | 3.5 | 2,600 | Recently Sold | |
0.04 | $947,700 | 3 | 1 | 2,888 | Off Market | |
0.06 | - | 4 | 3.5 | 3,477 | Off Market | |
0.05 | $1,175,200 | 4 | 2.5 | 2,592 | Off Market | |
0.05 | $812,700 | 3 | 2 | 2,358 | Off Market | |
0.07 | $895,000 | 4 | 2.5 | 2,591 | For Sale | |
0.07 | $815,200 | 4 | 2.5 | 2,490 | Off Market | |
0.09 | $682,500 | 2 | 1 | 1,454 | Off Market | |
0.07 | $811,000 | 5 | 3 | 3,006 | Off Market | |
0.09 | $916,200 | 4 | 2 | 2,434 | Off Market | |
0.12 | $839,500 | 4 | 2 | 2,073 | Off Market |
Price and Tax history
| Date | Event | Price |
|---|---|---|
Aug 11, 2026 Source: REcolorado as distributed by MLS GRID #7296490 | Pending | $499,500 |
May 14, 2026 Source: REcolorado as distributed by MLS GRID #7296490 | PriceChange | $499,500 Price decreased by 3% |
Apr 30, 2026 Source: REcolorado as distributed by MLS GRID #7296490 | Listed For Sale | $515,000 |
Mar 31, 2017 Source: N/A | Sold | $395,000 |
Aug 4, 2015 Source: N/A | Sold | $314,900 |
May 9, 2003 Source: N/A | Sold | $185,000 |
| Year | Property tax | Tax assessment |
|---|---|---|
| 2025 | $2,681 | $463,600 |
Home facts updated by county records
LGBTQ Local Legal Protections
LGBTQ Local Legal Protections



Megan Ivy, Real Broker, LLC DBA Real
Agent Phone: (303) 900-5489
© 2026 REcolorado® All rights reserved. Certain information contained herein is derived from information which is the licensed property of, and copyrighted by, REcolorado®. Some IDX listings have been excluded from this website. Click here for more information
Similar Homes You May Like
 Engel & Volkers Denver, MLS#2140845
 Coldwell Banker Realty 14, MLS#7068304
 Chelsea Steen, Your Castle Real Estate LLC
 Your Castle Realty LLC, MLS#8043140
 LIV Sotheby's International Realty, MLS#4707712
 Madison & Company Properties, MLS#2895903
 CO Home Base, LLC, MLS#4804915
 West and Main Homes Inc, MLS#2805834
 Hollermeier Realty, MLS#1891228
 Resident Realty South Metro, MLS#6860118
 5281 Exclusive Homes Realty, MLS#3873491
 0.3 ACRESNAV Real Estate, MLS#4084172
 Cornerstone Real Estate, LLC, MLS#9196532
 Coldwell Banker Global Luxury Denver, MLS#7578998
 Keller Williams Realty Downtown LLC, MLS#1879617
 Rocky Mountain Real Estate Inc, MLS#8645354
 Kentwood Real Estate DTC, LLC, MLS#7997187
 Kentwood Real Estate DTC, LLC, MLS#3831497
 Astra Real Estate Colorado LLC, MLS#9274551
 See more homes for sale inDenver


New Listings near 3416 E 16th Avenue
 NEWOPEN SUN, 12-2PMCOMING SOON 8/27The Agency - Denver, MLS#2060091
 NEWTRULIA PREVIEW
 Andria Porter Stashak, Keller Williams-DTC
 NEW - 1 DAY AGOThe Green House, MLS#7728864
 Your Castle Real Estate Inc, MLS#9656358
 Realty One Group Premier Colorado, MLS#7461717
 Your Castle Real Estate Inc, MLS#9040090
 Keller Williams Realty Downtown LLC, MLS#5172388
 NEW - 10 HRS AGORE/MAX Professionals, MLS#8790915
 NAV Real Estate, MLS#2322749
 Ed Prather Real Estate, MLS#2569712
 Kentwood Real Estate City Properties, MLS#5204059
- See more homes for sale inDenver


Frequently asked questions about 3416 E 16th Avenue
- What is the estimated monthly payment for 3416 E 16th Avenue?Based on a $499,500 list price with 20% down at today's rates, the estimated monthly payment for 3416 E 16th Avenue in Denver, CO is approximately $2,874 (about $2,595 principal & interest, $204 property taxes, and $75 homeowner's insurance). This is an estimate. Actual payment depends on your loan terms.
- How does the list price for 3416 E 16th Avenue compare to homes in Denver?3416 E 16th Avenue in Denver, CO is listed at $499,500, about 18% below the $607K median sale price in Denver.
- What are the closest schools to 3416 E 16th Avenue?The closest schools to 3416 E 16th Avenue in Denver, CO are East High School (rated 7/10), Morey Middle School (rated 10/10), Teller Elementary School (Pre-K, rated 9/10).
- What is 3416 E 16th Avenue estimated to be worth?Trulia's estimated value for 3416 E 16th Avenue in Denver, CO is $487,400.
- Does 3416 E 16th Avenue have air conditioning?Yes, 3416 E 16th Avenue in Denver, CO has air conditioning.
- Does 3416 E 16th Avenue have laundry facilities?Yes, 3416 E 16th Avenue in Denver, CO has in-unit laundry.
3416 E 16th Avenue, Denver, CO 80206 is a 2 bedroom, 2 bathroom, 1,300 sqft single-family home built in 1896. 3416 E 16th Avenue is located in City Park, Denver. This property is currently available for sale and was listed by REcolorado as distributed by MLS GRID on Apr 24, 2026. The MLS # for this home is MLS# 7296490.