


$620,000
 4 Beds
 3 Baths
 1,376 sqft (on 0.78 acres)
3414 Opal Dr, Ames, IA 50010
Est. Mortgage $3,946/mo*
Get Pre-QualifiedHome Highlights

Single-Family Home

Built in 1963

0.78 acre lot

$451/sqft

Garage
Local Information
- Map ViewExplore the area around 3414 Opal Dr.

- Schools1 Elementary School1 Middle School1 High School

- Shop & Eat

-- mins to
About this House
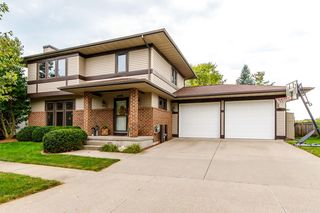
Rare opportunity to own a completely remodeled, restored, and reimagined mid-century modern ranch situated on over .78 acres! Originally built in 1963, this home has undergone an incredible transformation, taken down to the studs and thoughtfully rebuilt while keeping the character and timeless feel that makes this style of home so special. New siding, roof, windows, plumbing, electrical, drywall, flooring, cabinetry, countertops, paint, doors, and so much more make this feel like a brand-new home (it almost is) on the kind of established lot that's nearly impossible to recreate.
Offering 4 bedrooms, 3 bathrooms, a 3-car garage with new concrete, and an incredible amount of finished living space, the home sits on a beautiful corner lot surrounded by mature trees along a quiet dead-end road. A walkway connects the front and back of the property, and the outdoor spaces were designed to be enjoyed just as much as the inside.
The main level is bright, open, and gorgeous! Wide-plank LVP flooring carries throughout the living spaces, while a custom fireplace with beautiful accents anchors the sun-filled living room. The spacious kitchen opens directly into the living area and offers plenty of cabinetry and prep space, stainless steel appliances, a timeless backsplash, custom shelving, and room to actually move and gather. And the walk-in pantry? IMPRESSIVE.
Just off the main living space, the sunroom may quickly become one of your favorite rooms in the house. From here, step onto the covered deck overlooking the expansive backyard and the incredible setting for quiet mornings, summer evenings, or entertaining.
The main-floor primary suite feels like its own retreat with a spacious walk-in closet featuring customizable shelving and a beautifully finished private bathroom with dual vanities, a tiled walk-in shower, custom glass door, and built-in bench.
And then there's the lower level. This isn't an afterthought.. it feels like an entirely separate living space! A HUGE family room gives you endless flexibility, while beautiful built-in cabinetry and dual-zone refrigerators make entertaining easy (one side for the adults, one for the kids or guests!). The refrigerators can even be locked when needed. Spacious bedrooms, another bathroom, tons of storage, and a dedicated laundry area with cabinetry and plenty of room to work make the lower level just as functional as it is beautiful. From here, walk directly out to the covered patio, backyard, or take the stairs back up to the deck.
Even the additional building out back has been completely reimagined and is ready for whatever its next owner dreams up. Workshop? Hobby space? Playhouse? Additional storage? With two separate levels, you don't even have to choose just one!
It's rare to find the character of an established mid-century home, the space and mature trees of a .78+ acre lot, AND the peace of mind that comes with a renovation this extensive. This one truly gives you the best of both worlds, and then some! There is so much more to see in person. Call today to schedule your showing!
Offering 4 bedrooms, 3 bathrooms, a 3-car garage with new concrete, and an incredible amount of finished living space, the home sits on a beautiful corner lot surrounded by mature trees along a quiet dead-end road. A walkway connects the front and back of the property, and the outdoor spaces were designed to be enjoyed just as much as the inside.
The main level is bright, open, and gorgeous! Wide-plank LVP flooring carries throughout the living spaces, while a custom fireplace with beautiful accents anchors the sun-filled living room. The spacious kitchen opens directly into the living area and offers plenty of cabinetry and prep space, stainless steel appliances, a timeless backsplash, custom shelving, and room to actually move and gather. And the walk-in pantry? IMPRESSIVE.
Just off the main living space, the sunroom may quickly become one of your favorite rooms in the house. From here, step onto the covered deck overlooking the expansive backyard and the incredible setting for quiet mornings, summer evenings, or entertaining.
The main-floor primary suite feels like its own retreat with a spacious walk-in closet featuring customizable shelving and a beautifully finished private bathroom with dual vanities, a tiled walk-in shower, custom glass door, and built-in bench.
And then there's the lower level. This isn't an afterthought.. it feels like an entirely separate living space! A HUGE family room gives you endless flexibility, while beautiful built-in cabinetry and dual-zone refrigerators make entertaining easy (one side for the adults, one for the kids or guests!). The refrigerators can even be locked when needed. Spacious bedrooms, another bathroom, tons of storage, and a dedicated laundry area with cabinetry and plenty of room to work make the lower level just as functional as it is beautiful. From here, walk directly out to the covered patio, backyard, or take the stairs back up to the deck.
Even the additional building out back has been completely reimagined and is ready for whatever its next owner dreams up. Workshop? Hobby space? Playhouse? Additional storage? With two separate levels, you don't even have to choose just one!
It's rare to find the character of an established mid-century home, the space and mature trees of a .78+ acre lot, AND the peace of mind that comes with a renovation this extensive. This one truly gives you the best of both worlds, and then some! There is so much more to see in person. Call today to schedule your showing!
Home Details for 3414 Opal Dr

|
|---|
Interior Details Basement: Full,Sump Pump |
Beds & Baths Number of Bedrooms: 4Number of Bathrooms: 3Number of Bathrooms (full): 2Number of Bathrooms (three quarters): 1 |
Dimensions and Layout Living Area: 1376 Square Feet |
Appliances & Utilities Appliances: Dishwasher, Disposal, Microwave, Range, RefrigeratorDishwasherDisposalMicrowaveRefrigerator |
Heating & Cooling Has CoolingAir Conditioning: Central Air |
Fireplace & Spa Fireplace: ElectricHas a Fireplace |
Windows, Doors, Floors & Walls Flooring: Luxury Vinyl, Carpet |
Levels, Entrance, & Accessibility Floors: Luxury Vinyl, Carpet |

|
|---|
Exterior Home Features Patio / Porch: Patio |
Parking & Garage Has a GarageParking: Garage |
Water & Sewer Sewer: Public Sewer |
Finished Area Finished Area (below surface): 1032 Square Feet |

|
|---|
Days on Market: <1 day on Trulia |

|
|---|
Year Built Year Built: 1963 |
Property Type / Style Property Type: ResidentialProperty Subtype: Single Family Residence, Residential |
Building Construction Materials: Fiber Cement Board |
Property Information Parcel Number: 0923204100 |

|
|---|
Price List Price: $620,000Price Per Sqft: $451 |

|
|---|
MLS Status: Active |

|
|---|
Direction & Address City: Ames |
School Information High School District: Ames |

|
|---|
Listing Agent Listing ID: 71193 |

|
|---|
Building Area Building Area: 1376 Square Feet |

|
|---|
No HOA |

|
|---|
Lot Area: 0.78 acres |

|
|---|
Special Conditions: Standard |

|
|---|
BasementMls Number: 71193 |
Around this home
Neighborhood Overview

Neighborhood stats provided by third party data sources.
What Locals Say about Kate Mitchell
At least 3 Trulia users voted on each feature.

100 % Say car is needed

100 % Say it's quiet

100 % Say there are sidewalks

100 % Say parking is easy

100 % Say people would walk alone at night

100 % Say it's dog friendly

100 % Say yards are well-kept

80 % Say streets are well-lit

75 % Say there's holiday spirit

67 % Say there are community events

67 % Say kids play outside

62 % Say neighbors are friendly

60 % Say it's walkable to restaurants

50 % Say there's wildlife
Sourced by Trulia users. Learn more about our methodology.
Market trends in Ames
Last updated July 2026
Avg. sale price
$323K
$8.67KMoM
Sale-to-List Price
99.7%
0.7%MoM
Price per sq ft
$215
$6MoM
Available listings
177
4MoM
Home Value
Trulia Estimate
$592KSince last month
Increased$238K (+67.2%)Since last year
Increased$275K (+86.4%)Since last sale
Decreased$228K (-27.8%)Learn more about this home's value by checking out its Trulia Estimate, the value of nearby homes, and how much similar homes have sold for.
Trulia Estimate
The of this home's value increased by +205% in the last 10 years
| Month | Estimated value |
|---|---|
2026 | |
| September 2026 | $592K |
| August 2026 | $345K |
| July 2026 | $354K |
| June 2026 | $358K |
| May 2026 | $351K |
| April 2026 | $347K |
| March 2026 | $343K |
| February 2026 | $316K |
| January 2026 | $315K |
2025 | |
2024 | |
2023 | |
2022 | |
2021 | |
2020 | |
2019 | |
2018 | |
2017 | |
2016 | |
Comparable sales
These are recently sold homes that have a similar location or other similar features to this home, like bedrooms, bathrooms, and square footage. Get a sense of the expected prices in the area by viewing these homes.Address | Distance | Property Type | Sold Price | Sold Date | Bed | Bath | Sqft |
|---|---|---|---|---|---|---|---|
0.18 | Single-Family Home | $321,375 | 09/05/25 | 3 | 3 | 1,203 | |
0.35 | Single-Family Home | $426,000 | 05/22/26 | 4 | 2.5 | 2,149 | |
0.31 | Single-Family Home | $360,000 | 08/26/26 | 4 | 2 | 1,353 | |
0.37 | Single-Family Home | $324,000 | 06/02/26 | 4 | 2.5 | 1,287 | |
0.35 | Single-Family Home | $442,000 | 12/05/25 | 4 | 3 | 2,491 | |
0.17 | Single-Family Home | $270,000 | 10/23/25 | 3 | 2 | 959 | |
0.33 | Single-Family Home | $275,000 | 03/12/26 | 2 | 2.5 | 1,445 | |
0.25 | Single-Family Home | $279,121 | 02/27/26 | 4 | 2 | 796 | |
0.43 | Single-Family Home | $270,000 | 08/21/26 | 4 | 2 | 926 |
Nearby home prices
Get a sense of expected prices in the area by checking the value of nearby homes.Address | Distance | Price | Bed | Bath | Sqft | Status |
|---|---|---|---|---|---|---|
0.08 | $273,600 | 3 | 3 | 1,224 | Off Market | |
0.09 | $245,900 | 3 | 2.5 | 933 | Off Market | |
0.13 | $284,700 | 3 | 1.5 | 1,225 | Off Market | |
0.17 | $277,500 | 3 | 2 | 959 | Off Market | |
0.17 | $278,100 | 3 | 1.5 | 1,080 | Off Market | |
0.15 | $257,400 | 3 | 2 | 874 | Off Market | |
0.15 | $229,900 | 4 | 2.5 | 945 | Off Market | |
0.15 | $210,200 | 3 | 1.5 | 1,219 | Off Market | |
0.18 | $332,400 | 3 | 3 | 1,203 | Off Market |
Price and Tax history
| Date | Event | Price |
|---|---|---|
Sep 4, 2026 Source: CIBR #71193 | Listed For Sale | $620,000 |
Nov 26, 2003 Source: N/A | Sold | $820,000 |
| Year | Property tax | Tax assessment |
|---|---|---|
| 2025 | $4,568 | $382,900 |
Home facts updated by county records
LGBTQ Local Legal Protections
LGBTQ Local Legal Protections



Amanda Nichols, iHome Realty
Agent Phone: (515) 432-2353

Information being provided is for consumers' personal, non-commercial use and may not be used for any purpose other than to identify prospective properties consumers may be interested in purchasing. Data is deemed reliable but not accurate.
Similar Homes You May Like
 NEW - 2 DAYS AGO0.3 ACRESRE/MAX Precision
 0.27 ACRESCENTURY 21 SIGNATURE-Ames
 FOR SALE BY OWNER
 0.32 ACRESProgressive Real Estate RN,LLC
 0.37 ACRESContinental Real Estate Group, Inc.
 0.27 ACRESNorsemen Realty Team - Friedrich Realty
 OPEN SUN, 11:30-12:30PMHunziker & Assoc.-Ames
 OPEN SUN, 11:30-12:30PMHunziker & Assoc.-Ames
 NEW CONSTRUCTION0.3 ACRESHunziker & Assoc.-Ames
 NEW CONSTRUCTIONHunziker & Associates, Inc.
 NEW CONSTRUCTIONHunziker & Associates, Inc.
 NEW - 18 HRS AGO0.29 ACRESFriedrich Realty
 See more homes for sale inAmes




New Listings near 3414 Opal Dr
- 0.37 ACRESContinental Real Estate Group, Inc.
- See more homes for sale inAmes


Frequently asked questions about 3414 Opal Dr
- What is the estimated monthly payment for 3414 Opal Dr?Based on a $620,000 list price with 20% down at today's rates, the estimated monthly payment for 3414 Opal Dr in Ames, IA is approximately $4,010 (about $3,284 principal & interest, $651 property taxes, and $75 homeowner's insurance). This is an estimate. Actual payment depends on your loan terms.
- How does the list price for 3414 Opal Dr compare to homes in Ames?3414 Opal Dr in Ames, IA is listed at $620,000, about 92% above the $323K median sale price in Ames.
- What are the closest schools to 3414 Opal Dr?The closest schools to 3414 Opal Dr in Ames, IA are Ames High School (rated 7/10), Ames Middle School (rated 6/10), Kate Mitchell Elementary School (rated 7/10).
- What is 3414 Opal Dr estimated to be worth?Trulia's estimated value for 3414 Opal Dr in Ames, IA is $592,300.
- Does 3414 Opal Dr have air conditioning?Yes, 3414 Opal Dr in Ames, IA has air conditioning.
- How big is the lot at 3414 Opal Dr?The lot at 3414 Opal Dr in Ames, IA is about 0.78 acres (33,977 sq ft).
3414 Opal Dr, Ames, IA 50010 is a 4 bedroom, 3 bathroom, 1,376 sqft single-family home built in 1963. 3414 Opal Dr is located in Kate Mitchell, Ames. This property is currently available for sale and was listed by CIBR on Sep 4, 2026. The MLS # for this home is MLS# 71193.