

3412 Telegraph Station Loop
Dumfries, VA 22026
Spyglass Hill 6 Beds
 4 Baths
 4,100 sqft
6 Beds
4 Baths
4,100 sqft
Home Highlights

Parking
2 Car Garage

Climate Control
Heating & Cooling

HOA
$110/Monthly

Price/Sqft
$177

Listed
1 day ago
Local Information
- Map ViewExplore the area around 3412 Telegraph Station Loop.

- Schools1 Preschool School1 Elementary School1 Middle School1 High School

- Shop & Eat

-- mins to
About this House
Welcome to 3412 Telegraph Station Loop in Dumfries! This beautifully maintained, move-in-ready home features fresh interior paint, LVP flooring (2025), and new carpet (2026). The inviting family room offers plenty of space for relaxing and entertaining, while the updated kitchen features a large center island, ample cabinetry, and generous counter space. The primary suite includes his-and-her closets for added convenience. Enjoy the expansive fully finished basement with a renovated wet bar/kitchenette, perfect for entertaining, a recreation area, guest space, or home office. Major updates include roof (2019), water heater (2022), and two HVAC systems (2021 & 2026). Conveniently located near shopping, dining, commuter routes, and local amenities. Don't miss this exceptional opportunity! Agent is related to seller
Home Details for 3412 Telegraph Station Loop

|
|---|
Interior Details Basement: Finished,Rear Entrance,Walk-Out AccessNumber of Rooms: 1Types of Rooms: Basement |
Beds & Baths Number of Bedrooms: 6Main Level Bedrooms: 1Number of Bathrooms: 4Number of Bathrooms (full): 4Number of Bathrooms (main level): 1 |
Dimensions and Layout Living Area: 4100 Square Feet |
Appliances & Utilities Appliances: Gas Water Heater |
Heating & Cooling Heating: Central,Natural GasHas CoolingAir Conditioning: Central Air,ElectricHas HeatingHeating Fuel: Central |
Fireplace & Spa Number of Fireplaces: 1Has a Fireplace |
Levels, Entrance, & Accessibility Stories: 3Levels: ThreeAccessibility: None |
View No View |

|
|---|
Exterior Home Features Other Structures: Above Grade, Below GradeFoundation: OtherNo Private Pool |
Parking & Garage Number of Garage Spaces: 2Number of Covered Spaces: 2No CarportHas a GarageHas an Attached GarageHas Open ParkingParking Spaces: 2Parking: Garage Faces Front,Attached,Driveway,On Street |
Pool Pool: None |
Frontage Not on Waterfront |
Water & Sewer Sewer: Public Sewer |
Finished Area Finished Area (above surface): 2812 Square FeetFinished Area (below surface): 1288 Square Feet |

|
|---|
Days on Market: 1 |

|
|---|
Year Built Year Built: 2003 |
Property Type / Style Property Type: ResidentialProperty Subtype: Single Family ResidenceStructure Type: DetachedArchitecture: Colonial |
Building Construction Materials: Vinyl SidingNot a New Construction |
Property Information Parcel Number: 8290106471 |

|
|---|
Price List Price: $725,000Price Per Sqft: $177 |
Status Change & Dates Possession Timing: Close Of Escrow |

|
|---|
MLS Status: COMING SOON |

|
|---|
Direction & Address City: DUMFRIESCommunity: Spyglass Hill |
School Information Elementary School District: Prince William County Public SchoolsJr High / Middle School District: Prince William County Public SchoolsHigh School District: Prince William County Public Schools |

|
|---|
Listing Agent Listing ID: VAPW2125526 |

|
|---|
Building Area Building Area: 4220 Square Feet |

|
|---|
Not Senior Community |

|
|---|
Has an HOAHOA Fee: $110/Monthly |

|
|---|
Lot Area: 7501 sqft |

|
|---|
Special Conditions: Standard |

|
|---|
Listing Agreement Type: Exclusive Right To Sell |

|
|---|
Business Information Ownership: Fee Simple |

|
|---|
BasementMls Number: VAPW2125526Above Grade Unfinished Area: 2812 |

|
|---|
Source Internet Consumer Comment: YSource Internet Automated Valuation Display: YSource Internet Entire Listing Display: YSource Internet Address Display: Y |
Last check for updates: about 6 hours ago
Listing courtesy of Samina Bilal, (703) 973-7036
RE/MAX Galaxy, (888) 884-3396
Source: Bright MLS, MLS#VAPW2125526
Also Listed on Bright MLS.
Market trends in Woodbridge
Last updated June 2026
Avg. sale price
$492K
$10KMoM
Sale-to-List Price
100.0%
Price per sq ft
$259
$2MoM
Available listings
503
11MoM
Price History for 3412 Telegraph Station Loop
| Date | Price | Event | Source |
|---|---|---|---|
| 07/24/2025 | $4,000 | ListingRemoved | Bright MLS #VAPW2098382 |
| 07/07/2025 | $4,000 | Listed For Rent | Bright MLS #VAPW2098382 |
| 04/19/2010 | $364,900 | Sold | N/A |
| 01/16/2010 | $364,900 | Listed For Sale | Agent Provided |
| 10/21/2009 | $276,250 | Sold | N/A |
| 12/22/2003 | $388,720 | Sold | N/A |
Similar Homes You May Like
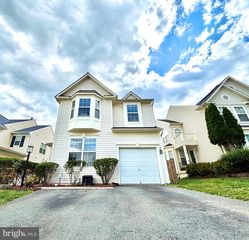 NEW - 1 DAY AGOSamson Properties
 OPEN SUN, 2-5PMFairfax Realty of Tysons
 OPEN SUN, 2-4PMRedfin Corporation
 AUCTION
 NEW - 2 DAYS AGORedfin Corporation
 0.33 ACRESSpring Hill Real Estate, LLC.
 0.26 ACRESMillennium Realty Group Inc.
 OPEN SUN, 5-6PMCorcoran McEnearney
 OPEN SUN, 2-4PMColdwell Banker Realty
 0.51 ACRESFairfax Realty of Tysons
 See more homes for sale inDumfries


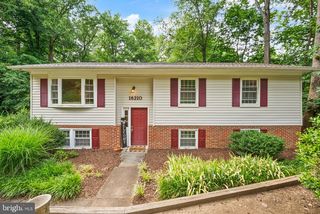


New Listings near 3412 Telegraph Station Loop
 OPEN SUN, 1-3PM0.35 ACRESEXP Realty, LLC
 NEWCOMING SOON 8/40.48 ACRESKeller Williams Realty/Lee Beaver & Assoc.
 NEWCOMING SOON 8/20Samson Properties
 OPEN SUN, 1-3PM0.26 ACRESColdwell Banker Realty
 COMING SOON 8/3Pearson Smith Realty, LLC
 NEWTRULIA PREVIEWOPEN SAT, 1-3PM0.25 ACRES
 OPEN SUN, 2-4PM0.28 ACRESRedfin Corporation
 NEWOPEN SAT, 11-1PMCOMING SOON 8/8212 Degrees Realty, LLC
 NEW - 2 HRS AGOSamson Properties
 0.36 ACRESNest Realty Fredericksburg
 NEWCOMING SOON 8/5Keller Williams Realty
 COMING SOON 8/120.25 ACRESCentury 21 Redwood Realty
- See more homes for sale inDumfries


Property Tax and Assessment
| Year | 2025 |
|---|---|
| Tax | $6,599 |
| Assessment | $673,000 |
Home facts updated by county records
Comparable Sales for 3412 Telegraph Station Loop
Address | Distance | Property Type | Sold Price | Sold Date | Bed | Bath | Sqft |
|---|---|---|---|---|---|---|---|
0.04 | Single-Family Home | $700,000 | 04/30/26 | 4 | 3.5 | 3,673 | |
0.25 | Single-Family Home | $725,000 | 07/16/26 | 5 | 3.5 | 3,806 | |
0.42 | Single-Family Home | $669,888 | 02/10/26 | 4 | 3.5 | 3,802 | |
0.25 | Single-Family Home | $560,000 | 02/27/26 | 4 | 3.5 | 2,471 | |
0.46 | Single-Family Home | $675,000 | 06/11/26 | 5 | 3 | 3,247 | |
0.45 | Single-Family Home | $625,000 | 11/24/25 | 4 | 3 | 3,192 | |
0.45 | Single-Family Home | $550,000 | 03/18/26 | 4 | 3 | 2,871 | |
0.62 | Single-Family Home | $680,000 | 05/19/26 | 5 | 3.5 | 3,808 | |
0.19 | Single-Family Home | $530,000 | 03/05/26 | 3 | 2.5 | 2,022 | |
0.22 | Single-Family Home | $560,000 | 09/24/25 | 3 | 2.5 | 1,976 |
Nearby homes
Get a sense of prices in the area by checking nearby homes. SOLDAPR 30, 2026RE/MAX Gateway, LLC
- FOR SALENEW - 1 DAY AGOSamson Properties
 OFF MARKETSamson Properties
 OFF MARKETFairfax Realty of Tysons





Assigned Schools
These are the assigned schools for 3412 Telegraph Station Loop.
- Potomac High School
- 9-12
- Public
- 2202 Students
4/10GreatSchools RatingParent Rating AverageThis school has a lot of issues, I have no idea how anyone could rate this school 5 stars. The teachers honestly seem to care (most of them) and there are numerous emails that try to reach the parents. The main issues is the students, a lot of them do not want to learn and cause problems with the kids that do. Some of the language I've heard used by children was ridiculous and it's said in front of adults that don't say a word. I had high hopes for the NJROTC program but it seems like there is only so much they can do with kids that don't care and unfortunately they try to drag down everyone else. It's also not a safe environment, my child tells me about the fights that happen almost daily, threats of violence happen daily. I think this is or last year here, many better high schools in the area.Parent Review1y ago - Covington-Harper Elementary School
- PK-5
- Public
- 1032 Students
7/10GreatSchools RatingParent Rating AverageWe absolutely love the new principal and teachersParent Review6mo ago - Potomac Shores Middle
- 6-8
- Public
- 1231 Students
6/10GreatSchools RatingParent Rating AverageI finished middle school two years ago and it's still as bad as it was, even worse maybe. The principal punishes entire grade levels for what a few group of kids does and many teachers, even my old English teacher quit because of the students there. Nobody at the school tries to learn and the teachers are too lazy for emotionally care for the students there. I personally was bullied by a bunch of boys during 7th-8th grade and NONE of the staff did anything about it and had the mindset of, "boys will be boys." Never once had one of them stopped weird rumors spreading about me and not once, did they try to stop the fights that the school got, seriously, when I was in 6th grade, there were fights that broke out everyday for two weeks. My younger sibling goes here now and the fights are worse than ever, there were wannabe gangs at this school, one "waffles" and the other "pancakes" that had many injured and the school did NOTHING about it until it got way too far. This school is average academic-wise but do NOT send any student with disabilities here, the students are rude and they'd just get bullied. The school then had a rule of run way halls where students had to walk on one side of the hallway in a path, which made MANY people late. Then the school had the nerve to do hallsweeps, there's no way someone could get to downstairs, loop to the staircase (taking a lap downstairs) and going to floor 3 without being late! Now kids can't even wear backpacks and the busses are always late to pick up students.Other Review4mo ago  Check out schools near 3412 Telegraph Station Loop.
Neighborhood Overview

Neighborhood stats provided by third party data sources.
What Locals Say about Spyglass Hill
At least 4 Trulia users voted on each feature.

100 % Say car is needed

100 % Say it's dog friendly

89 % Say it's walkable to grocery stores

83 % Say there are sidewalks

80 % Say there's wildlife

75 % Say kids play outside

71 % Say yards are well-kept

63 % Say there's holiday spirit

60 % Say it's walkable to restaurants

60 % Say parking is easy

40 % Say neighbors are friendly

33 % Say they plan to stay for at least 5 years

30 % Say it's quiet

29 % Say there are community events

25 % Say people would walk alone at night

14 % Say streets are well-lit
Sourced by Trulia users. Learn more about our methodology.
LGBTQ Local Legal Protections
LGBTQ Local Legal Protections



Samina Bilal, RE/MAX Galaxy, (888) 884-3396
Agent Phone: (703) 973-7036
The data relating to real estate for sale on this website appears in part through the BRIGHT Internet Data Exchange program, a voluntary cooperative exchange of property listing data between licensed real estate brokerage firms, and is provided by BRIGHT through a licensing agreement.
Listing information is from various brokers who participate in the Bright MLS IDX program and not all listings may be visible on the site. The property information being provided on or through the website is for the personal, non-commercial use of consumers and such information may not be used for any purpose other than to identify prospective properties consumers may be interested in purchasing.
Some properties which appear for sale on the website may no longer be available because they are for instance, under contract, sold or are no longer being offered for sale.
Property information displayed is deemed reliable but is not guaranteed.
Copyright 2026 Bright MLS, Inc. Click here for more information
3412 Telegraph Station Loop, Dumfries, VA 22026 is a 6 bedroom, 4 bathroom, 4,100 sqft single-family home built in 2003. 3412 Telegraph Station Loop is located in Spyglass Hill, Dumfries. This property is currently available for sale and was listed by Bright MLS on Aug 2, 2026. The MLS # for this home is MLS# VAPW2125526.