


3411 Blake Rd
Ashtabula, OH 44004
Edgewood 3 Beds
 1.5 Baths
 912 sqft (on 6.43 acres)
$225,000
Last Sold: Jul 15, 2026
0% over list $225K
$247/sqft
Est. Refi. Payment $1,444/mo*
$225,000
Last Sold: Jul 15, 2026
0% over list $225K
$247/sqft
Est. Refi. Payment $1,444/mo*
3 Beds
1.5 Baths
912 sqft
(on 6.43 acres)
Home Value
Trulia Estimate
$226KSince last month
Increased$1K (+0.6%)Since last year
Increased$64K (+39.4%)Since last sale
Increased$2K (+0.7%)Learn more about this home's value by checking out its Trulia Estimate, the value of nearby homes, and how much similar homes have sold for.
Trulia Estimate
The of this home's value increased by +226% in the last 10 years
| Month | Estimated value |
|---|---|
2026 | |
| August 2026 | $227K |
| July 2026 | $225K |
| June 2026 | $232K |
| May 2026 | $182K |
| April 2026 | $175K |
| March 2026 | $170K |
| February 2026 | $160K |
| January 2026 | $151K |
2025 | |
2024 | |
2023 | |
2022 | |
2021 | |
2020 | |
2019 | |
2018 | |
2017 | |
2016 | |
Comparable sales
These are recently sold homes that have a similar location or other similar features to this home, like bedrooms, bathrooms, and square footage. Get a sense of the expected prices in the area by viewing these homes.Address | Distance | Property Type | Sold Price | Sold Date | Bed | Bath | Sqft |
|---|---|---|---|---|---|---|---|
0.46 | Single-Family Home | $265,000 | 07/23/26 | 2 | 2 | 1,600 | |
0.99 | Single-Family Home | $392,000 | 01/16/26 | 3 | 2 | 2,538 | |
0.96 | Single-Family Home | $183,500 | 08/18/26 | 3 | 1.5 | 1,152 | |
1.01 | Single-Family Home | $215,000 | 04/20/26 | 3 | 2 | 1,476 | |
1.17 | Single-Family Home | $183,000 | 06/16/26 | 3 | 2 | 1,140 |
Nearby home prices
Get a sense of expected prices in the area by checking the value of nearby homes.Address | Distance | Price | Bed | Bath | Sqft | Status |
|---|---|---|---|---|---|---|
0.16 | - | - | - | - | Off Market | |
0.20 | $409,800 | 4 | 2.5 | 3,690 | Off Market | |
0.39 | $308,100 | 4 | 3 | - | Off Market | |
0.41 | $270,300 | 3 | 1.5 | 1,756 | Off Market | |
0.46 | $265,000 | 2 | 2 | 1,600 | Recently Sold | |
0.47 | $234,300 | 4 | 3 | 2,112 | Off Market | |
0.51 | $30,000 | - | - | - | Recently Sold | |
0.55 | $30,000 | - | - | - | Recently Sold | |
0.57 | $147,900 | 2 | 1 | - | Off Market | |
0.54 | $194,200 | 3 | 1 | 1,534 | Off Market | |
0.64 | - | - | - | - | Off Market |
Local Information
- Map ViewExplore the area around 3411 Blake Rd.

- Schools1 Elementary School1 Middle School1 High School

- Shop & Eat

-- mins to
Home Highlights

Property Type
Single-Family Home

Year Built
1950

Lot Size
6.43 acres
Living Area
912 sqft

Price/Sqft
$247/sqft

Parking
Garage
About this House
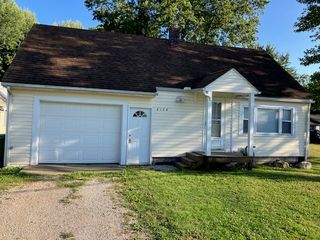
Welcome to 3411 Blake Rd, Ashtabula! Situated on 6.43 acres, this thoughtfully updated 2-bedroom, 1.5-bath home offers 912 square feet of comfortable living space with numerous improvements already completed for the next owner. Since 2018, approximately $140,000 has been invested into the property, focusing on functionality, efficiency, and ease of maintenance.
The interior has been reconfigured to maximize usable space, including a larger bathroom, added pantry, improved storage, and an expanded side porch. The home features LG appliances approximately 4-5 years old, while the furnace, hot water tank, and roof have all been updated within the last 3-5 years. The owner, who works in the HVAC industry, has taken pride in maintaining and improving the home's mechanical systems.
Additional features include a finished bonus room in the basement, well-sealed windows, and a practical layout designed for everyday living. The removable interior wall provides flexibility for future customization if desired.
Outside, you'll enjoy the privacy and possibilities that come with 6.43 acres. The property offers room to roam, entertain, enjoy nature, or simply appreciate the peaceful setting. A garage and barn provide additional storage and workspace for hobbies, equipment, or projects.The property is serviced by a reliable well that has never run dry during ownership, with city water available at the street for future connection if desired.Whether you're a first-time homebuyer, looking to downsize, or searching for a move-in ready property with major updates already completed, this home offers exceptional value and peace of mind. Pride of ownership is evident throughout, making this a wonderful opportunity to own a well-maintained home with acreage in Ashtabula.
The interior has been reconfigured to maximize usable space, including a larger bathroom, added pantry, improved storage, and an expanded side porch. The home features LG appliances approximately 4-5 years old, while the furnace, hot water tank, and roof have all been updated within the last 3-5 years. The owner, who works in the HVAC industry, has taken pride in maintaining and improving the home's mechanical systems.
Additional features include a finished bonus room in the basement, well-sealed windows, and a practical layout designed for everyday living. The removable interior wall provides flexibility for future customization if desired.
Outside, you'll enjoy the privacy and possibilities that come with 6.43 acres. The property offers room to roam, entertain, enjoy nature, or simply appreciate the peaceful setting. A garage and barn provide additional storage and workspace for hobbies, equipment, or projects.The property is serviced by a reliable well that has never run dry during ownership, with city water available at the street for future connection if desired.Whether you're a first-time homebuyer, looking to downsize, or searching for a move-in ready property with major updates already completed, this home offers exceptional value and peace of mind. Pride of ownership is evident throughout, making this a wonderful opportunity to own a well-maintained home with acreage in Ashtabula.
Last check for updates: about 5 hours ago
Listed by Sal M Jackson, (440) 344-0460
Berkshire Hathaway HomeServices Professional Realty
Bought with: Jayne M Gerren, (440) 812-0368, HomeSmart Real Estate Momentum LLC
Originating MLS: Ashtabula County REALTORS
Source: MLS Now, MLS#5218994
Home Details for 3411 Blake Rd

|
|---|
MLS Status: Closed |

|
|---|
Interior Details Basement: Full,Partially FinishedNumber of Rooms: 6Types of Rooms: Primary Bedroom, Bedroom, Bathroom, Kitchen, Living Room, Sunroom |
Beds & Baths Number of Bedrooms: 3Main Level Bedrooms: 1Number of Bathrooms: 2Number of Bathrooms (full): 1Number of Bathrooms (half): 1Number of Bathrooms (main level): 1 |
Dimensions and Layout Living Area: 912 Square Feet |
Appliances & Utilities Appliances: Dishwasher, Range, RefrigeratorDishwasherLaundry: In BasementRefrigerator |
Heating & Cooling Heating: Forced Air,Gas,WoodHas CoolingAir Conditioning: Central AirHas HeatingHeating Fuel: Forced Air |
Fireplace & Spa Fireplace: NoneNo Fireplace |
Windows, Doors, Floors & Walls Window: Display Window(s) |
Levels, Entrance, & Accessibility Levels: One and One HalfAccessibility: None |
View Has a ViewView: Neighborhood, Rural, Trees/Woods |

|
|---|
Exterior Home Features Roof: Asphalt FiberglassPatio / Porch: Covered, Enclosed, Front Porch, Patio, Porch, Side PorchOther Structures: Barn(s), Garage(s)Foundation: Block, Concrete PerimeterNo Private Pool |
Parking & Garage Number of Garage Spaces: 2Number of Covered Spaces: 2No CarportHas a GarageNo Attached GarageParking Spaces: 2Parking: Driveway,Garage Faces Front,Garage,Garage Door Opener,Unpaved |
Frontage Not on Waterfront |
Water & Sewer Sewer: Septic Tank |
Finished Area Finished Area (above surface): 912 Square Feet |

|
|---|
Cumulative Days on Market: 2 |

|
|---|
Year Built Year Built: 1950 |
Property Type / Style Property Type: ResidentialProperty Subtype: Single Family ResidenceArchitecture: Modern |
Building Construction Materials: Vinyl SidingDoes Not Include Home Warranty |
Property Information Parcel Number: 030080005300 |

|
|---|
Price List Price: $224,900Price Per Sqft: $247/sqft |
Status Change & Dates Off Market Date: Wed Jun 17 2026Possession Timing: Negotiable |

|
|---|

|
|---|
Direction & Address City: Ashtabula |
School Information Elementary School District: Buckeye LSD Ashtabula - 402Jr High / Middle School District: Buckeye LSD Ashtabula - 402High School District: Buckeye LSD Ashtabula - 402 |

|
|---|
Building Area Building Area: 912 Square Feet |

|
|---|
Community Features: Restaurant, Shopping |

|
|---|
Association for this Listing: Ashtabula County REALTORSNo HOA |

|
|---|
Lot Area: 6.43 Acres |

|
|---|
Listing Terms: Cash, Conventional, FHA, USDA Loan, VA Loan |

|
|---|
BasementMls Number: 5218994Living Area Range Units: Square FeetAttribution Contact: sjackson@bhhspro.com, 440-344-0460Above Grade Unfinished Area: 912 |

|
|---|
RestaurantShopping |
Price and Tax history
| Date | Event | Price |
|---|---|---|
Jul 15, 2026 Source: MLS Now #5218994 | Sold | $225,000 |
Jun 17, 2026 Source: MLS Now #5218994 | Pending | $224,900 |
Jun 15, 2026 Source: MLS Now #5218994 | Listed For Sale | $224,900 |
Sep 23, 2009 Source: N/A | Sold | $65,000 |
| Year | Property tax | Tax assessment |
|---|---|---|
| 2024 | $1,765 | $108,700 |
Home facts updated by county records
Market trends in Ashtabula
Last updated July 2026
Avg. sale price
$163K
$14.85KMoM
Sale-to-List Price
99.8%
Price per sq ft
$132
$15MoM
Available listings
130
Around this home
Neighborhood Overview

Neighborhood stats provided by third party data sources.
What Locals Say about Edgewood
At least 20 Trulia users voted on each feature.

96 % Say car is needed

95 % Say yards are well-kept

85 % Say parking is easy

80 % Say it's dog friendly

77 % Say there's holiday spirit

77 % Say there are sidewalks

68 % Say kids play outside

62 % Say they plan to stay for at least 5 years

57 % Say it's quiet

52 % Say there's wildlife

47 % Say neighbors are friendly

40 % Say people would walk alone at night

32 % Say it's walkable to restaurants

30 % Say streets are well-lit

27 % Say it's walkable to grocery stores

10 % Say there are community events
Sourced by Trulia users. Learn more about our methodology.
LGBTQ Local Legal Protections
LGBTQ Local Legal Protections



The data relating to real estate for sale on this website comes in part from the Internet Data Exchange program of MLS NOW. Real estate listings held by brokerage firms other than Zillow, Inc. are marked with the Internet Data Exchange logo and detailed information about them includes the name of the listing broker(s). Zillow, Inc. does not display the entire MLS NOW IDX database on this website. The listings of some real estate brokerage firms have been excluded. Information is deemed reliable but not guaranteed. Copyright 2026 - Multiple Listing Service, Inc. – All Rights Reserved.
Frequently asked questions about 3411 Blake Rd
- What is 3411 Blake Rd estimated to be worth?Trulia's estimated value for 3411 Blake Rd in Ashtabula, OH is $225,900.
- What is the price history for 3411 Blake Rd?3411 Blake Rd in Ashtabula, OH last sold for $225,000 in July 2026.
- Is Ashtabula a buyer's or seller's market?Ashtabula is currently a seller's market, based on recent for-sale activity.
- What's the median sale price in Ashtabula?The median sale price in Ashtabula is $163K. That is up $14.85K from the prior month.
- Does 3411 Blake Rd have air conditioning?Yes, 3411 Blake Rd in Ashtabula, OH has air conditioning.
- Does 3411 Blake Rd have laundry facilities?Yes, 3411 Blake Rd in Ashtabula, OH has laundry facilities.
Explore by feature - Pet Friendly
 SENIOR HOUSINGPET FRIENDLYINCOME RESTRICTED
 PET FRIENDLYFURNISHED
 APPLY INSTANTLYPET FRIENDLY
 APPLY INSTANTLYPET FRIENDLY
 APPLY INSTANTLYPET FRIENDLYFURNISHED
Explore by feature - Garage
- APPLY INSTANTLYPET FRIENDLYFURNISHED
 APPLY INSTANTLY
 APPLY INSTANTLY
 APPLY INSTANTLY
 APPLY INSTANTLY
Explore by feature - Air Conditioning
- SENIOR HOUSINGPET FRIENDLYINCOME RESTRICTED
- APPLY INSTANTLYPET FRIENDLY
- APPLY INSTANTLYPET FRIENDLY
- APPLY INSTANTLYPET FRIENDLYFURNISHED
 APPLY INSTANTLY
- APPLY INSTANTLY
- APPLY INSTANTLY
 APPLY INSTANTLYFURNISHED
Explore by feature - Washer/dryer
- SENIOR HOUSINGPET FRIENDLYINCOME RESTRICTED
 FURNISHED
 FURNISHED
- PET FRIENDLYFURNISHED
 NEW - 16 HRS AGOAPPLY INSTANTLY
 APPLY INSTANTLYPET FRIENDLYFURNISHED
- APPLY INSTANTLYPET FRIENDLY
 APPLY INSTANTLYPET FRIENDLY
- APPLY INSTANTLYPET FRIENDLYFURNISHED
 APPLY INSTANTLYFURNISHED
Apartments for Rent
- APPLY INSTANTLYPET FRIENDLY

 See more homes for rent inAshtabula
Off Market Homes Near 3411 Blake Rd
 SOLDAUG 18, 2026Berkshire Hathaway HomeServices Professional Realty, MLS Now
 SOLDAUG 14, 2026Berkshire Hathaway HomeServices Professional Realty, MLS Now
 SOLDAUG 14, 2026Assured Real Estate, MLS Now
 SOLDAUG 13, 2026HomeSmart Real Estate Momentum LLC, MLS Now
 SOLDAUG 11, 2026Century 21 Homestar, MLS Now
 SOLDAUG 10, 2026Assured Real Estate, MLS Now
 SOLDAUG 6, 2026Century 21 Homestar, MLS Now
 SOLDAUG 5, 2026McDowell Homes Real Estate Services, MLS Now
 SOLDAUG 5, 2026Joseph Walter Realty, LLC., MLS Now
 See more homes for sale inAshtabula

Homes for sale near 3411 Blake Rd
 NEW CONSTRUCTION3.09 ACRESBerkshire Hathaway HomeServices Professional Realty, MLS Now
 0.5 ACRESHomeSmart Real Estate Momentum LLC, MLS Now
 0.43 ACRESGlasshouse Realty Group, LLC, MLS Now
 HomeSmart Real Estate Momentum LLC, MLS Now
 McDowell Homes Real Estate Services, MLS Now
- See more homes for sale inAshtabula


- Results are loading