


341 Bryan Dr
Cary, IL 60013
 5 Beds
 3.5 Baths
 3,543 sqft
5 Beds
3.5 Baths
3,543 sqft
Home Value
Trulia Estimate
$544KSince last month
Increased$3K (+0.5%)Since last year
Increased$36K (+7.1%)Since last sale
Increased$58K (+12%)Learn more about this home's value by checking out its Trulia Estimate, the value of nearby homes, and how much similar homes have sold for.
Trulia Estimate
The of this home's value increased by +66% in the last 10 years
| Month | Estimated value |
|---|---|
2026 | |
| August 2026 | $543K |
| July 2026 | $540K |
| June 2026 | $543K |
| May 2026 | $531K |
| April 2026 | $519K |
| March 2026 | $525K |
| February 2026 | $515K |
| January 2026 | $516K |
2025 | |
2024 | |
2023 | |
2022 | |
2021 | |
2020 | |
2019 | |
2018 | |
2017 | |
2016 | |
Comparable sales
These are recently sold homes that have a similar location or other similar features to this home, like bedrooms, bathrooms, and square footage. Get a sense of the expected prices in the area by viewing these homes.Address | Distance | Property Type | Sold Price | Sold Date | Bed | Bath | Sqft |
|---|---|---|---|---|---|---|---|
0.06 | Single-Family Home | $489,000 | 07/24/26 | 4 | 2.5 | 2,254 | |
0.17 | Single-Family Home | $525,000 | 06/18/26 | 4 | 2.5 | 2,420 | |
0.10 | Single-Family Home | $629,500 | 06/30/26 | 4 | 3 | 3,870 | |
0.24 | Single-Family Home | $400,000 | 10/02/25 | 4 | 2.5 | 2,300 | |
0.26 | Single-Family Home | $455,000 | 10/30/25 | 4 | 3.5 | 2,186 | |
0.31 | Single-Family Home | $450,000 | 12/02/25 | 4 | 2.5 | 2,149 | |
0.32 | Single-Family Home | $434,000 | 10/16/25 | 4 | 2.5 | 2,144 | |
0.21 | Single-Family Home | $436,500 | 07/17/26 | 4 | 2.5 | 1,402 | |
0.36 | Single-Family Home | $475,000 | 10/28/25 | 4 | 3 | 1,496 |
Nearby home prices
Get a sense of expected prices in the area by checking the value of nearby homes.Address | Distance | Price | Bed | Bath | Sqft | Status |
|---|---|---|---|---|---|---|
0.06 | $404,000 | 4 | 2.5 | 1,951 | Off Market | |
0.09 | $432,400 | 4 | 2.5 | 2,306 | Off Market | |
0.06 | $489,000 | 4 | 2.5 | 2,254 | Recently Sold | |
0.08 | $641,600 | 4 | 2.5 | 3,422 | Off Market | |
0.10 | $438,400 | 3 | 2.5 | 2,187 | Off Market | |
0.09 | $465,300 | 3 | 2.5 | 2,131 | Off Market | |
0.10 | $629,500 | 4 | 3 | 3,870 | Recently Sold | |
0.12 | $411,400 | 4 | 3.5 | 1,815 | Off Market | |
0.11 | $465,900 | 4 | 2.5 | 2,185 | Off Market | |
0.13 | $492,700 | 3 | 3.5 | 2,120 | Off Market | |
0.15 | $427,000 | 3 | 2 | 1,612 | Off Market |
Local Information
- Map ViewExplore the area around 341 Bryan Dr.

- Schools1 Elementary School1 Middle School1 High School

- Shop & Eat

-- mins to
Home Highlights

Property Type
Single-Family Home

Year Built
1989
Living Area
3,543 sqft

Price/Sqft
$153

Parking
2 Car Garage

HOA
None
About this House
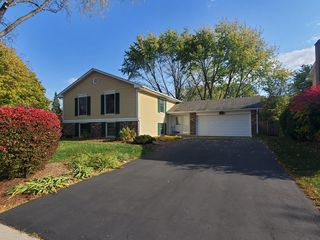
Nestled in a prime location attending the prestigious Cary Grove High School, this remarkable two-story home offers an unparalleled living experience. Enhanced by two substantial additions, this residence blends modern luxury with timeless elegance, making it your forever dream home. The heart of this home features an Expansive Open-Concept Kitchen/Family Room/Breakfast Room layout with cathedral ceilings that flood the area with natural light. The Gourmet Kitchen is designed for culinary enthusiasts boasting cherry cabinets with soft-close drawers, two Electrolux ovens, a custom tile backsplash, an island with a stainless steel sink, granite countertops, and ample space for all your cooking needs. Enjoy your morning coffee in the expansive breakfast room featuring a cathedral ceiling and large windows overlooking the beautifully landscaped backyard. The adjacent Family Room offers a cozy space adorned with hardwood floors and includes a stone fireplace framed by two custom built-in cabinets, perfect for family gatherings. This home features newer high-end windows, plush carpeting, brand new furnace and AC systems, and a radon mitigation system, ensuring both comfort and safety. The remodeled bathrooms each feature barrier-free walk-in showers with exquisite tile work and multiple shower sprayers as well as heated floors in the primary bath. The finished basement offers a versatile space for recreation or fitness plus a separate den/home office and two dedicated workshop and storage areas. The backyard is an entertainer's dream with two paver stone patios with furniture included, a built-in gas grill, professional landscaping with an irrigation system, invisible fence, and built-in illumination for evening enjoyment. Conveniently located near top-rated schools, METRA, and shopping centers, this home offers both convenience and a peaceful neighborhood setting. This home is not just a place to live but a lifestyle. With its perfect blend of luxury, comfort, and modern amenities, this residence sets the bar for high-quality living in Cary. Don't miss the opportunity to make this dream home your own!
341 Bryan Dr, Cary, IL 60013 is a 5 bedroom, 4 bathroom, 3,543 sqft single-family home built in 1989. It last sold for $485,000 on Nov 12, 2024 (2% below the $495,000 asking price). It is currently off market. The Trulia Estimate is $543,800, with a rent estimate of $3,473/month.
Last check for updates: about 9 hours ago
Listed by Lisa Hofherr, (630) 329-0673
Berkshire Hathaway HomeServices Starck Real Estate
Bought with: Mary Jo Piumbroeck, (773) 386-3777, @properties Christie's International Real Estate
Source: MRED as distributed by MLS GRID, MLS#12113035
Home Details for 341 Bryan Dr

|
|---|
MLS Status: Closed |

|
|---|
Interior Details Basement: Finished,Crawl Space,PartialNumber of Rooms: 14Types of Rooms: Master Bedroom, Bedroom 2, Bedroom 3, Bedroom 4, Bedroom 5, Bonus Room, Breakfast Room, Dining Room, Family Room, Kitchen, Laundry, Living Room, Office, Recreation Rm, Work Room |
Beds & Baths Number of Bedrooms: 5Number of Bathrooms: 4Number of Bathrooms (full): 3Number of Bathrooms (half): 1 |
Dimensions and Layout Living Area: 3543 Square Feet |
Appliances & Utilities Appliances: Range, Microwave, Dishwasher, Refrigerator, Washer, Dryer, Disposal, Oven, Range Hood, Water Softener Owned, HumidifierDishwasherDisposalDryerLaundry: Upper Level,In UnitMicrowaveRefrigeratorWasher |
Heating & Cooling Heating: Natural Gas,Forced Air,Radiant FloorHas CoolingAir Conditioning: Central AirHas HeatingHeating Fuel: Natural Gas |
Fireplace & Spa Number of Fireplaces: 1Fireplace: Wood Burning, Gas Starter, Family RoomHas a FireplaceNo Spa |
Windows, Doors, Floors & Walls Window: Skylight(s)Flooring: Hardwood |
Levels, Entrance, & Accessibility Stories: 2Accessibility: Bath Grab Bars, Roll-In Shower, Disability AccessFloors: Hardwood |
View No View |
Security Security: Carbon Monoxide Detector(s) |

|
|---|
Exterior Home Features Roof: AsphaltPatio / Porch: PatioFencing: Invisible, ElectricFoundation: Concrete Perimeter |
Parking & Garage Number of Garage Spaces: 2Number of Covered Spaces: 2Has a GarageHas an Attached GarageHas Open ParkingParking Spaces: 2Parking: Asphalt,Garage Door Opener,On Site,Garage Owned,Attached,Garage |
Frontage Not on Waterfront |
Water & Sewer Sewer: Public Sewer |
Finished Area Finished Area (below surface): 1011 Square Feet |

|
|---|
Year Built Year Built: 1989Year Renovated: 2008 |
Property Type / Style Property Type: ResidentialProperty Subtype: Single Family Residence |
Building Construction Materials: Vinyl Siding, BrickNot a New ConstructionNo Additional Parcels |
Property Information Parcel Number: 2007458010 |

|
|---|
Price List Price: $495,000 |
Status Change & Dates Off Market Date: Tue Oct 08 2024Possession Timing: Close Of Escrow |

|
|---|
Direction & Address City: CaryCommunity: Hillhurst |
School Information Elementary School: Three Oaks SchoolElementary School District: 26Jr High / Middle School: Cary Junior High SchoolJr High / Middle School District: 26High School: Cary-Grove Community High SchoolHigh School District: 155 |

|
|---|
Building Area Building Area: 4554 Square Feet |

|
|---|
Community Features: Park, Curbs, Sidewalks, Street Lights |

|
|---|
HOA Fee Includes: None |

|
|---|
Lot Area: 9909.9 sqft |

|
|---|
Special Conditions: None |

|
|---|
Listing Terms: Conventional |

|
|---|
Business Information Ownership: Fee Simple |

|
|---|
BasementMls Number: 12113035Activation Date: Fri Aug 30 2024 |

|
|---|
ParkCurbsSidewalksStreet LightsMRD SHARE WITH CLIENTS: YesSource Internet Entire Listing DisplayMRD REMARKSINTERNET: YesSource Internet Address Display |
Price and Tax history
| Date | Event | Price |
|---|---|---|
Nov 12, 2024 Source: MRED as distributed by MLS GRID #12113035 | Sold | $485,000 |
Oct 8, 2024 Source: MRED as distributed by MLS GRID #12113035 | Contingent | $495,000 |
Aug 30, 2024 Source: MRED as distributed by MLS GRID #12113035 | Listed For Sale | $495,000 |
Feb 25, 2021 Source: MRED as distributed by MLS GRID #10963641 | Sold | $382,500 |
Jan 12, 2021 Source: MRED as distributed by MLS GRID #10963641 | Contingent | $389,000 |
Jan 12, 2021 Source: Agent Provided | Pending | $389,000 |
Jan 5, 2021 Source: MRED as distributed by MLS GRID #10963641 | PriceChange | $389,000 Price decreased by 0% |
Jan 2, 2021 Source: N/A | PriceChange | $390,000 Price decreased by 4% |
Dec 14, 2020 Source: N/A | Listed For Sale | $408,000 |
| Year | Property tax | Tax assessment |
|---|---|---|
| 2025 | $11,912 | $469,518 |
Home facts updated by county records
Market trends in Cary
Last updated July 2026
Avg. sale price
$366K
Sale-to-List Price
101.2%
Price per sq ft
$185
Available listings
50
9MoM
Around this home
What Locals Say about Cary
At least 122 Trulia users voted on each feature.

92 % Say parking is easy

92 % Say it's dog friendly

88 % Say car is needed

86 % Say people would walk alone at night

85 % Say kids play outside

80 % Say yards are well-kept

78 % Say there's holiday spirit

76 % Say there's wildlife

74 % Say there are sidewalks

70 % Say it's quiet

63 % Say streets are well-lit

58 % Say neighbors are friendly

57 % Say they plan to stay for at least 5 years

44 % Say it's walkable to restaurants

41 % Say there are community events

39 % Say it's walkable to grocery stores
Sourced by Trulia users. Learn more about our methodology.
LGBTQ Local Legal Protections
LGBTQ Local Legal Protections



Based on information submitted to the MLS GRID as of 2026. All data is obtained from various sources and may not have been verified by broker or MLS GRID. Supplied Open House Information is subject to change without notice. All information should be independently reviewed and verified for accuracy. Properties may or may not be listed by the office/agent presenting the information. Click here for more information
Frequently asked questions about 341 Bryan Dr
- What is 341 Bryan Dr estimated to be worth?Trulia's estimated value for 341 Bryan Dr in Cary, IL is $543,800.
- What is the price history for 341 Bryan Dr?341 Bryan Dr in Cary, IL last sold for $485,000 in November 2024.
- Is Cary a buyer's or seller's market?Cary is currently a seller's market, based on recent for-sale activity.
- What's the median sale price in Cary?The median sale price in Cary is $366K.
- Does 341 Bryan Dr have air conditioning?Yes, 341 Bryan Dr in Cary, IL has air conditioning.
- Does 341 Bryan Dr have laundry facilities?Yes, 341 Bryan Dr in Cary, IL has in-unit laundry.
Explore by feature - Pet Friendly
 SENIOR HOUSINGPET FRIENDLYINCOME RESTRICTED
 PET FRIENDLY
 APPLY INSTANTLYPET FRIENDLY
 APPLY INSTANTLYPET FRIENDLY
 PET FRIENDLY
Explore by feature - Garage
- PET FRIENDLY
- APPLY INSTANTLYPET FRIENDLY
 APPLY INSTANTLYPET FRIENDLY
- APPLY INSTANTLYPET FRIENDLY

 PET FRIENDLY
Explore by feature - Air Conditioning
- APPLY INSTANTLYPET FRIENDLY
- APPLY INSTANTLYPET FRIENDLY
- APPLY INSTANTLYPET FRIENDLY
- PET FRIENDLY
Explore by feature - Washer/dryer
- SENIOR HOUSINGPET FRIENDLYINCOME RESTRICTED
- APPLY INSTANTLYPET FRIENDLY
- APPLY INSTANTLYPET FRIENDLY
- APPLY INSTANTLYPET FRIENDLY
- PET FRIENDLY
Apartments for Rent
 PET FRIENDLY
 NEW - 18 HRS AGOPET FRIENDLY
- SENIOR HOUSINGPET FRIENDLYINCOME RESTRICTED
 APPLY INSTANTLY
 APPLY INSTANTLY
 APPLY INSTANTLYPET FRIENDLY
 NEW - 20 HRS AGO
- PET FRIENDLY
 See more homes for rent inCary
Off Market Homes Near 341 Bryan Dr
 SOLDAUG 19, 2026Flatland Homes, LTD, Closed
 SOLDAUG 18, 2026@properties Christie's International Real Estate, Closed
 SOLDAUG 17, 2026Baird & Warner, Closed
 SOLDAUG 17, 2026Berkshire Hathaway HomeServices Starck Real Estate, Closed
 SOLDAUG 17, 2026@properties Christie's International Real Estate, Closed
 SOLDAUG 17, 2026Coldwell Banker Realty, Closed
 SOLDAUG 17, 2026RE/MAX Plaza, Closed
 SOLDAUG 17, 2026HomeSmart Connect LLC, Closed
 SOLDAUG 17, 2026Berkshire Hathaway HomeServices Starck Real Estate, Closed
 See more homes for sale inCary

Homes for sale near 341 Bryan Dr
 NEWOPEN SAT, 12-2PMKeller Williams Success Realty, New
 Better Homes and Garden Real Estate Star Homes, Active
- See more homes for sale inCary


- Results are loading