


$499,900
Original price: $525,000
 3 Beds
 4 Baths
 2,675 sqft
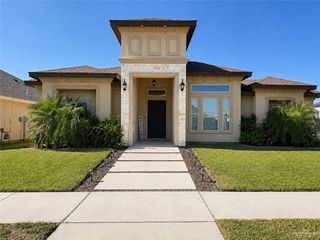
3409 E Truman Ave, Alton, TX 78573
Est. Mortgage $3,711/mo*
Get Pre-QualifiedHome Highlights

Single-Family Home

Built in 2022

$187/sqft

2 Car Garage

HOA $33/mo
Local Information
- Map ViewExplore the area around 3409 E Truman Ave.

- Schools1 Preschool School1 Elementary School1 Middle School1 High School

- Shop & Eat

-- mins to
About this House
What's unique:Fully equipped outdoor kitchenPrivate cul-de-sac lotZline appliancesIntegrated speaker systemLuxurious primary suiteCustom doggy shower
Step into modern luxury with this stunning 3-bedroom, 3 full bath, 2 half bath masterpiece—a true showstopper located on a private cul-de-sac lot in a prestigious gated community. Every detail was designed for elegance, comfort, and convenience. The chef’s kitchen steals the show with double quartz islands and ZLINE appliances; perfectly set for entertaining. Enjoy pure comfort with a water softener and full water filtration system, while the integrated speaker system and 8-camera security setup offers smart living at its finest. Unwind in the luxurious primary suite featuring a spa-like bath with a garden tub. Also features a custom doggy shower for your furry friend! Step outside to the fully equipped outdoor kitchen, perfect for entertainment. This house is a MUST SEE!!
Last check for updates: about 5 hours ago
Listing courtesy of Gabriela Chavez, (956) 586-8968
Nova Realty Enterprise Llc
Source: Greater McAllen AOR, MLS#498753
Also Listed on Greater McAllen AOR.
Home Details for 3409 E Truman Ave

|
|---|
Interior Details Number of Rooms: 2Types of Rooms: Dining Room, Living Room |
Beds & Baths Number of Bedrooms: 3Number of Bathrooms: 5Number of Bathrooms (full): 3Number of Bathrooms (half): 2 |
Dimensions and Layout Living Area: 2675 Square Feet |
Appliances & Utilities Appliances: Electric Water Heater, Gas Cooktop, RefrigeratorLaundry: Laundry Room,Washer/Dryer ConnectionRefrigerator |
Heating & Cooling Heating: Has Heating Unspecified TypeHas CoolingAir Conditioning: Central AirHas HeatingHeating Fuel: Has Heating Unspecified Type |
Windows, Doors, Floors & Walls Window: Window CoveringsFlooring: Porcelain Tile, Tile, Vinyl |
Levels, Entrance, & Accessibility Floors: Porcelain Tile, Tile, Vinyl |
Security Security: Smoke Detector(s) |

|
|---|
Exterior Home Features Roof: ShinglePatio / Porch: Covered Patio, Patio SlabFencing: Masonry, PrivacyOther Structures: GazeboExterior: Barbecue, Sprinkler SystemFoundation: SlabSprinkler System |
Parking & Garage Number of Garage Spaces: 2Number of Covered Spaces: 2No CarportHas a GarageHas an Attached GarageParking Spaces: 2Parking: Attached |
Frontage Road Surface Type: Paved |
Water & Sewer Sewer: Public Sewer |

|
|---|
Days on Market: 180+ |

|
|---|
Year Built Year Built: 2022 |
Property Type / Style Property Type: ResidentialProperty Subtype: Single Family Residence, Residential |
Building Construction Materials: Stone, StuccoDoes Not Include Home Warranty |
Property Information Parcel Number: T826001000006900 |

|
|---|
Price List Price: $499,900Price Per Sqft: $187 |
Status Change & Dates Possession Timing: Closing and Funding |

|
|---|
MLS Status: Active |

|
|---|
Direction & Address City: MissionCommunity: Tuscany Village |
School Information Elementary School: JensenElementary School District: Sharyland ISDJr High / Middle School: Sharyland North JuniorJr High / Middle School District: Sharyland ISDHigh School: Sharyland Pioneer H.S.High School District: Sharyland ISD |

|
|---|
Listing Agent Listing ID: 498753 |

|
|---|
Building Area Building Area: 2675 Square Feet |

|
|---|
Community Features: Gated, Sidewalks, Street Lights |

|
|---|
HOA Name: Magnolia PropertiesHas an HOAHOA Fee: $400/Annually |

|
|---|
Lot Area: 10384.704 sqft |

|
|---|
Energy Efficiency Features: Thermostat |

|
|---|
Mls Number: 498753 |

|
|---|
GatedSidewalksStreet Lights |
Around this home
What Locals Say about Alton
At least 19 Trulia users voted on each feature.

86 % Say parking is easy

83 % Say car is needed

81 % Say there's holiday spirit

74 % Say yards are well-kept

68 % Say it's quiet

63 % Say kids play outside

61 % Say they plan to stay for at least 5 years

48 % Say it's dog friendly

43 % Say neighbors are friendly

33 % Say there are sidewalks

33 % Say there are community events

28 % Say streets are well-lit

28 % Say it's walkable to grocery stores

27 % Say it's walkable to restaurants

26 % Say people would walk alone at night

24 % Say there's wildlife
Sourced by Trulia users. Learn more about our methodology.
Market trends in Alton
Last updated August 2026
Avg. sale price
—
Sale-to-List Price
—
Price per sq ft
—
Available listings
86
1MoM
Home Value
Trulia Estimate
$495KSince last month
Increased$8K (+1.6%)Since last year
Increased$107K (+27.5%)Since last sale
Increased$167K (+50.8%)Learn more about this home's value by checking out its Trulia Estimate, the value of nearby homes, and how much similar homes have sold for.
Trulia Estimate
The of this home's value increased by +27% in the last 10 years
| Month | Estimated value |
|---|---|
2026 | |
| September 2026 | $495K |
| August 2026 | $487K |
| July 2026 | $489K |
| June 2026 | $488K |
| May 2026 | $490K |
| April 2026 | $514K |
| March 2026 | $522K |
| February 2026 | $521K |
| January 2026 | $524K |
2025 | |
2024 | |
2023 | |
Comparable sales
These are recently sold homes that have a similar location or other similar features to this home, like bedrooms, bathrooms, and square footage. Get a sense of the expected prices in the area by viewing these homes.Address | Distance | Property Type | Sold Price | Sold Date | Bed | Bath | Sqft |
|---|---|---|---|---|---|---|---|
0.17 | Single-Family Home | - | 01/23/26 | 3 | 4 | 2,591 | |
0.27 | Single-Family Home | - | 03/31/26 | 3 | 2.5 | 2,764 | |
0.26 | Single-Family Home | - | 10/31/25 | 4 | 4.5 | 2,835 | |
0.25 | Single-Family Home | - | 01/08/26 | 4 | 2.5 | 1,945 | |
0.27 | Single-Family Home | - | 09/21/26 | 4 | 2.5 | 1,932 | |
0.29 | Single-Family Home | - | 01/31/26 | 3 | 2 | 1,562 | |
0.51 | Single-Family Home | - | 06/05/26 | 3 | 2.5 | 1,795 | |
0.48 | Single-Family Home | - | 06/17/26 | 3 | 2 | 1,620 | |
0.40 | Single-Family Home | - | 11/17/25 | 3 | 2 | 1,338 | |
0.57 | Single-Family Home | - | 04/01/26 | 3 | 2.5 | 1,558 |
Nearby home prices
Get a sense of expected prices in the area by checking the value of nearby homes.Address | Distance | Price | Bed | Bath | Sqft | Status |
|---|---|---|---|---|---|---|
0.02 | $80,500 | - | - | - | For Sale | |
0.02 | $82,500 | - | - | - | For Sale | |
0.04 | $410,000 | 4 | 3 | 2,805 | For Sale | |
0.05 | $392,500 | 4 | 4.5 | 2,671 | Off Market | |
0.06 | $605,000 | 5 | 5.5 | 3,034 | For Sale | |
0.07 | $2,000,000 | 4 | 6 | 7,628 | For Sale | |
0.08 | - | - | - | - | Recently Sold | |
0.08 | - | - | - | - | Off Market | |
0.11 | - | - | - | - | Off Market | |
0.14 | $868,200 | 4 | 6 | 5,339 | Off Market | |
0.15 | $394,000 | 4 | 3.5 | 2,947 | Off Market |
Price and Tax history
| Date | Event | Price |
|---|---|---|
May 3, 2026 Source: Greater McAllen AOR #498753 | PriceChange | $499,900 Price decreased by 5% |
Mar 21, 2026 Source: Greater McAllen AOR #498753 | Listed For Sale | $525,000 |
Mar 21, 2026 Source: Greater McAllen AOR #485836 | ListingRemoved | $535,000 |
Jan 30, 2026 Source: Greater McAllen AOR #485836 | PriceChange | $535,000 Price decreased by 1% |
Nov 2, 2025 Source: Greater McAllen AOR #485836 | Listed For Sale | $539,000 |
Oct 21, 2021 Source: N/A | Sold | -- |
| Year | Property tax | Tax assessment |
|---|---|---|
| 2025 | $10,675 | $505,773 |
Home facts updated by county records
LGBTQ Local Legal Protections
LGBTQ Local Legal Protections



Gabriela Chavez, Nova Realty Enterprise Llc
Agent Phone: (956) 586-8968
Listing information is deemed reliable, but not guaranteed.
Similar Homes You May Like
 0.28 ACRESGricelda Lugo, Sky Real Estate Co. Llc
 Delfino Cervantes, Coldwell Banker La Mansion
 0.35 ACRESMaria Cantu, Coldwell Banker La Mansion
 Myra Caridad García, The Agency Austin, Llc
 Delfino Cervantes, Coldwell Banker La Mansion
 Gabriela Chavez, Nova Realty Enterprise Llc
 NEW CONSTRUCTIONIngrid Cepeda, Exp Realty Llc
 Ashly Ramos, Nova Realty Enterprise Llc
 Suzanna Barahona, Keller Williams Realty Rgv
 Irene Uribe Manrique de Lara, Texas Landmark Realty Llc
- Irene Uribe Manrique de Lara, Texas Landmark Realty Llc
 Karla E. Ramirez, Pinnacle Realty Advisors
 Claudia Hortencia Perez Maldonado, Saneti Realty Group
 0.25 ACRESRuth Castro, Candela Realty Llc
 Mona Young Kim, Imperio Real Estate Llc
 Veronica Ayala, Realty One Group Right Choice
 Karla E. Ramirez, Pinnacle Realty Advisors
 Joe Solis, Stellar Equity Real Estate Llc
 NEW CONSTRUCTIONRobert Kirby, Keller Williams Realty Rgv
 NEW CONSTRUCTIONBryanna Hernandez, Imperio Real Estate Llc
 Angel O Quinones, Prime Luxury Real Estate Llc
 NEW CONSTRUCTIONJuan Jose Elizondo, Re/Max Elite
 0.25 ACRESLucero Latigo, Star Properties Real Estate
 Vikki R. Wright, Realty One Group Right Choice
 Jisella Ortiz, Monarca Real Estate Group Llc
 Jisella Ortiz, Monarca Real Estate Group Llc
 See more homes for sale inAlton




New Listings near 3409 E Truman Ave
 NEW - 12 HRS AGOFORECLOSURESarah Kulungowski, Trinity Realty & Investments
 NEW - 11 HRS AGOTroy Cuellar, Exp Realty Llc
 Jasen Hardison, Star Properties Real Estate
 NEW - 1 DAY AGONEW CONSTRUCTIONRaul Rodriguez, Imperio Real Estate Llc
 NEW - 1 DAY AGO0.51 ACRESRenee Danielle Gonzalez, Winners Circle
 NEW - 23 HRS AGOKELLER WILLIAMS REALTY RIO GRANDE VALLEY
 NEW CONSTRUCTIONIrene Uribe Manrique de Lara, Texas Landmark Realty Llc
 NEW - 19 HRS AGOAlejandro Calzada, Calzada Real Estate Llc
- Joe Solis, Stellar Equity Real Estate Llc
 NEW CONSTRUCTION0.5 ACRESRaul Rodriguez, Imperio Real Estate Llc
 Rodolfo Sanchez Garza, Golden Valley Real Estate
 0.38 ACRESAvinaash Nash Buxani, Winners Circle
- See more homes for sale inAlton


Frequently asked questions about 3409 E Truman Ave
- What is the estimated monthly payment for 3409 E Truman Ave?Based on a $499,900 list price with 20% down at today's rates, the estimated monthly payment for 3409 E Truman Ave in Alton, TX is approximately $3,717 (about $2,705 principal & interest, $937 property taxes, and $75 homeowner's insurance). This is an estimate. Actual payment depends on your loan terms.
- What do residents say about Alton?Residents describe Alton, TX as easy to park in, well-kept, and quiet. Most residents say you need a car. See homes for sale in Alton, TX.
- What are the closest schools to 3409 E Truman Ave?The closest schools to 3409 E Truman Ave in Alton, TX are Jessie L Jensen Elementary School (Pre-K, rated 5/10), Sharyland North Junior High School (rated 7/10), Sharyland Pioneer High School (rated 6/10).
- What is 3409 E Truman Ave estimated to be worth?Trulia's estimated value for 3409 E Truman Ave in Alton, TX is $495,300.
- Does 3409 E Truman Ave have air conditioning?Yes, 3409 E Truman Ave in Alton, TX has air conditioning.
- Does 3409 E Truman Ave have laundry facilities?Yes, 3409 E Truman Ave in Alton, TX has laundry facilities.
3409 E Truman Ave, Alton, TX 78573 is a 3 bedroom, 5 bathroom, 2,675 sqft single-family home built in 2022. This property is currently available for sale and was listed by Greater McAllen AOR on Mar 21, 2026. The MLS # for this home is MLS# 498753.