

$271,600
 4 Beds
 2 Baths
 2,184 sqft (on 11.92 acres)
3405 Reasner Rd, Lupton, MI 48654
Est. Refi. Payment $1,717/mo*
Refinance Your HomeCurrently Off Market - Sold Sep 5, 2023 for $215,000
Home Value
Trulia Estimate
$272KSince last month
Increased$900 (+0.3%)Since last year
Increased$10K (+3.9%)Since last sale
Increased$57K (+26.5%)Learn more about this home's value by checking out its Trulia Estimate, the value of nearby homes, and how much similar homes have sold for.
Trulia Estimate
The of this home's value increased by +146% in the last 10 years
| Month | Estimated value |
|---|---|
2026 | |
| August 2026 | $272K |
| August 2026 | $272K |
| July 2026 | $271K |
| June 2026 | $271K |
| May 2026 | $270K |
| April 2026 | $267K |
| March 2026 | $266K |
| February 2026 | $261K |
| January 2026 | $259K |
2025 | |
2024 | |
2023 | |
2022 | |
2021 | |
2020 | |
2019 | |
2018 | |
2017 | |
2016 | |
Comparable sales
These are recently sold homes that have a similar location or other similar features to this home, like bedrooms, bathrooms, and square footage. Get a sense of the expected prices in the area by viewing these homes.Address | Distance | Property Type | Sold Price | Sold Date | Bed | Bath | Sqft |
|---|---|---|---|---|---|---|---|
1.04 | Single-Family Home | $98,500 | 08/10/26 | 2 | 1 | 857 | |
1.45 | Single-Family Home | $122,500 | 12/09/25 | 3 | 1 | 960 | |
1.90 | Single-Family Home | $137,000 | 02/27/26 | 3 | 1 | 1,776 | |
1.69 | Single-Family Home | $100,000 | 02/20/26 | 3 | 1 | 1,150 | |
1.99 | Single-Family Home | $119,000 | 07/10/26 | 3 | 1 | 1,450 | |
1.86 | Single-Family Home | $15,000 | 03/12/26 | 3 | 1 | 960 | |
1.73 | Single-Family Home | $75,000 | 08/04/26 | 1 | 1 | 646 | |
2.88 | Single-Family Home | $184,900 | 05/20/26 | 3 | 2 | 1,456 | |
1.78 | Single-Family Home | $110,000 | 06/01/26 | 2 | 1 | 906 | |
3.04 | Single-Family Home | $260,000 | 07/27/26 | 2 | 1 | 2,657 |
Nearby home prices
Get a sense of expected prices in the area by checking the value of nearby homes.Address | Distance | Price | Bed | Bath | Sqft | Status |
|---|---|---|---|---|---|---|
0.00 | $296,600 | 4 | 2 | 2,184 | Off Market | |
0.18 | $380,600 | 3 | 2 | 1,456 | Off Market | |
0.32 | - | - | - | - | Off Market | |
0.41 | $152,900 | 3 | 1 | 2,000 | Off Market | |
0.85 | $160,200 | 2 | 1 | 1,188 | Off Market | |
0.83 | $148,500 | 3 | 2 | 1,500 | Off Market | |
0.88 | - | - | - | - | Off Market | |
1.01 | $281,800 | 3 | 2 | 1,664 | Off Market | |
1.04 | $28,000 | - | - | - | Recently Sold | |
1.04 | $98,500 | 2 | 1 | 857 | Recently Sold | |
1.13 | - | - | - | - | Off Market |
Local Information
- Map ViewExplore the area around 3405 Reasner Rd.

- Schools1 Preschool School2 Elementary Schools1 Middle School1 High School

- Shop & Eat

-- mins to
Home Highlights

Single-Family Home

Built in 1985

11.92 acre lot

2,184 sqft

$124/sqft
About this House
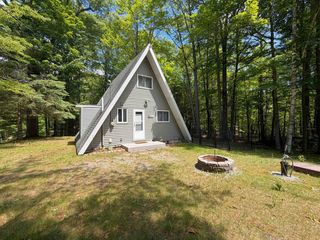
ALMOST 12 ACRES with spacious 4 bedroom bi-level home. Perfect place for your livestock, hobby farm or raising your horses with 20x40 pole building with 4 stalls and mostly open areas with fence around horse pen. Newer updates within the last 10 years include newer furnace, water heater, water softener, metal roof, siding and low E vinyl windows. Updates within the last 5 years include solar panels to help with your electricity costs. This large home has over 2000 square feet, garden areas for the green thumb in your and a sizeable deck for entertaining, dining or enjoying the gorgeous views and wildlife. Also not too far from state lands and lakes for four season fun, including ATB and snowmobiling trails.
3405 Reasner Rd, Lupton, MI 48654 is a 4 bedroom, 2 bathroom, 2,184 sqft single-family home built in 1985. It last sold for the $215,000 asking price on Sep 5, 2023. This property is not currently displayed as for sale or rent on Trulia. The Trulia Estimate is $271,600, with a rent estimate of $1,959/month.
Last check for updates: about 21 hours ago
Listed by DEBORAH HILL, (989) 240-0456
C.A.HANES REALTY- M33
Bought with: DEBORAH HILL, (989) 240-0456, C.A.HANES REALTY- M33
Source: Realcomp II, MLS#77080004894
Home Details for 3405 Reasner Rd

|
|---|
Interior Details Number of Rooms: 8 |
Beds & Baths Number of Bedrooms: 4Number of Bathrooms: 2Number of Bathrooms (full): 2 |
Dimensions and Layout Living Area: 2184 Square Feet |
Appliances & Utilities Appliances: Dishwasher, Oven, Refrigerator, Range, Washer, Water Softener OwnedDishwasherRefrigeratorWasher |
Heating & Cooling Heating: Forced Air,Propane,WoodNo CoolingHas HeatingHeating Fuel: Forced Air |
Windows, Doors, Floors & Walls Window: Window Treatments |
Levels, Entrance, & Accessibility Levels: Bi Level |

|
|---|
Exterior Home Features Patio / Porch: DeckOther Structures: Pole Barn, Sheds, StablesFoundation: Crawl Space, Wood |
Parking & Garage No CarportNo Garage |
Frontage Road Frontage: GravelNot on Waterfront |
Water & Sewer Sewer: Septic Tank |
Finished Area Finished Area (above surface): 2184 Square Feet |

|
|---|
Cumulative Days on Market: 139 |

|
|---|
Year Built Year Built: 1985 |
Property Type / Style Property Type: ResidentialProperty Subtype: Single Family Residence |
Building Construction Materials: Wood Siding |
Property Information Parcel Number: 65013032007=20 |

|
|---|
Price List Price: $215,000 |
Status Change & Dates Off Market Date: Sun Aug 13 2023Possession Timing: Negotiable |

|
|---|
MLS Status: Closed |

|
|---|
Direction & Address City: Rose CityCommunity: NONE |
School Information High School District: West Branch Rose City |

|
|---|
Lot Area: 11.92 Acres |

|
|---|
Special Conditions: Standard |

|
|---|
Listing Agreement Type: Exclusive Right To SellListing Terms: Cash, Conventional |

|
|---|
Mls Number: 77080004894Above Grade Unfinished Area: 2184 |
Price and Tax history
| Date | Event | Price |
|---|---|---|
Sep 5, 2023 Source: Realcomp II #77080004894 | Sold | $215,000 |
May 30, 2023 Source: Realcomp II #77080004894 | PriceChange | $240,000 Price decreased by 4% |
Mar 28, 2023 Source: Realcomp II #77080004894 | Listed For Sale | $249,000 |
Feb 16, 2018 Source: Agent Provided | ListingRemoved | $125,000 |
Feb 6, 2018 Source: Agent Provided | Pending | $125,000 |
Jan 9, 2018 Source: N/A | Sold | $118,000 |
Sep 6, 2017 Source: N/A | PriceChange | $125,000 Price decreased by 6% |
Aug 28, 2017 Source: N/A | Listed For Sale | $132,900 |
May 31, 2008 Source: NGLRMLS #1754216 | Sold | $73,000 |
| Year | Property tax | Tax assessment |
|---|---|---|
| 2025 | $2,240 | $170,200 |
Home facts updated by county records
Market trends in Rose City
Last updated July 2026
Avg. sale price
—
Sale-to-List Price
—
Price per sq ft
—
Available listings
18
Around this home
The GreatSchools Rating compares schools on a variety of school quality indicators including test scores, college readiness, equity and more. Learn more.

What Locals Say about Rose City
At least 1 Trulia users voted on each feature.

100 % Say it's quiet

100 % Say car is needed

100 % Say parking is easy

100 % Say there's holiday spirit

100 % Say yards are well-kept

50 % Say neighbors are friendly

50 % Say it's walkable to restaurants

50 % Say people would walk alone at night

50 % Say there are sidewalks
Sourced by Trulia users. Learn more about our methodology.
LGBTQ Local Legal Protections
LGBTQ Local Legal Protections



IDX provided courtesy of Realcomp II Ltd. via Zillow, Inc and MLS
Copyright 2026 Realcomp II Ltd. Shareholders
IDX information is provided exclusively for consumers' personal, noncommercial use and may not be used for any purpose other than to identify prospective properties consumers may be interested in purchasing. The accuracy of all information, regardless of source, is not guaranteed or warranted. All information should be independently verified. Any use of search facilities of data on the site, other than by a consumer looking to purchase real estate, is prohibited.
The data relating to real estate properties on this website was last updated as recently as 2026-09-05 15:23:03 PDT
Listing Information presented by local MLS brokerage: Zillow, Inc., REALTOR®- Lauren Buttazzoni - (313) 479-2702
Frequently asked questions about 3405 Reasner Rd
- What is 3405 Reasner Rd estimated to be worth?Trulia's estimated value for 3405 Reasner Rd in Lupton, MI is $271,600.
- What is the price history for 3405 Reasner Rd?3405 Reasner Rd in Lupton, MI last sold for $215,000 in September 2023.
- Is Lupton a buyer's or seller's market?Lupton is currently a balanced market, based on recent for-sale activity.
- What are the closest schools to 3405 Reasner Rd?The closest schools to 3405 Reasner Rd in Lupton, MI are Ogemaw Heights High School (rated 5/10), Rose City School (Pre-K/Elementary, rated 6/10), Surline Middle School (Elementary, rated 5/10).
- How big is the lot at 3405 Reasner Rd?The lot at 3405 Reasner Rd in Lupton, MI is about 11.9 acres.
Apartments for Rent

- Results are loading
Off Market Homes Near 3405 Reasner Rd
 SOLDJUL 17, 2026RE/MAX RIVERHAVEN--SS
 SOLDJUL 17, 2026REAL ESTATE ONE - GLADWIN
 SOLDMAY 6, 2026Realty Professional Group LLC
 See more homes for sale inLupton


Homes for sale near 3405 Reasner Rd
 29 ACRESWhitetail Properties Real Estate, LLC
 11.5 ACRESWhitetail Properties Real Estate, LLC
 NEW - 1 DAY AGO0.26 ACRESExit Ahead Realty
- See more homes for sale inLupton


- Results are loading