

$529,900
 4 Beds
 2.5 Baths
 2,431 sqft
3404 Mapleleaf Ln, Richardson, TX 75082
Home Value
Trulia Estimate
$530KSince last month
Decreased$900 (-0.2%)Since last year
Increased$4K (+0.8%)Learn more about this home's value by checking out its Trulia Estimate, the value of nearby homes, and how much similar homes have sold for.
Trulia Estimate
The of this home's value increased by +64% in the last 10 years
| Month | Estimated value |
|---|---|
2026 | |
| October 2026 | $533K |
| September 2026 | $534K |
| August 2026 | $534K |
| July 2026 | $534K |
| June 2026 | $544K |
| May 2026 | $542K |
| April 2026 | $534K |
| March 2026 | $513K |
| February 2026 | $537K |
| January 2026 | $518K |
2025 | |
2024 | |
2023 | |
2022 | |
2021 | |
2020 | |
2019 | |
2018 | |
2017 | |
2016 | |
Comparable sales
These are recently sold homes that have a similar location or other similar features to this home, like bedrooms, bathrooms, and square footage. Get a sense of the expected prices in the area by viewing these homes.Address | Distance | Property Type | Sold Price | Sold Date | Bed | Bath | Sqft |
|---|---|---|---|---|---|---|---|
0.15 | Single-Family Home | - | 11/19/25 | 3 | 2.5 | 2,998 | |
0.20 | Single-Family Home | - | 08/21/26 | 4 | 3.5 | 3,774 | |
0.38 | Single-Family Home | - | 04/06/26 | 4 | 2 | 2,616 | |
0.33 | Single-Family Home | - | 04/24/26 | 4 | 3 | 3,511 | |
0.21 | Single-Family Home | - | 03/13/26 | 5 | 3.5 | 3,537 | |
0.24 | Single-Family Home | - | 05/14/26 | 5 | 4 | 3,588 | |
0.20 | Single-Family Home | - | 01/02/26 | 4 | 3.5 | 3,620 | |
0.43 | Single-Family Home | - | 05/08/26 | 4 | 3 | 3,490 | |
0.41 | Single-Family Home | - | 12/31/25 | 4 | 3.5 | 3,685 |
Nearby home prices
Get a sense of expected prices in the area by checking the value of nearby homes.Address | Distance | Price | Bed | Bath | Sqft | Status |
|---|---|---|---|---|---|---|
0.01 | $699,200 | 4 | 3 | 3,952 | Off Market | |
0.02 | $620,600 | 4 | 3 | 2,856 | Off Market | |
0.03 | $732,700 | 5 | 5 | 4,148 | Off Market | |
0.03 | $643,700 | 4 | 3 | 3,605 | Off Market | |
0.03 | $540,400 | 3 | 3 | 2,686 | Off Market | |
0.03 | $703,400 | 5 | 4 | 3,514 | Off Market | |
0.03 | $736,700 | 4 | 4 | 3,567 | Off Market | |
0.04 | $470,300 | 4 | 2 | 2,351 | Off Market | |
0.04 | $557,600 | 3 | 2.5 | 2,567 | Off Market | |
0.04 | $575,200 | 4 | 4.5 | 3,001 | Off Market | |
0.04 | $709,300 | 4 | 3 | 3,554 | Off Market | |
0.04 | $782,100 | 4 | 3.5 | 3,605 | Off Market | |
0.04 | $517,400 | 4 | 3 | 2,388 | Off Market | |
0.04 | $501,700 | 4 | 3 | 2,472 | Off Market | |
0.05 | $630,100 | 4 | 4 | 3,420 | Off Market | |
0.05 | $550,500 | 3 | 2 | 2,717 | Off Market | |
0.06 | $585,200 | 4 | 3 | 2,645 | Off Market | |
0.06 | $721,500 | 5 | 4 | 3,600 | Off Market | |
0.06 | $543,100 | 4 | 3.5 | 2,982 | Off Market | |
0.06 | $532,000 | 3 | 3 | 3,039 | Off Market |
Local Information
- Map ViewExplore the area around 3404 Mapleleaf Ln.

- Schools1 Elementary School1 Middle School2 High Schools

- Shop & Eat

-- mins to
Home Highlights

Single-Family Home

Built in 1997

2,431 sqft

$218/sqft

2 Car Garage
About this House
What's unique:Perfect-sized backyardHigh ceilingsSplit bedroomsQuiet cul-de-sacStunning kitchenAbundance of custom features
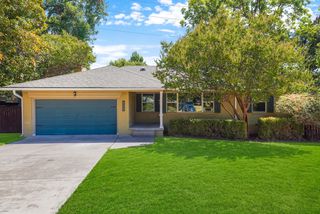
~RARE OPPORTUNITY~ Welcome HOME to this beautiful Sovereign-built gem nestled on a quiet cul-de-sac in one of Richardson's most desirable neighborhoods. From the moment you step inside, you'll appreciate the pride of ownership that shines throughout this meticulously maintained, single-story home. Natural light pours through the newer windows across the front of the home, creating a warm and inviting atmosphere that feels both bright and cozy. Gorgeous real wood floors flow throughout the living spaces and are in excellent condition, adding timeless character and charm.
Thoughtfully designed with high ceilings, plantation shutters, split bedrooms, and an abundance of custom features, this home offers both comfort and functionality. The spacious layout is ideal for everyday living while also providing wonderful opportunities for hosting family and friends. A stunning kitchen encourages creative recipe exploration and deep conversations over long meals. The perfect-sized backyard offers a private outdoor retreat with lovely landscaping but without the maintenance of a larger lot. Savor a quiet moment on the patio to unwind with your favorite beverage after work, intimate conversations with your people, or potluck celebrations for any occasion! You'll appreciate the convenience of quick access to Highway 190, downtown Dallas, and the ease of reaching destinations throughout the Metroplex. The neighborhood itself is known for its welcoming feel, attractive surroundings, and human-scale design—perfect for evening strolls and meeting your neighbors. This is a golden privilege to own a beautifully cared-for home in an established neighborhood where homes are highly sought after. Move-in ready and waiting for its next chapter, this special property is ready for new owners to begin an inspiring fresh beginning. Add homeownership to your summer bucket-list. Is this your perfect match?
Thoughtfully designed with high ceilings, plantation shutters, split bedrooms, and an abundance of custom features, this home offers both comfort and functionality. The spacious layout is ideal for everyday living while also providing wonderful opportunities for hosting family and friends. A stunning kitchen encourages creative recipe exploration and deep conversations over long meals. The perfect-sized backyard offers a private outdoor retreat with lovely landscaping but without the maintenance of a larger lot. Savor a quiet moment on the patio to unwind with your favorite beverage after work, intimate conversations with your people, or potluck celebrations for any occasion! You'll appreciate the convenience of quick access to Highway 190, downtown Dallas, and the ease of reaching destinations throughout the Metroplex. The neighborhood itself is known for its welcoming feel, attractive surroundings, and human-scale design—perfect for evening strolls and meeting your neighbors. This is a golden privilege to own a beautifully cared-for home in an established neighborhood where homes are highly sought after. Move-in ready and waiting for its next chapter, this special property is ready for new owners to begin an inspiring fresh beginning. Add homeownership to your summer bucket-list. Is this your perfect match?
3404 Mapleleaf Ln, Richardson, TX 75082 is a 4 bedroom, 3 bathroom, 2,431 sqft single-family home in Woods of Spring Creek II, built in 1997. It was last sold on Aug 31, 2026. This property is not currently displayed as for sale or rent on Trulia. The Trulia Estimate is $529,900, with a rent estimate of $2,969/month.
Last check for updates: about 17 hours ago
Listed by Hannah Gramling 0622670, (817) 249-5483
Real Estate By Pat Gray, (817) 249-5483
Grace Gray 0705644, (817) 823-9721
Real Estate By Pat Gray, (817) 249-5483
Bought with: Sallly Chai 0525619, Citiwide Alliance Realty, (214) 326-0399
Source: NTREIS, MLS#21310817
Home Details for 3404 Mapleleaf Ln

|
|---|
Interior Details Number of Rooms: 8Types of Rooms: Master Bedroom, Bedroom, Dining Room, Kitchen, Living Room, Utility Room |
Beds & Baths Number of Bedrooms: 4Number of Bathrooms: 3Number of Bathrooms (full): 2Number of Bathrooms (half): 1 |
Dimensions and Layout Living Area: 2431 Square Feet |
Appliances & Utilities Utilities: Natural Gas Available, Sewer Available, Separate Meters, Water Available, Cable AvailableAppliances: Dishwasher, Electric Oven, Gas Cooktop, Disposal, Gas Range, Gas Water Heater, Microwave, Vented Exhaust FanDishwasherDisposalLaundry: Washer Hookup,Electric Dryer Hookup,Laundry in Utility RoomMicrowave |
Heating & Cooling Heating: Central,Natural GasHas CoolingAir Conditioning: Attic Fan,Central Air,Ceiling Fan(s),ElectricHas HeatingHeating Fuel: Central |
Fireplace & Spa Number of Fireplaces: 1Fireplace: Gas Log, Gas Starter, Living RoomHas a Fireplace |
Windows, Doors, Floors & Walls Window: Shutters, Window CoveringsFlooring: Carpet, Ceramic Tile, Wood |
Levels, Entrance, & Accessibility Stories: 1Levels: OneFloors: Carpet, Ceramic Tile, Wood |
Security Security: Security System, Smoke Detector(s) |

|
|---|
Exterior Home Features Roof: CompositionPatio / Porch: Rear Porch, CoveredFencing: Back Yard, WoodExterior: Lighting, Private Yard, Rain GuttersFoundation: Slab |
Parking & Garage Number of Garage Spaces: 2Number of Covered Spaces: 2No CarportHas a GarageHas an Attached GarageParking Spaces: 2Parking: Garage,Garage Door Opener,Inside Entrance,Lighted,Private,Garage Faces Rear |
Pool Pool: None |
Frontage Not on Waterfront |
Water & Sewer Sewer: Public Sewer |

|
|---|
Cumulative Days on Market: 24 |

|
|---|
Year Built Year Built: 1997 |
Property Type / Style Property Type: ResidentialProperty Subtype: Single Family ResidenceStructure Type: HouseArchitecture: Traditional,Detached |
Building Construction Materials: BrickNot Attached Property |
Property Information Condition: ResaleNot Included in Sale: security cameras (3 on outside of home and one on inside); washer and dryer, refrigerator.Parcel Number: R287900C01501 |

|
|---|
Price List Price: $545,000 |
Status Change & Dates Possession Timing: Negotiable |

|
|---|
MLS Status: Closed |

|
|---|

|
|---|
Direction & Address City: RichardsonCommunity: Woods Of Springcreek Sec I |
School Information Elementary School: StinsonElementary School District: Plano ISDJr High / Middle School: OttoJr High / Middle School District: Plano ISDHigh School: WilliamsHigh School District: Plano ISD |

|
|---|
Community Features: Sidewalks |

|
|---|
No HOA |

|
|---|
Lot Area: 9147.6 sqft |

|
|---|
Listing Terms: Cash, Conventional, FHA, VA Loan |

|
|---|
Mls Number: 21310817Living Area Range Units: Square FeetAttribution Contact: 817-249-5483 |

|
|---|
Sidewalks |
Price and Tax history
| Date | Event | Price |
|---|---|---|
Aug 31, 2026 Source: NTREIS #21310817 | Sold | -- |
Jul 31, 2026 Source: NTREIS #21310817 | Pending | $545,000 |
Jul 22, 2026 Source: NTREIS #21310817 | Contingent | $545,000 |
Jun 26, 2026 Source: NTREIS #21310817 | Listed For Sale | $545,000 |
| Year | Property tax | Tax assessment |
|---|---|---|
| 2026 | Unavailable | $558,529 |
Home facts updated by county records
Market trends in Richardson
Last updated September 2026
Avg. sale price
$477K
$10.88KMoM
Sale-to-List Price
98.9%
0.1%MoM
Price per sq ft
$218
$4MoM
Available listings
382
12MoM
Sourced by Trulia Market Trends
Around this home
Neighborhood Overview

Neighborhood stats provided by third party data sources.
What Locals Say about Woods of Spring Creek II
This October
Trick-or-Treat Score
Built from what locals say about Woods of Spring Creek II.- 100% say there are community events
- 100% say there's holiday spirit
- 100% say there are sidewalks
Trulia Trick or TreatStart Ghost Hunt
At least 2 Trulia users voted on each feature.

100 % Say it's dog friendly

100 % Say there are community events

100 % Say they plan to stay for at least 5 years

100 % Say there's holiday spirit

100 % Say yards are well-kept

100 % Say it's walkable to restaurants

100 % Say parking is easy

100 % Say car is needed

100 % Say there are sidewalks

100 % Say neighbors are friendly

100 % Say there's wildlife

50 % Say it's quiet

50 % Say streets are well-lit

50 % Say people would walk alone at night

50 % Say kids play outside
Sourced by Trulia users. Learn more about our methodology.
LGBTQ Local Legal Protections
LGBTQ Local Legal Protections



IDX information is provided exclusively for personal, non-commercial use, and may not be used for any purpose other than to identify prospective properties consumers may be interested in purchasing. Information is deemed reliable but not guaranteed.
Frequently asked questions about 3404 Mapleleaf Ln
- What is 3404 Mapleleaf Ln estimated to be worth?Trulia's estimated value for 3404 Mapleleaf Ln in Richardson, TX is $529,900.
- What is the price history for 3404 Mapleleaf Ln?3404 Mapleleaf Ln in Richardson, TX last sold in August 2026.
- Is Richardson a buyer's or seller's market?Richardson is currently a buyer's market, based on recent for-sale activity.
- What's the median sale price in Richardson?The median sale price in Richardson is $477K. That is up $10.88K from the prior month.
- Does 3404 Mapleleaf Ln have air conditioning?Yes, 3404 Mapleleaf Ln in Richardson, TX has air conditioning.
- Does 3404 Mapleleaf Ln have laundry facilities?Yes, 3404 Mapleleaf Ln in Richardson, TX has laundry facilities.
Explore by feature - Pet Friendly
 NEW - 1 DAY AGOSPECIAL OFFERPET FRIENDLYTotal price$1,292 - $2,499/mo1-3 bd1-2 baReserve at Spring Creek Apartments | 2710 Routh Creek Pkwy,
Richardson, TX 75082 SPECIAL OFFERPET FRIENDLY
 NEW - 1 DAY AGOSPECIAL OFFERPET FRIENDLYTotal price$1,494 - $2,664/mo1-3 bd1-2 baThe James at Canyon Creek | 850 Greenside Dr,
Richardson, TX 75080 NEW - 1 DAY AGOSPECIAL OFFERPET FRIENDLY
 SPECIAL OFFERPET FRIENDLY
 SPECIAL OFFERPET FRIENDLY
 PET FRIENDLY$1,261 - $2,055/mo1-2 bd1-2 baVillages At Clear Springs | 2600 Clear Springs Dr,
Richardson, TX 75082 NEW - 1 DAY AGOSPECIAL OFFERPET FRIENDLY
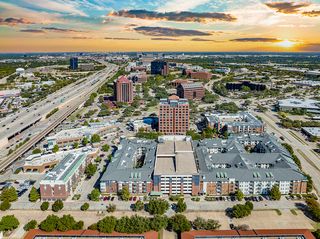 NEW - 1 DAY AGOSPECIAL OFFERPET FRIENDLY
 SPECIAL OFFERPET FRIENDLY
Explore by feature - Garage
- NEW - 1 DAY AGOSPECIAL OFFERPET FRIENDLY
- SPECIAL OFFERPET FRIENDLY
- PET FRIENDLY$1,261 - $2,055/mo1-2 bd1-2 baVillages At Clear Springs | 2600 Clear Springs Dr,
Richardson, TX 75082 - NEW - 1 DAY AGOSPECIAL OFFERPET FRIENDLY
- NEW - 1 DAY AGOSPECIAL OFFERPET FRIENDLY
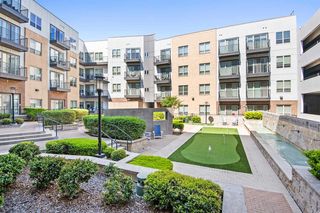 NEW - 1 DAY AGOSPECIAL OFFERPET FRIENDLYFURNISHED
 SPECIAL OFFERPET FRIENDLY$1,299 - $2,659/moStudio-3 bd1-2 baThe Caroline Eastside | 1735 N Greenville Ave,
Richardson, TX 75081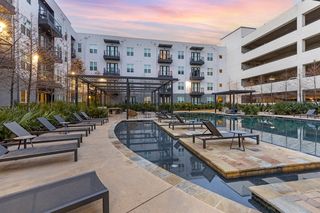 PET FRIENDLY
 PET FRIENDLYFURNISHED
 NEW - 1 DAY AGOSENIOR HOUSINGPET FRIENDLY
Explore by feature - Air Conditioning
- NEW - 1 DAY AGOSPECIAL OFFERPET FRIENDLYTotal price$1,292 - $2,499/mo1-3 bd1-2 baReserve at Spring Creek Apartments | 2710 Routh Creek Pkwy,
Richardson, TX 75082 - SPECIAL OFFERPET FRIENDLY
- NEW - 1 DAY AGOSPECIAL OFFERPET FRIENDLY
- NEW - 1 DAY AGOSPECIAL OFFERPET FRIENDLY
- SPECIAL OFFERPET FRIENDLY
 PET FRIENDLY
- PET FRIENDLYFURNISHED
 PET FRIENDLY
 PET FRIENDLY$1,147 - $1,390/moStudio-1 bd1 baTRELLIS Canyon Creek Apartments | 2301 N Central Expy,
Richardson, TX 75080- NEW - 1 DAY AGOSENIOR HOUSINGPET FRIENDLY
Explore by feature - Pool
 NEW - 5 HRS AGOSPECIAL OFFERPET FRIENDLY
 NEW - 14 HRS AGOSPECIAL OFFERPET FRIENDLY
 NEW - 1 DAY AGOSPECIAL OFFERPET FRIENDLY
- NEW - 1 DAY AGOSPECIAL OFFERPET FRIENDLY
- NEW - 1 DAY AGOSPECIAL OFFERPET FRIENDLYTotal price$1,292 - $2,499/mo1-3 bd1-2 baReserve at Spring Creek Apartments | 2710 Routh Creek Pkwy,
Richardson, TX 75082  SPECIAL OFFERPET FRIENDLY
 SPECIAL OFFERPET FRIENDLY
- NEW - 1 DAY AGOSPECIAL OFFERPET FRIENDLY
- NEW - 1 DAY AGOSPECIAL OFFERPET FRIENDLYFURNISHED
- NEW - 1 DAY AGOSENIOR HOUSINGPET FRIENDLY
Explore by feature - Washer/dryer
- NEW - 1 DAY AGOSPECIAL OFFERPET FRIENDLYTotal price$1,292 - $2,499/mo1-3 bd1-2 baReserve at Spring Creek Apartments | 2710 Routh Creek Pkwy,
Richardson, TX 75082 - NEW - 1 DAY AGOSPECIAL OFFERPET FRIENDLYTotal price$1,494 - $2,664/mo1-3 bd1-2 baThe James at Canyon Creek | 850 Greenside Dr,
Richardson, TX 75080 - SPECIAL OFFERPET FRIENDLY
- SPECIAL OFFERPET FRIENDLY
- NEW - 1 DAY AGOSPECIAL OFFERPET FRIENDLY
- SPECIAL OFFERPET FRIENDLY
- NEW - 1 DAY AGOSPECIAL OFFERPET FRIENDLYFURNISHED
 SPECIAL OFFERPET FRIENDLY$1,500 - $1,750/mo1-2 bd1-2 baParks Residential - Richardson | 2220 N Glenville Dr,
Richardson, TX 75082- PET FRIENDLY
 SPECIAL OFFER
Explore by feature - Outdoor Space
 APPLY INSTANTLYPET FRIENDLY
 APPLY INSTANTLYPET FRIENDLY
 APPLY INSTANTLYPET FRIENDLY
 PET FRIENDLY
 NEW - 2 DAYS AGOAPPLY INSTANTLY
 APPLY INSTANTLYPET FRIENDLY
 PET FRIENDLY
 PET FRIENDLYFURNISHED
 PET FRIENDLYFURNISHED
Apartments for Rent
 PET FRIENDLY
- PET FRIENDLY
 $1,099 - $2,436/mo1-3 bd1-2 baStoneleigh on Spring Creek | 5501 Naaman Forest Blvd,
Garland, TX 75044
- NEW - 1 DAY AGOPET FRIENDLYTotal price$1,292 - $2,499/mo1-3 bd1-2 baReserve at Spring Creek Apartments | 2710 Routh Creek Pkwy,
Richardson, TX 75082  PET FRIENDLYTotal price$1,182 - $2,392/mo1-2 bd1-2 baDane Park North Garland | 6200 N Shiloh Rd,
Garland, TX 75044 NEW - 1 DAY AGOPET FRIENDLY
 PET FRIENDLY
 SENIOR HOUSINGPET FRIENDLY$1,274 - $2,278/mo1-2 bd1-2 baFirewheel Town Village 55+ | 5151 N President George Bush Hwy,
Garland, TX 75040- PET FRIENDLY
 $1,199 - $2,792/mo1-4 bd1-4 baBerkshire Spring Creek | 6305 N President George Bush Hwy,
Garland, TX 75044- NEW - 1 DAY AGOPET FRIENDLY
- PET FRIENDLY$1,261 - $2,055/mo1-2 bd1-2 baVillages At Clear Springs | 2600 Clear Springs Dr,
Richardson, TX 75082  PET FRIENDLY
 PET FRIENDLY
 See more homes for rent inRichardson
Off Market Homes Near 3404 Mapleleaf Ln
 SOLDOCT 16, 2026
 SOLDOCT 16, 2026
 SOLDOCT 16, 2026
 SOLDOCT 16, 2026
 SOLDOCT 15, 2026
 SOLDOCT 15, 2026
 SOLDOCT 15, 2026
 SOLDOCT 15, 2026
 SOLDOCT 14, 2026
 SOLDOCT 14, 2026
 See more homes for sale inRichardson
Homes for sale near 3404 Mapleleaf Ln

 OPEN MON, 9-7PM
 0.26 ACRES
 0.26 ACRES
 0.27 ACRES
 NEW - 2 DAYS AGO

- See more homes for sale inRichardson

- Results are loading