


$305,800
 3 Beds
 2.5 Baths
 2,161 sqft (on 0.35 acres)
3403 Forge Dr, Benton, AR 72015
Currently Off Market - Sold Aug 27, 2025 for $305,000
Home Value
Trulia Estimate
$306KSince last month
$0 (0%)Since last year
Increased$800 (+0.3%)Since last sale
Increased$900 (+0.3%)Learn more about this home's value by checking out its Trulia Estimate, the value of nearby homes, and how much similar homes have sold for.
Trulia Estimate
The of this home's value increased by +40% in the last 10 years
| Month | Estimated value |
|---|---|
2026 | |
| September 2026 | $306K |
| August 2026 | $306K |
| July 2026 | $310K |
| June 2026 | $314K |
| May 2026 | $310K |
| April 2026 | $310K |
| March 2026 | $307K |
| February 2026 | $310K |
| January 2026 | $306K |
2025 | |
2024 | |
2023 | |
2022 | |
2021 | |
2020 | |
2019 | |
2018 | |
2017 | |
2016 | |
Comparable sales
These are recently sold homes that have a similar location or other similar features to this home, like bedrooms, bathrooms, and square footage. Get a sense of the expected prices in the area by viewing these homes.Address | Distance | Property Type | Sold Price | Sold Date | Bed | Bath | Sqft |
|---|---|---|---|---|---|---|---|
0.08 | Single-Family Home | $325,000 | 04/30/26 | 3 | 2 | 2,122 | |
0.16 | Single-Family Home | $365,500 | 10/03/25 | 4 | 2.5 | 2,163 | |
0.13 | Single-Family Home | $285,000 | 06/16/26 | 3 | 2 | 1,711 | |
0.15 | Single-Family Home | $325,000 | 09/09/26 | 4 | 2 | 2,143 | |
0.22 | Single-Family Home | $310,000 | 06/18/26 | 3 | 2 | 1,949 | |
0.13 | Single-Family Home | $305,000 | 09/24/26 | 3 | 2 | 1,882 | |
0.13 | Single-Family Home | $305,000 | 10/08/25 | 4 | 2 | 2,075 | |
0.23 | Single-Family Home | $315,000 | 07/29/26 | 4 | 2 | 1,926 | |
0.20 | Single-Family Home | $291,000 | 07/17/26 | 4 | 2 | 2,335 |
Nearby home prices
Get a sense of expected prices in the area by checking the value of nearby homes.Address | Distance | Price | Bed | Bath | Sqft | Status |
|---|---|---|---|---|---|---|
0.02 | $276,900 | 3 | 2 | 1,800 | Off Market | |
0.03 | $276,700 | Studio | 2 | 1,772 | Off Market | |
0.03 | $263,300 | 3 | 2 | 1,760 | Off Market | |
0.03 | - | Studio | - | - | Off Market | |
0.03 | $297,000 | Studio | 2 | 1,974 | Off Market | |
0.03 | $303,500 | Studio | 3 | 2,040 | Off Market | |
0.04 | $336,900 | 5 | 2 | 2,200 | Off Market | |
0.04 | $268,100 | 3 | 2 | 1,614 | Off Market | |
0.04 | $308,000 | Studio | 2 | 1,936 | Off Market | |
0.04 | $251,800 | 3 | 2 | 1,667 | Off Market | |
0.05 | $276,100 | 4 | 2 | 1,858 | Off Market | |
0.05 | $335,600 | Studio | 2 | 2,292 | Off Market | |
0.05 | $299,400 | 3 | 2 | 1,896 | Off Market | |
0.05 | $300,300 | 4 | 2 | 2,186 | Off Market | |
0.06 | $248,600 | 4 | 2 | 1,816 | Off Market | |
0.06 | $353,400 | 4 | 2.5 | 2,364 | Off Market | |
0.06 | $300,100 | 3 | 2 | 1,810 | Off Market | |
0.06 | $257,600 | Studio | 2 | 1,695 | Off Market | |
0.06 | $300,600 | 4 | 2 | 2,110 | Off Market | |
0.06 | $270,500 | Studio | 2 | 1,794 | Off Market |
Local Information
- Map ViewExplore the area around 3403 Forge Dr.

- Schools1 Elementary School2 Middle Schools1 High School

- Shop & Eat

-- mins to
Home Highlights

Single-Family Home

Built in 2004

0.35 acre lot

2,161 sqft

$142/sqft

Garage

HOA $20/mo
About this House
What's unique:Half bathroomMaster suiteSafe roomLarge closetsHis and her closetsSplit floor plan
Welcome to this Heritage Farm home that has so many fantastic reasons to make it yours! The living room features a wood-burning fireplace to cozy up on cooler nights. The kitchen has a breakfast bar, as well as large dining area for family meals and a half bathroom nearby for visiting guests. This home has the ideal split floor plan. The master suite features a large bedroom with plenty of room for a sitting area. The primary bathroom features his & her closets, a soaking tub, shower, and dual sinks. Two extra bedrooms offer large closets and share an additional bathroom. Additional perks rounding out this home are a screened porch, large backyard, a 16' x 16' SHOP, an additional workshop off the garage, and a safe room. Do you like the idea of a POOL without the maintenance of one? This Heritage Farm Subdivision has a fantastic pool and pavilion for you to enjoy and all in a convenient location in the Benton/Bryant area.
3403 Forge Dr, Benton, AR 72015 is a 3 bedroom, 3 bathroom, 2,161 sqft single-family home built in 2004. It last sold for $305,000 on Aug 27, 2025 (2% below the $309,900 asking price). This property is not currently displayed as for sale or rent on Trulia. The Trulia Estimate is $305,800, with a rent estimate of $1,929/month.
Last check for updates: about 4 hours ago
Listed by Devan Hope, (501) 860-0469
Century 21 Parker & Scroggins Realty - Bryant
Bought with: Nathan Thompson, (501) 588-5306, Keller Williams Realty
Source: CARMLS, MLS#25021966
Home Details for 3403 Forge Dr

|
|---|
Interior Details Number of Rooms: 1Types of Rooms: Dining Room |
Beds & Baths Number of Bedrooms: 3Number of Bathrooms: 3Number of Bathrooms (full): 2Number of Bathrooms (half): 1 |
Dimensions and Layout Living Area: 2161 Square Feet |
Appliances & Utilities Utilities: Natural Gas ConnectedAppliances: Built-In Range, Gas Range, Dishwasher, Refrigerator, Washer, Dryer, Gas Water HeaterDishwasherDryerLaundry: Laundry RoomRefrigeratorWasher |
Heating & Cooling Heating: Natural GasHas CoolingAir Conditioning: ElectricHas HeatingHeating Fuel: Natural Gas |
Fireplace & Spa Fireplace: Woodburning-Site-BuiltHas a Fireplace |
Gas & Electric Electric: Electric-Co-opGas: Gas-Natural |
Windows, Doors, Floors & Walls Flooring: Carpet, Wood, Tile |
Levels, Entrance, & Accessibility Stories: 1Levels: OneFloors: Carpet, Wood, Tile |
Security Security: Safe/Storm Room |

|
|---|
Exterior Home Features Roof: ShinglePatio / Porch: Screened, PorchExterior: ShopFoundation: Slab |
Parking & Garage Has a GarageParking Spaces: 2Parking: Garage,Two Car |
Frontage Road Surface Type: Paved |
Water & Sewer Sewer: Public Sewer |

|
|---|
Year Built Year Built: 2004 |
Property Type / Style Property Type: ResidentialProperty Subtype: Single Family ResidenceArchitecture: Traditional |
Building Construction Materials: Brick, Metal/Vinyl SidingNot a New Construction |

|
|---|
Price List Price: $309,900 |
Status Change & Dates Off Market Date: Sun Jul 27 2025Possession Timing: Delayed Occ. Requested, Close Of Escrow |

|
|---|
MLS Status: Closed |

|
|---|
Direction & Address City: BentonCommunity: HERITAGE FARM |

|
|---|
Building Area Building Area: 2161 Square Feet |

|
|---|
Community Features: Pool, Mandatory Fee |

|
|---|
Has an HOAHOA Fee: $240/Annually |

|
|---|
Lot Area: 0.35 acres |

|
|---|
Mls Number: 25021966Days In Mls: 52 |

|
|---|
PoolMandatory Fee |
Price and Tax history
| Date | Event | Price |
|---|---|---|
Aug 27, 2025 Source: CARMLS #25021966 | Sold | $305,000 |
Jun 12, 2025 Source: CARMLS #25021966 | PriceChange | $309,900 Price decreased by 2% |
Jun 5, 2025 Source: CARMLS #25021966 | Listed For Sale | $314,900 |
| Year | Property tax | Tax assessment |
|---|---|---|
| 2025 | $1,356 | $267,565 |
Home facts updated by county records
Market trends in Benton
Last updated August 2026
Avg. sale price
$270K
$15.83KMoM
Sale-to-List Price
99.7%
0.2%MoM
Price per sq ft
$152
$0MoM
Available listings
323
20MoM
Around this home
What Locals Say about Benton
At least 295 Trulia users voted on each feature.

94 % Say car is needed

86 % Say parking is easy

85 % Say yards are well-kept

78 % Say there's holiday spirit

77 % Say it's dog friendly

74 % Say kids play outside

65 % Say it's quiet

65 % Say people would walk alone at night

53 % Say neighbors are friendly

51 % Say they plan to stay for at least 5 years

43 % Say there's wildlife

42 % Say streets are well-lit

39 % Say there are sidewalks

22 % Say there are community events

19 % Say it's walkable to grocery stores

14 % Say it's walkable to restaurants
Sourced by Trulia users. Learn more about our methodology.
LGBTQ Local Legal Protections
LGBTQ Local Legal Protections



IDX information is provided exclusively for personal, non-commercial use, and may not be used for any purpose other than to identify prospective properties consumers may be interested in purchasing.
Frequently asked questions about 3403 Forge Dr
- What is 3403 Forge Dr estimated to be worth?Trulia's estimated value for 3403 Forge Dr in Benton, AR is $305,800.
- What is the price history for 3403 Forge Dr?3403 Forge Dr in Benton, AR last sold for $305,000 in August 2025.
- Is Benton a buyer's or seller's market?Benton is currently a buyer's market, based on recent for-sale activity.
- What's the median sale price in Benton?The median sale price in Benton is $270K. That is up $15.83K from the prior month.
- Does 3403 Forge Dr have air conditioning?Yes, 3403 Forge Dr in Benton, AR has air conditioning.
- Does 3403 Forge Dr have a pool?Yes, 3403 Forge Dr in Benton, AR has a pool.
Explore by feature - Pet Friendly
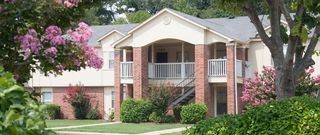
 SPECIAL OFFERPET FRIENDLY$845 - $1,255/mo1-2 bd1-2 baThe Greens at Longhills Apartments | 2600 E Longhills Rd,
Benton, AR 72019 SPECIAL OFFERPET FRIENDLY
 PET FRIENDLY
 PET FRIENDLYFURNISHED
 SENIOR HOUSINGPET FRIENDLY
 APPLY INSTANTLYPET FRIENDLY
 PET FRIENDLY
 PET FRIENDLY
 PET FRIENDLY
 PET FRIENDLY
Explore by feature - Garage
 APPLY INSTANTLYPET FRIENDLY
- APPLY INSTANTLYPET FRIENDLY
 PET FRIENDLY
 NEW - 1 DAY AGOAPPLY INSTANTLY
 APPLY INSTANTLYPET FRIENDLY
 APPLY INSTANTLYPET FRIENDLY
 APPLY INSTANTLYPET FRIENDLY
 APPLY INSTANTLY
 APPLY INSTANTLYPET FRIENDLY
Explore by feature - Air Conditioning
- SPECIAL OFFERPET FRIENDLY$845 - $1,255/mo1-2 bd1-2 baThe Greens at Longhills Apartments | 2600 E Longhills Rd,
Benton, AR 72019 - PET FRIENDLY
- PET FRIENDLYFURNISHED
- APPLY INSTANTLYPET FRIENDLY
- APPLY INSTANTLYPET FRIENDLY


 NEW - 17 HRS AGO
 PET FRIENDLY
Explore by feature - Washer/dryer
- SPECIAL OFFERPET FRIENDLY$845 - $1,255/mo1-2 bd1-2 baThe Greens at Longhills Apartments | 2600 E Longhills Rd,
Benton, AR 72019 - SPECIAL OFFERPET FRIENDLY
- PET FRIENDLY
- PET FRIENDLYFURNISHED
- SENIOR HOUSINGPET FRIENDLY
- APPLY INSTANTLYPET FRIENDLY
- APPLY INSTANTLYPET FRIENDLY

- PET FRIENDLY
Explore by feature - Outdoor Space
 PET FRIENDLY
 PET FRIENDLY
 PET FRIENDLY
 PET FRIENDLY
 PET FRIENDLY
 PET FRIENDLY
- NEW - 1 DAY AGOAPPLY INSTANTLY
 APPLY INSTANTLYPET FRIENDLY
Apartments for Rent
- PET FRIENDLY
 PET FRIENDLYFURNISHED$840 - $1,065/mo1-2 bd1-2 baThe Fairways At Hurricane Creek Apartments | 3500 Double Eagle Way,
Bryant, AR 72022 PET FRIENDLY
 PET FRIENDLYFURNISHED
- PET FRIENDLY$845 - $1,255/mo1-2 bd1-2 baThe Greens at Longhills Apartments | 2600 E Longhills Rd,
Benton, AR 72019 - PET FRIENDLY
- PET FRIENDLYFURNISHED
- SENIOR HOUSINGPET FRIENDLY
 PET FRIENDLY
 NEW - 1 DAY AGOPET FRIENDLY
 See more homes for rent inBenton
Off Market Homes Near 3403 Forge Dr
 SOLDSEP 28, 2026Bonnie Puska, Century 21 Parker & Scroggins Realty - Benton
 SOLDSEP 28, 2026Jennifer Owens, Lennar Realty
 SOLDSEP 25, 2026Lloyd Chancellor, McGraw Realtors - Benton
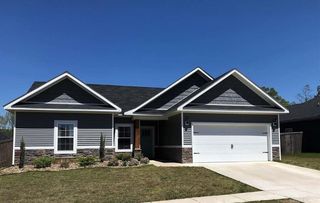 SOLDSEP 25, 2026Nicky Trusty, Blue Collar Real Estate
 SOLDSEP 25, 2026Jennifer Owens, Lennar Realty
 SOLDSEP 25, 2026Jennifer Owens, Lennar Realty
 SOLDSEP 24, 2026Stacy Hagan, Century 21 Parker & Scroggins Realty - Bryant
 SOLDSEP 23, 2026Frankie L Rivers, Anchor & Oak Realty Group
 SOLDSEP 23, 2026Devan Hope, Century 21 Parker & Scroggins Realty - Bryant
 SOLDSEP 22, 2026Beau H Rush, Exp Realty
 See more homes for sale inBenton
Homes for sale near 3403 Forge Dr
 0.3 ACRESDenise C Hipskind, IRealty Arkansas - Benton
 Allison Scroggins, Century 21 Parker & Scroggins Realty - Benton
 Jennifer Carter, Baxley-Penfield-Moudy Realtors
 0.3 ACRESAmber Witherspoon, Dream Space Realty Group
 0.29 ACRESButch Higginbotham, Realty One Group - Pinnacle
 Rochelle Yurick, River Trail Properties
 AUCTIONAllen W Trammell, Trammell & Company Real Estate
 1.7 ACRESRanell Poe, River Trail Properties
- See more homes for sale inBenton


- Results are loading