


3401 Catskill Dr
Matthews, NC 28105
Marshbrooke 3 Beds
 2 Baths
 1,358 sqft
$317,500
Last Sold: Apr 15, 2026
1% over list $315K
$234/sqft
Est. Refi. Payment $1,870/mo*
$317,500
Last Sold: Apr 15, 2026
1% over list $315K
$234/sqft
Est. Refi. Payment $1,870/mo*
3 Beds
2 Baths
1,358 sqft
Local Information
- Map ViewExplore the area around 3401 Catskill Dr.

- Schools1 Preschool School1 Elementary School1 Middle School1 High School

- Shop & Eat

-- mins to
Home Highlights

Property Type
Single-Family Home

Year Built
1987
Living Area
1,358 sqft

Price/Sqft
$234/sqft

Parking
4 Open Spaces
About this House
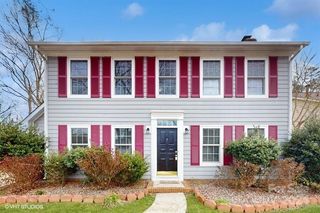
Prime location meets charm in this beautifully designed ranch home in Matthews.
Step inside to an inviting open floor plan that creates a seamless flow between the main living spaces. The spacious living room is the heart of the home, featuring a cozy wood-burning stove fireplace and a stunning wall of windows that floods the space with natural light while offering picturesque views of the backyard.
The open dining area continues the airy feel, framed by beautiful windows that make every meal feel special. The kitchen is perfectly positioned for both everyday living and entertaining, complete with a large bar for gathering, generous counter space, and a deep windowsill extension — ideal for growing fresh herbs or displaying your favorite plants.
The oversized primary bedroom offers a peaceful retreat, highlighted by a stunning primary bathroom and an impressively large closet. Two additional bedrooms and another full bathroom provide plenty of space for everyone.
Step outside to enjoy the large backyard designed for both relaxation and entertaining, featuring an extended patio, a built-in hot tub, and a large storage shed for added convenience.
This charming ranch combines warmth, space, and an unbeatable location — a true must-see in Matthews.
Step inside to an inviting open floor plan that creates a seamless flow between the main living spaces. The spacious living room is the heart of the home, featuring a cozy wood-burning stove fireplace and a stunning wall of windows that floods the space with natural light while offering picturesque views of the backyard.
The open dining area continues the airy feel, framed by beautiful windows that make every meal feel special. The kitchen is perfectly positioned for both everyday living and entertaining, complete with a large bar for gathering, generous counter space, and a deep windowsill extension — ideal for growing fresh herbs or displaying your favorite plants.
The oversized primary bedroom offers a peaceful retreat, highlighted by a stunning primary bathroom and an impressively large closet. Two additional bedrooms and another full bathroom provide plenty of space for everyone.
Step outside to enjoy the large backyard designed for both relaxation and entertaining, featuring an extended patio, a built-in hot tub, and a large storage shed for added convenience.
This charming ranch combines warmth, space, and an unbeatable location — a true must-see in Matthews.
3401 Catskill Dr, Matthews, NC 28105 is a 3 bedroom, 2 bathroom, 1,358 sqft single-family home in Marshbrooke, built in 1987. It last sold for $317,500 on Apr 15, 2026 (1% above the $315,000 asking price). It is currently off market. The Trulia Estimate is $317,100, with a rent estimate of $2,198/month.
Home Details for 3401 Catskill Dr

|
|---|
MLS Status: Closed |

|
|---|
Interior Details Number of Rooms: 9Types of Rooms: Primary Bedroom, Bedroom S, Bathroom Full, Dining Area, Great Room, Kitchen, Laundry |
Beds & Baths Number of Bedrooms: 3Main Level Bedrooms: 3Number of Bathrooms: 2Number of Bathrooms (full): 2 |
Dimensions and Layout Living Area: 1358 Square Feet |
Appliances & Utilities Appliances: Dishwasher, Electric RangeDishwasherLaundry: Main Level |
Heating & Cooling Heating: CentralHas CoolingAir Conditioning: Central AirHas HeatingHeating Fuel: Central |
Fireplace & Spa Fireplace: Great Room, Wood BurningSpa: HeatedHas a Spa |
Windows, Doors, Floors & Walls Flooring: Carpet, Vinyl |
Levels, Entrance, & Accessibility Stories: 1Levels: OneFloors: Carpet, Vinyl |
View No View |

|
|---|
Exterior Home Features Roof: CompositionPatio / Porch: Front Porch, PatioFencing: Back Yard, Fenced, WoodOther Structures: Shed(s)Exterior: StorageFoundation: Slab |
Parking & Garage Open Parking Spaces: 4No CarportNo GarageNo Attached GarageHas Open ParkingParking Spaces: 4Parking: Driveway |
Frontage Responsible for Road Maintenance: Publicly Maintained RoadRoad Surface Type: Concrete, Paved |
Water & Sewer Sewer: Public Sewer |
Surface & Elevation Elevation Units: Feet |
Finished Area Finished Area (above surface): 1358 Square Feet |

|
|---|
Cumulative Days on Market: 3 |

|
|---|
Year Built Year Built: 1987 |
Property Type / Style Property Type: ResidentialProperty Subtype: Single Family Residence |
Building Construction Materials: Brick Partial, VinylNot a New ConstructionNo Additional Parcels |
Property Information Parcel Number: 19336417 |

|
|---|
Price List Price: $315,000Price Per Sqft: $234/sqft |


|
|---|
Direction & Address City: MatthewsCommunity: Marshbrooke |
School Information Elementary School: Crown PointJr High / Middle School: Mint HillHigh School: Butler |

|
|---|
Building Area Building Area: 1358 Square Feet |

|
|---|
Not Senior Community |

|
|---|
Lot Area: 0.22 acres |

|
|---|
Special Conditions: Standard |

|
|---|
Listing Terms: Cash, Conventional, Exchange, FHA, FHA 203(K), VA Loan |

|
|---|
Mls Number: 4351841Attribution Contact: jeffhemmehomes@gmail.comAbove Grade Unfinished Area: 1358 |
Last check for updates: about 13 hours ago
Listed by Jeffrey Hemme
Cross Keys LLC
Nicki Dembek
Cross Keys LLC
Bought with: Hanna Zayarska, (980) 505-1714, Keller Williams Ballantyne Area
Source: Canopy MLS as distributed by MLS GRID, MLS#4351841
Price History for 3401 Catskill Dr
| Date | Price | Event | Source |
|---|---|---|---|
| 04/15/2026 | $317,500 | Sold | Canopy MLS as distributed by MLS GRID #4351841 |
| 03/09/2026 | $315,000 | Pending | Canopy MLS as distributed by MLS GRID #4351841 |
| 03/06/2026 | $315,000 | Listed For Sale | Canopy MLS as distributed by MLS GRID #4351841 |
| 10/01/2008 | $130,000 | Sold | N/A |
Market trends in Charlotte
Last updated June 2026
Avg. sale price
$426K
$10.92KMoM
Sale-to-List Price
99.5%
0.4%MoM
Price per sq ft
$244
$6MoM
Available listings
4682
4MoM

- Results are loading
Property Tax and Assessment
| Year | 2025 |
|---|---|
| Tax | $2,556 |
| Assessment | $310,500 |
Home facts updated by county records
Comparable Sales for 3401 Catskill Dr
Address | Distance | Property Type | Sold Price | Sold Date | Bed | Bath | Sqft |
|---|---|---|---|---|---|---|---|
0.03 | Single-Family Home | $320,000 | 10/28/25 | 3 | 2 | 1,513 | |
0.27 | Single-Family Home | $360,000 | 01/16/26 | 3 | 2 | 1,440 | |
0.33 | Single-Family Home | $325,000 | 01/30/26 | 3 | 2 | 1,200 | |
0.17 | Single-Family Home | $300,000 | 08/20/25 | 3 | 2.5 | 1,475 | |
0.33 | Single-Family Home | $399,000 | 05/28/26 | 3 | 2 | 1,397 | |
0.33 | Single-Family Home | $357,500 | 07/02/26 | 3 | 2 | 1,496 | |
0.17 | Single-Family Home | $410,000 | 02/13/26 | 3 | 2.5 | 1,842 | |
0.19 | Single-Family Home | $389,000 | 08/14/25 | 3 | 2.5 | 1,685 | |
0.48 | Single-Family Home | $300,000 | 12/23/25 | 3 | 2 | 1,205 |
Nearby homes
Get a sense of prices in the area by checking nearby homes. OFF MARKETMark Spain Real Estate
 OFF MARKETKeller Williams Ballantyne Area
 SOLDDEC 29, 2025Howard Hanna Allen Tate Center City
 OFF MARKET1 Percent Lists Advantage
 OFF MARKETAdvantage Realty & Management Co.
 OFF MARKETMainstay Brokerage LLC
 OFF MARKETBerkshire Hathaway HomeServices Carolinas Realty


Assigned Schools
These are the assigned schools for 3401 Catskill Dr.
- Crown Point Elementary
- PK-5
- Public
- 619 Students
4/10GreatSchools RatingParent Rating AverageCrown Point Elementary school- great school. I like it. Recommend.Parent Review1y ago - David W Butler High
- 9-12
- Public
- 1731 Students
6/10GreatSchools RatingParent Rating AverageThis is the worst school you could put your child in. The teachers couldn’t care less about how well you understand the material as long as they get the paycheck. The school bathroom are absolutely nasty with many incidents of people spreading poop all over the walls- yuck. There is a huge smoking and fighting problem at this school as well. I highly recommend you avoid enrolling your child here and find somewhere else.Student Review5mo ago - Mint Hill Middle School
- 6-8
- Public
- 871 Students
5/10GreatSchools RatingParent Rating AverageThis school is the absolute worse you make complaints about the staff that go unanswered. They have adult male security harassing 12 year old female students and have yet to solve the issue so with no repercussions security thinks it’s okay to continue to harass these young girls.Parent Review8mo ago  Check out schools near 3401 Catskill Dr.
Neighborhood Overview

Neighborhood stats provided by third party data sources.
What Locals Say about Marshbrooke
At least 57 Trulia users voted on each feature.

92 % Say car is needed

75 % Say it's dog friendly

74 % Say kids play outside

68 % Say yards are well-kept

62 % Say there's holiday spirit

59 % Say there are sidewalks

58 % Say parking is easy

56 % Say streets are well-lit

55 % Say it's walkable to grocery stores

55 % Say it's quiet

48 % Say there's wildlife

45 % Say people would walk alone at night

42 % Say neighbors are friendly

34 % Say they plan to stay for at least 5 years

25 % Say it's walkable to restaurants

20 % Say there are community events
Sourced by Trulia users. Learn more about our methodology.
LGBTQ Local Legal Protections
LGBTQ Local Legal Protections



Apartments for Rent
 NEW - 1 DAY AGOPET FRIENDLY
 PET FRIENDLY
 PET FRIENDLY
 PET FRIENDLY$1,199 - $1,753/mo1-2 bd1-2 baWallace Park, An Alexan Community | 7326 Wallace Rd,
Charlotte, NC 28212 NEW - 1 DAY AGOPET FRIENDLY$1,359 - $3,874/moStudio-4 bd1-3 baTessa Matthews Homes, Townhomes and Apartments | 3110 Doe River Way,
Matthews, NC 28105 NEW - 1 DAY AGO
 NEW - 1 DAY AGO
 NEW - 1 DAY AGOPET FRIENDLY
 NEW - 14 HRS AGO
 PET FRIENDLY
 PET FRIENDLY
 PET FRIENDLY
 PET FRIENDLY
 PET FRIENDLY
 See more homes for rent inMatthews

Explore by feature - Pet Friendly
 SPECIAL OFFERPET FRIENDLYTotal price$1,584 - $2,504/mo1-3 bd1-2 baArcher Eastfield Station | 6615 Cerris Dr,
Charlotte, NC 28269 SPECIAL OFFERPET FRIENDLY
 NEW - 1 DAY AGOSPECIAL OFFERPET FRIENDLY
 NEW - 1 DAY AGOSPECIAL OFFERPET FRIENDLYTotal price$1,433 - $2,540/moStudio-3 bd1-2 baElement Ballantyne | 15711 Clems Creek Ln,
Charlotte, NC 28277 NEW - 1 DAY AGOSPECIAL OFFERPET FRIENDLY
 NEW - 1 DAY AGOSPECIAL OFFERPET FRIENDLYTotal price$1,419 - $2,409/mo1-3 bd1-2 baBolton West Charlotte | 4008 Fire Creek Rd,
Charlotte, NC 28214 SPECIAL OFFERPET FRIENDLYTotal price$1,830 - $2,355/mo1-2 bd1-2 baYardly Steele Creek | 13224 Steele Creek Rd,
Charlotte, NC 28273 SPECIAL OFFERPET FRIENDLYTotal price$1,470 - $2,057/mo1-2 bd1-2 baPerimeter Pointe | 2546 Perimeter Pointe Pkwy,
Charlotte, NC 28208 SPECIAL OFFERPET FRIENDLY
 SPECIAL OFFERPET FRIENDLY
Explore by feature - Garage
- NEW - 1 DAY AGOSPECIAL OFFERPET FRIENDLYTotal price$1,433 - $2,540/moStudio-3 bd1-2 baElement Ballantyne | 15711 Clems Creek Ln,
Charlotte, NC 28277 - NEW - 1 DAY AGOSPECIAL OFFERPET FRIENDLY
- SPECIAL OFFERPET FRIENDLY
 NEW - 1 DAY AGOSPECIAL OFFERPET FRIENDLYTotal price$1,329 - $1,823/moStudio-2 bd1-2 baVerde at McCullough Station | 8320 University Executive Park Dr,
Charlotte, NC 28262 PET FRIENDLY
 PET FRIENDLY
 SPECIAL OFFERPET FRIENDLYTotal price$1,340 - $1,640/mo2 bd2 baWestfield Thorngrove, LLC | 5230 Firelight Ln,
Charlotte, NC 28212 SPECIAL OFFERPET FRIENDLY
 SPECIAL OFFERPET FRIENDLY
 NEW - 1 DAY AGOSPECIAL OFFERPET FRIENDLYTotal price$1,291 - $2,416/moStudio-3 bd1-3 baCortland Wren Northlake | 8524 Mason Andrew Way,
Charlotte, NC 28216
Explore by feature - Air Conditioning
- NEW - 1 DAY AGOSPECIAL OFFERPET FRIENDLY
 Total price$1,788 - $2,060/mo2-3 bd2 baEvoke Living at Ballantyne | 11225 Providence Rd W,
Charlotte, NC 28277- SPECIAL OFFERPET FRIENDLY
 SPECIAL OFFERPET FRIENDLYTotal price$1,504 - $2,146/mo1-3 bd1-2 baAlexan Research Park | 9821 Research Dr,
Charlotte, NC 28262- PET FRIENDLY
 NEW - 1 DAY AGOSPECIAL OFFERPET FRIENDLYTotal price$1,585 - $2,476/mo1-3 bd1-2 baNorwood Steele Creek | 13511 Montjoy Ln,
Charlotte, NC 28213 SPECIAL OFFERPET FRIENDLYTotal price$1,501 - $2,681/moStudio-2 bd1-2 baAlexan Overlook | 925 W Mallard Creek Church Rd,
Charlotte, NC 28262- PET FRIENDLY
- SPECIAL OFFERPET FRIENDLYTotal price$1,340 - $1,640/mo2 bd2 baWestfield Thorngrove, LLC | 5230 Firelight Ln,
Charlotte, NC 28212 - SPECIAL OFFERPET FRIENDLY
Explore by feature - Pool
- SPECIAL OFFERPET FRIENDLYTotal price$1,584 - $2,504/mo1-3 bd1-2 baArcher Eastfield Station | 6615 Cerris Dr,
Charlotte, NC 28269 - SPECIAL OFFERPET FRIENDLY
- NEW - 1 DAY AGOSPECIAL OFFERPET FRIENDLY
- NEW - 1 DAY AGOSPECIAL OFFERPET FRIENDLYTotal price$1,419 - $2,409/mo1-3 bd1-2 baBolton West Charlotte | 4008 Fire Creek Rd,
Charlotte, NC 28214 - SPECIAL OFFERPET FRIENDLYTotal price$1,830 - $2,355/mo1-2 bd1-2 baYardly Steele Creek | 13224 Steele Creek Rd,
Charlotte, NC 28273 - SPECIAL OFFERPET FRIENDLYTotal price$1,470 - $2,057/mo1-2 bd1-2 baPerimeter Pointe | 2546 Perimeter Pointe Pkwy,
Charlotte, NC 28208 - SPECIAL OFFERPET FRIENDLY
- SPECIAL OFFERPET FRIENDLY
 NEW - 1 DAY AGOSPECIAL OFFERPET FRIENDLYTotal price$1,543 - $2,830/moStudio-3 bd1-2 baMercury Noda | 3310 N Davidson St,
Charlotte, NC 28205- SPECIAL OFFERPET FRIENDLYTotal price$1,504 - $2,146/mo1-3 bd1-2 baAlexan Research Park | 9821 Research Dr,
Charlotte, NC 28262
Explore by feature - Washer/dryer
- NEW - 1 DAY AGOSPECIAL OFFERPET FRIENDLY
- Total price$1,788 - $2,060/mo2-3 bd2 baEvoke Living at Ballantyne | 11225 Providence Rd W,
Charlotte, NC 28277 - SPECIAL OFFERPET FRIENDLY
- SPECIAL OFFERPET FRIENDLYTotal price$1,504 - $2,146/mo1-3 bd1-2 baAlexan Research Park | 9821 Research Dr,
Charlotte, NC 28262 - SPECIAL OFFERPET FRIENDLY
- PET FRIENDLY
 NEW - 1 DAY AGOSPECIAL OFFERPET FRIENDLY
- PET FRIENDLY
- SPECIAL OFFERPET FRIENDLYTotal price$1,340 - $1,640/mo2 bd2 baWestfield Thorngrove, LLC | 5230 Firelight Ln,
Charlotte, NC 28212 - SPECIAL OFFERPET FRIENDLY
Explore by feature - Outdoor Space
- SPECIAL OFFERPET FRIENDLYTotal price$1,830 - $2,355/mo1-2 bd1-2 baYardly Steele Creek | 13224 Steele Creek Rd,
Charlotte, NC 28273  NEW - 1 DAY AGOSPECIAL OFFERPET FRIENDLYTotal price$1,955 - $2,262/mo2-3 bd2 baThe LakeHouse on Wylie | 11023 Moonbug Ct,
Charlotte, NC 28278 SPECIAL OFFERPET FRIENDLY
 SPECIAL OFFERPET FRIENDLY
 SPECIAL OFFERPET FRIENDLYTotal price$2,065 - $2,413/mo3-4 bd2-3 baHarrison Trace | 5609 Harrison Trace Dr,
Charlotte, NC 28269 SPECIAL OFFERPET FRIENDLY
 PET FRIENDLY
 PET FRIENDLY
 PET FRIENDLY
 PET FRIENDLY
Homes for sale near 3401 Catskill Dr
 NEW CONSTRUCTIONDream Finders Realty, LLC.
 NEW CONSTRUCTIONDream Finders Realty, LLC.
 See more homes for sale inMatthews


Off Market Homes Near 3401 Catskill Dr
 SOLDAUG 6, 2026Opendoor Brokerage LLC
 SOLDAUG 6, 2026Howard Hanna Allen Tate Charlotte South
 SOLDAUG 5, 2026EXP Realty LLC Ballantyne
 SOLDAUG 5, 2026Coldwell Banker Realty
 SOLDAUG 4, 2026Keller Williams South Park
 SOLDAUG 4, 2026Carolina Living Associates LLC
- See more homes for sale inMatthews




Based on information submitted to the MLS GRID as of 2026-08-06 14:03:15 PDT. All data is obtained from various sources and may not have been verified by broker or MLS GRID. Supplied Open House Information is subject to change without notice. All information should be independently reviewed and verified for accuracy. Properties may or may not be listed by the office/agent presenting the information. Some IDX listings have been excluded from this website. Click here for more information