


$579,000
Original price: $599,000
 2 Beds
 2 Baths
 2,086 sqft (on 6.10 acres)
340 Upper Pine Kill Road, Wurtsboro, NY 12790
Est. Mortgage $3,912/mo*
Get Pre-QualifiedHome Highlights

Single-Family Home

Built in 1940

6.1 acre lot

$278/sqft
Local Information
- Map ViewExplore the area around 340 Upper Pine Kill Road.

- Schools1 Preschool School1 Elementary School1 Middle School1 High School

- Shop & Eat

-- mins to
About this House
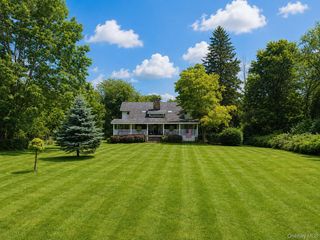
Your secluded, luxurious sanctuary with serene, beautiful, nature and wildlife surroundings in the general regional context of the Southern Catskill Mountains of Southeastern Sullivan County, NY.
This spacious home has been renovated during the last few years with high quality materials, systems and luxurious surfaces and components, such as the white shaker cabinets, soapstone countertops, hardwood floors, floating staircase, designer lighting, center island kitchen, Bertazonni appliances, breakfast bar, garbage disposal and dishwasher and dryer that all combine to enhance and enrich the lifestyle qualities of living here.
The two-story great room has floor to ceiling windows on three sides giving views of your expansive property – yard and woodlands.
The open architectural design joins the great room, dining area, kitchen and loft and with the abundant doors and windows, the indoor-outdoor living flow provides an ongoing sense of living in and with nature whether indoors or outdoors.
The large downstairs bedroom, with nearby bathroom, has windows on three sides and enables one-floor living with convenient access to all the home’s main living areas without going upstairs.
The floors in the mud room are heated by radiant heat. Lights and heat are connected to an iPhone smart home control system that can be controlled from anywhere in the world. The electronic system is supported by a self-starting whole house generator. The water treatment system includes both filtration and purification functions. The flagstone patio has a built-in firepit and a ceramic smoking oven.
The second-floor master bedroom, like the first floor bedroom, also has windows on three sides plus closets and a balcony. Upstairs, the bathroom has a cast-iron slipper tub and rainfall shower.
This beautiful 6.1 acre, wooded, personal sanctuary located in the Southern Catskill Mountains of Southeast Sullivan County is within minutes of the Otisville train station to NYC is close to Middletown, Wurtsboro, West Brookville and Port Jervis for an easy work commute. There are many natural parks and attractions, with abundant wildlife numbers of all native species, and at least 32 species of birds. Beyond the beautiful, well-kept wildlife habitat on your own six acres, the nearby area offers additional venues to explore and enjoy the natural world, including, the Bashakill Wildlife Preserve and the wild and scenic Upper Delaware River Parks. For local cultural entertainment the towns of Middletown, Wurtsboro, Port Jervis, and the quaint hamlets of Narrowsburg and Callicoon all have much to offer. This beautifully reimagined country retreat blends sophisticated design with extraordinary privacy, creating a place where coming home is always like going on vacation.
Although wonderfully secluded, modern conveniences remain close at hand. High-speed Spectrum internet supports today's work-from-home lifestyle, while nearby Otisville offers rail service to New York City for those balancing country living with occasional trips into Manhattan.
Whether envisioned as a full-time residence, luxury weekend escape or peaceful retreat from city life, this is more than simply a beautiful home.
This spacious home has been renovated during the last few years with high quality materials, systems and luxurious surfaces and components, such as the white shaker cabinets, soapstone countertops, hardwood floors, floating staircase, designer lighting, center island kitchen, Bertazonni appliances, breakfast bar, garbage disposal and dishwasher and dryer that all combine to enhance and enrich the lifestyle qualities of living here.
The two-story great room has floor to ceiling windows on three sides giving views of your expansive property – yard and woodlands.
The open architectural design joins the great room, dining area, kitchen and loft and with the abundant doors and windows, the indoor-outdoor living flow provides an ongoing sense of living in and with nature whether indoors or outdoors.
The large downstairs bedroom, with nearby bathroom, has windows on three sides and enables one-floor living with convenient access to all the home’s main living areas without going upstairs.
The floors in the mud room are heated by radiant heat. Lights and heat are connected to an iPhone smart home control system that can be controlled from anywhere in the world. The electronic system is supported by a self-starting whole house generator. The water treatment system includes both filtration and purification functions. The flagstone patio has a built-in firepit and a ceramic smoking oven.
The second-floor master bedroom, like the first floor bedroom, also has windows on three sides plus closets and a balcony. Upstairs, the bathroom has a cast-iron slipper tub and rainfall shower.
This beautiful 6.1 acre, wooded, personal sanctuary located in the Southern Catskill Mountains of Southeast Sullivan County is within minutes of the Otisville train station to NYC is close to Middletown, Wurtsboro, West Brookville and Port Jervis for an easy work commute. There are many natural parks and attractions, with abundant wildlife numbers of all native species, and at least 32 species of birds. Beyond the beautiful, well-kept wildlife habitat on your own six acres, the nearby area offers additional venues to explore and enjoy the natural world, including, the Bashakill Wildlife Preserve and the wild and scenic Upper Delaware River Parks. For local cultural entertainment the towns of Middletown, Wurtsboro, Port Jervis, and the quaint hamlets of Narrowsburg and Callicoon all have much to offer. This beautifully reimagined country retreat blends sophisticated design with extraordinary privacy, creating a place where coming home is always like going on vacation.
Although wonderfully secluded, modern conveniences remain close at hand. High-speed Spectrum internet supports today's work-from-home lifestyle, while nearby Otisville offers rail service to New York City for those balancing country living with occasional trips into Manhattan.
Whether envisioned as a full-time residence, luxury weekend escape or peaceful retreat from city life, this is more than simply a beautiful home.
Open House
Sunday, September 06
2:00 PM to 4:00 PM
Last check for updates: about 5 hours ago
Listing by: Coldwell Banker Realty, (845) 634-0400
James Bean, (973) 987-7065
Source: OneKey® MLS as distributed by MLS GRID, MLS#1023974
Also Listed on OneKey® MLS as distributed by MLS GRID.
Home Details for 340 Upper Pine Kill Road

|
|---|
Interior Details Basement: Bilco Door(s),PartialNumber of Rooms: 4 |
Beds & Baths Number of Bedrooms: 2Number of Bathrooms: 2Number of Bathrooms (full): 2 |
Dimensions and Layout Living Area: 2086 Square Feet |
Appliances & Utilities Utilities: Trash Collection PrivateAppliances: Convection Oven, Dishwasher, Dryer, Refrigerator, Stainless Steel Appliance(s), Gas Water HeaterDishwasherDryerRefrigerator |
Heating & Cooling Heating: Propane,OtherHas CoolingAir Conditioning: Wall/Window Unit(s)Has HeatingHeating Fuel: Propane |
Fireplace & Spa Number of Fireplaces: 1Fireplace: Wood Burning StoveHas a FireplaceNo Spa |
View Has a ViewView: Mountain(s), Trees/Woods |

|
|---|
Exterior Home Features Patio / Porch: Deck, Patio, PorchNo Private Pool |
Parking & Garage No CarportNo GarageParking: Off Street |
Frontage Road Frontage: County Road, Private Road |
Water & Sewer Sewer: Septic Tank |

|
|---|
Cumulative Days on Market: 51Days on Market: 56 |

|
|---|
Year Built Year Built: 1940Year Renovated: 2026 |
Property Type / Style Property Type: ResidentialProperty Subtype: Single Family Residence, ResidentialArchitecture: Contemporary |
Building Construction Materials: FrameNot Attached Property |
Property Information Condition: Actual, Updated/RemodeledNot Included in Sale: Livingroom sconses will not remain, kitchen sconses will not remain, Tent will notr remain.Parcel Number: 408907400001004002 |

|
|---|
Price List Price: $579,000Price Per Sqft: $278 |

|
|---|
MLS Status: Active |

|
|---|

|
|---|
Direction & Address City: Wurtsboro |
School Information Elementary School: N A Hamilton Bicentennial SchoolJr High / Middle School: Port Jervis Middle SchoolHigh School: Port Jervis Senior High SchoolHigh School District: Port Jervis |

|
|---|
Listing Agent Listing ID: 1023974 |

|
|---|
Building Area Building Area: 2086 Square Feet |

|
|---|
Not Senior Community |

|
|---|
No HOA |

|
|---|
Lot Area: 6.1 Acres |

|
|---|
Special Conditions: None |

|
|---|
Listing Agreement Type: Exclusive Right To Sell |

|
|---|
BasementMls Number: 1023974Attic: ScuttleAttribution Contact: 845-634-0400Showing Requirements: 24 Hour Notice, Lockbox, Occupied |
Around this home
What Locals Say about Wurtsboro
At least 35 Trulia users voted on each feature.

94 % Say yards are well-kept

93 % Say parking is easy

86 % Say there's holiday spirit

86 % Say car is needed

86 % Say there's wildlife

78 % Say people would walk alone at night

75 % Say it's dog friendly

74 % Say it's quiet

64 % Say kids play outside

60 % Say neighbors are friendly

59 % Say they plan to stay for at least 5 years

48 % Say it's walkable to restaurants

44 % Say there are community events

41 % Say it's walkable to grocery stores

31 % Say streets are well-lit

29 % Say there are sidewalks
Sourced by Trulia users. Learn more about our methodology.
Market trends in Wurtsboro
Last updated July 2026
Avg. sale price
—
Sale-to-List Price
—
Price per sq ft
—
Available listings
60
Home Value
Trulia Estimate
$571KSince last month
Decreased$21K (-3.5%)Since last year
Decreased$40K (-6.5%)Since last sale
Increased$46K (+8.7%)Learn more about this home's value by checking out its Trulia Estimate, the value of nearby homes, and how much similar homes have sold for.
Trulia Estimate
The of this home's value increased by +153% in the last 10 years
| Month | Estimated value |
|---|---|
2026 | |
| September 2026 | $571K |
| August 2026 | $563K |
| July 2026 | $591K |
| June 2026 | $594K |
| May 2026 | $597K |
| April 2026 | $585K |
| March 2026 | $586K |
| February 2026 | $575K |
| January 2026 | $573K |
2025 | |
2024 | |
2023 | |
2022 | |
2021 | |
2020 | |
2019 | |
2018 | |
2017 | |
2016 | |
Comparable sales
These are recently sold homes that have a similar location or other similar features to this home, like bedrooms, bathrooms, and square footage. Get a sense of the expected prices in the area by viewing these homes.Address | Distance | Property Type | Sold Price | Sold Date | Bed | Bath | Sqft |
|---|---|---|---|---|---|---|---|
1.46 | Single-Family Home | $480,000 | 10/03/25 | 4 | 3.5 | 1,848 | |
2.13 | Single-Family Home | $550,000 | 08/31/26 | 4 | 3 | 2,322 | |
1.99 | Single-Family Home | $750,000 | 05/20/26 | 3 | 1 | 1,400 | |
2.34 | Single-Family Home | $325,000 | 03/09/26 | 3 | 1.5 | 1,400 | |
2.25 | Single-Family Home | $320,000 | 09/30/25 | 3 | 1 | 1,136 | |
3.37 | Single-Family Home | $545,000 | 03/05/26 | 3 | 2.5 | 2,678 | |
3.57 | Single-Family Home | $1,500,000 | 11/18/25 | 2 | 2 | 1,664 | |
4.24 | Single-Family Home | $530,000 | 10/30/25 | 3 | 2.5 | 2,020 |
Nearby home prices
Get a sense of expected prices in the area by checking the value of nearby homes.Address | Distance | Price | Bed | Bath | Sqft | Status |
|---|---|---|---|---|---|---|
0.54 | $226,800 | 2 | 1 | 825 | Off Market | |
0.65 | $388,700 | 3 | 3 | 1,679 | Off Market | |
0.69 | $579,000 | 2 | 2 | 265,716 | For Sale | |
0.79 | $349,200 | 3 | 1 | 960 | Off Market | |
0.87 | $405,400 | 3 | 2 | 1,751 | Off Market | |
1.07 | - | 3 | 1 | 1,391 | Off Market | |
1.13 | $675,000 | 2 | 2 | 1,456 | For Sale | |
1.17 | $288,700 | 3 | 1 | 1,144 | Off Market | |
1.29 | $382,200 | 2 | 1 | 2,017 | Off Market | |
1.31 | $475,400 | 4 | 2.5 | 2,254 | Off Market | |
1.32 | $443,000 | 2 | 2 | 2,812 | Off Market |
Price and Tax history
| Date | Event | Price |
|---|---|---|
Aug 21, 2026 Source: OneKey® MLS as distributed by MLS GRID #1023974 | PriceChange | $579,000 Price decreased by 3% |
Jul 22, 2026 Source: OneKey® MLS as distributed by MLS GRID #1023974 | PriceChange | $599,000 Price decreased by 4% |
Jul 12, 2026 Source: OneKey® MLS as distributed by MLS GRID #1023974 | Listed For Sale | $625,000 |
Dec 18, 2020 Source: OneKey® MLS as distributed by MLS GRID #H6078565 | Sold | $525,000 |
Oct 21, 2020 Source: Agent Provided | Listed For Sale | $459,000 |
Jun 18, 2014 Source: OneKey® MLS as distributed by MLS GRID #H558625 | Sold | $107,500 |
Apr 10, 2014 Source: Agent Provided | Listed For Sale | $124,900 |
Dec 20, 1994 Source: N/A | Sold | $132,000 |
| Year | Property tax | Tax assessment |
|---|---|---|
| 2025 | Unavailable | $362,900 |
Home facts updated by county records
LGBTQ Local Legal Protections
LGBTQ Local Legal Protections



James Bean, Coldwell Banker Realty, (845) 634-0400
Agent Phone: (973) 987-7065
Based on information submitted to the MLS GRID as of 2026-09-04 01:03:20 PDT All data is obtained from various sources and may not have been verified by broker or MLS GRID. Supplied Open House Information is subject to change without notice. All information should be independently reviewed and verified for accuracy. Properties may or may not be listed by the office/agent presenting the information. Some IDX listings have been excluded from this website. Click here for more information
Similar Homes You May Like
 7.34 ACRESListing by: Country House Realty Inc
 OPEN SAT, 11-1PM5.58 ACRESListing by: Compass Greater NY, LLC
 NEW CONSTRUCTION5.63 ACRESListing by: Country House Realty Inc
 1.16 ACRESListing by: Compass Greater NY, LLC
 4.4 ACRESListing by: Century 21 Geba Realty
 Listing by: Coldwell Banker Village Green
 5.2 ACRESListing by: Catskills Home Services
 2.19 ACRESListing by: KW Hudson Valley United
 15.06 ACRESListing by: Payne Team LLC
 11.23 ACRESListing by: K. Fortuna Realty, Inc.
 0.61 ACRESListing by: J. Morreale, LTD
 1.76 ACRESRealty Executives Exceptional Milford
 3.85 ACRESListing by: The Maxx Group LLC
 0.28 ACRESListing by: KW Hudson Valley United
 2.3 ACRESListing by: Cronin & Company Real Estate
 OPEN SAT, 11-1PM0.34 ACRESListing by: Real Estate Circuit Inc
 0.32 ACRESListing by: Payne Team LLC
 15.9 ACRESListing by: eRealty Advisors, Inc
 0.92 ACRESListing by: Serhant LLC
 1.8 ACRESListing by: Cronin & Company Real Estate
 1.84 ACRESListing by: Cheryl Wolfe Realty
 3.63 ACRESListing by: Payne Team LLC
 1.3 ACRESListing by: Cronin & Company Real Estate
 2.1 ACRESListing by: Real Estate Circuit Inc
 2.9 ACRESListing by: Century 21 Geba Realty
 3 ACRESListing by: KW Hudson Valley United
 0.28 ACRESListing by: Curasi Realty, Inc.
 3.3 ACRESListing by: RE/MAX Prime Properties
 9.08 ACRESListing by: KW Hudson Valley United
 OPEN FRI, 5-7PM2.2 ACRESListing by: Howard Hanna Rand Realty
 0.35 ACRESListing by: Keller Williams Realty
 3.94 ACRESListing by: Keller Williams Realty
 5.01 ACRESListing by: Caroline Akt Realty LLC
 NEW CONSTRUCTIONListing by: Coldwell Banker Choice Prop.
 2.34 ACRESListing by: Realty Promotions Inc
 See more homes for sale inWurtsboro


New Listings near 340 Upper Pine Kill Road
 0.25 ACRESListing by: Stepping Stone Realty
 1.9 ACRESListing by: KW Hudson Valley United
 0.34 ACRESListing by: KW Hudson Valley United
 5.81 ACRESListing by: Weichert Realtors
 1.73 ACRESListing by: Stepping Stone Realty
 FOR SALE BY OWNER25 ACRES
 3.8 ACRESListing by: Elliott & Pomeroy Inc
 0.56 ACRESListing by: J. Morreale, LTD
- 0.61 ACRESListing by: J. Morreale, LTD
 3.1 ACRESListing by: HomeSmart Homes & Estates
 OPEN SUN, 2-4PM0.53 ACRESListing by: KW Hudson Valley United
- See more homes for sale inWurtsboro


Frequently asked questions about 340 Upper Pine Kill Road
- What is the estimated monthly payment for 340 Upper Pine Kill Road?Based on a $579,000 list price with 20% down at today's rates, the estimated monthly payment for 340 Upper Pine Kill Road in Wurtsboro, NY is approximately $3,937 (about $3,008 principal & interest, $854 property taxes, and $75 homeowner's insurance). This is an estimate. Actual payment depends on your loan terms.
- What do residents say about Wurtsboro?Residents describe Wurtsboro, NY as well-kept, easy to park in, and dog-friendly. Most residents say you need a car. See homes for sale in Wurtsboro, NY.
- What are the closest schools to 340 Upper Pine Kill Road?The closest schools to 340 Upper Pine Kill Road in Wurtsboro, NY are N A Hamilton Bicentenial School (Pre-K/Elementary, rated 4/10), Port Jervis Middle School (rated 5/10), Port Jervis Senior High School (rated 5/10).
- What is 340 Upper Pine Kill Road estimated to be worth?Trulia's estimated value for 340 Upper Pine Kill Road in Wurtsboro, NY is $570,500.
- Does 340 Upper Pine Kill Road have air conditioning?Yes, 340 Upper Pine Kill Road in Wurtsboro, NY has air conditioning.
- Does 340 Upper Pine Kill Road have laundry facilities?Yes, 340 Upper Pine Kill Road in Wurtsboro, NY has laundry facilities.
340 Upper Pine Kill Road, Wurtsboro, NY 12790 is a 2 bedroom, 2 bathroom, 2,086 sqft single-family home built in 1940. This property is currently available for sale and was listed by OneKey® MLS as distributed by MLS GRID on Jul 9, 2026. The MLS # for this home is MLS# 1023974.