


340 Concetta Dr
Mount Royal, NJ 08061
 3 Beds
 2.5 Baths
 2,400 sqft
3 Beds
2.5 Baths
2,400 sqft
Home Value
Trulia Estimate
$405KSince last month
Increased$800 (+0.2%)Since last year
Increased$18K (+4.5%)Since last sale
Increased$20K (+5.2%)Learn more about this home's value by checking out its Trulia Estimate, the value of nearby homes, and how much similar homes have sold for.
Trulia Estimate
The of this home's value increased by +81% in the last 10 years
| Month | Estimated value |
|---|---|
2026 | |
| August 2026 | $405K |
| July 2026 | $404K |
| June 2026 | $400K |
| May 2026 | $405K |
| March 2026 | $408K |
| February 2026 | $407K |
| January 2026 | $399K |
2025 | |
2024 | |
2023 | |
2022 | |
2021 | |
2020 | |
2019 | |
2018 | |
2017 | |
2016 | |
Comparable sales
These are recently sold homes that have a similar location or other similar features to this home, like bedrooms, bathrooms, and square footage. Get a sense of the expected prices in the area by viewing these homes.Address | Distance | Property Type | Sold Price | Sold Date | Bed | Bath | Sqft |
|---|---|---|---|---|---|---|---|
0.06 | Townhouse | $385,000 | 05/15/26 | 3 | 2.5 | 2,416 | |
0.07 | Townhouse | $390,000 | 08/29/25 | 3 | 2.5 | 2,400 | |
0.08 | Townhouse | $360,000 | 07/24/26 | 3 | 2.5 | 2,460 | |
0.10 | Townhouse | $360,000 | 11/12/25 | 3 | 2.5 | 2,568 | |
0.02 | Townhouse | $395,000 | 02/27/26 | 3 | 2.5 | 2,412 | |
0.39 | Townhouse | $375,000 | 04/03/26 | 3 | 2.5 | 2,404 | |
0.42 | Townhouse | $395,000 | 07/24/26 | 3 | 2.5 | 2,440 | |
0.40 | Townhouse | $410,000 | 02/25/26 | 3 | 3 | 2,609 | |
0.46 | Townhouse | $390,000 | 02/24/26 | 3 | 2.5 | 1,749 |
Nearby home prices
Get a sense of expected prices in the area by checking the value of nearby homes.Address | Distance | Price | Bed | Bath | Sqft | Status |
|---|---|---|---|---|---|---|
0.01 | $394,100 | 3 | 2.5 | 2,400 | Off Market | |
0.06 | $403,100 | 3 | 2.5 | 2,428 | Off Market | |
0.02 | $395,000 | 3 | 2.5 | 2,412 | Recently Sold | |
0.06 | $385,000 | 3 | 2.5 | 2,416 | Recently Sold | |
0.07 | $390,900 | 3 | 2.5 | 2,400 | Off Market | |
0.08 | $364,500 | 3 | 2.5 | 1,960 | Off Market | |
0.08 | $360,000 | 3 | 2.5 | 2,460 | Recently Sold | |
0.07 | $406,700 | 3 | 2.5 | 2,400 | Off Market | |
0.10 | $360,000 | 3 | 2.5 | 2,568 | Recently Sold | |
0.06 | $353,300 | 3 | 1.5 | 1,720 | Off Market | |
0.07 | $393,700 | 3 | 2.5 | 2,428 | Off Market |
Local Information
- Map ViewExplore the area around 340 Concetta Dr.

- Schools1 Preschool School2 Elementary Schools1 Middle School1 High School

- Shop & Eat

-- mins to
Home Highlights

Property Type
Townhouse

Year Built
2007
Living Area
2,400 sqft

Price/Sqft
$169

Parking
1 Car Garage

HOA
$80/Monthly
About this House
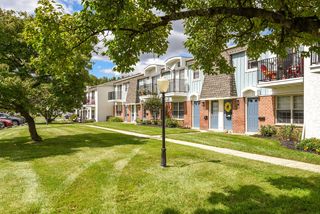
** Best and Final due Tuesday May 6th at 9am *** Located in Greenwich Crossing, this beautiful 3 story townhome is ready for new owners! The full brick facade exterior elegantly highlighted with lush lawn and custom landscaping welcomes you to this stately home. As soon as you enter you'll notice the attention to detail is abundant throughout. First floor has a charming half bath, garage entry, and rec room, that can also be used as a home office or play room with durable engineered hardwood floors. Glass glass door escorts you to the stamped concrete patio below the 2nd floor deck with built in water filtration system which allows you to sit under the deck and be protected from the rain. First floor also houses the laundry & utility room. The 2nd floor boasts an open concept with hardwood floors featuring the kitchen, dining area, and living room. Upgraded 42" cabinets, tile backsplash, granite counters, and included stainless steel appliances enhance the kitchen's ambiance. Enjoy a quick bite at the oversized island, or sit down for a delicious dinner with plenty of room for a kitchen table. The front of the home is currently being used as a dining room with plenty of room for an oversized table, curio, and more. The rear is a cozy living room warmed by the fire place, cooled by the ceiling fan, and lighted by the windows and door leading out to the 2nd story deck with beautiful views of the wooded lot behind. Upstairs you will find the master bedroom with in-suite bath which has an updated vanity with double sinks and a huge walk-in closet. The two additional bedrooms and hallway full bath finish the upper level. Full garage with private driveway allow for plenty of parking, with additional lots located throughout the community. Under 3 years old are the hot water heater and high efficiency Bryant HVAC system with built in purifier and UV Lamp for healthier air flow. Additional upgrades include alarm system, custom crown molding, wainscoting, and so much more! Greenwich Crossing is all about the location. Both Rt 295 & 55 are just 10 min away and plenty of shopping, dining and entertainment around the community. Enjoy the highly sought after Kingsway school system and all that this charming town has to offer! *Property can be sold with all furniture included!*
340 Concetta Dr, Mount Royal, NJ 08061 is a 3 bedroom, 3 bathroom, 2,400 sqft townhouse built in 2007. It last sold for $385,000 on Jun 30, 2025 (4% above the $369,900 asking price). It is currently off market. The Trulia Estimate is $404,700, with a rent estimate of $3,081/month.
Last check for updates: about 2 hours ago
Listed by Steven Kempton, (856) 287-7100
Real Broker, LLC
Bought with: Jeremiah F Kobelka, (609) 251-4888, Real Broker, LLC
Co-Buyer's Agent: Melisa Anderson, (609) 304-4855, Real Broker, LLC
Source: Bright MLS, MLS#NJGL2056754
Home Details for 340 Concetta Dr

|
|---|
Interior Details Number of Rooms: 11Types of Rooms: Primary Bedroom, Bedroom 1, Bedroom 2, Primary Bathroom, Dining Room, Family Room, Full Bath, Kitchen, Laundry, Living Room |
Beds & Baths Number of Bedrooms: 3Number of Bathrooms: 3Number of Bathrooms (full): 2Number of Bathrooms (half): 1 |
Dimensions and Layout Living Area: 2400 Square Feet |
Appliances & Utilities Utilities: Cable ConnectedAppliances: Stainless Steel Appliance(s), Refrigerator, Cooktop, Microwave, Dishwasher, Gas Water HeaterDishwasherLaundry: Main Level,Laundry RoomMicrowaveRefrigerator |
Heating & Cooling Heating: Forced Air,Natural GasHas CoolingAir Conditioning: Central Air,ElectricHas HeatingHeating Fuel: Forced Air |
Fireplace & Spa No Fireplace |
Gas & Electric Electric: 200+ Amp Service |
Windows, Doors, Floors & Walls Window: Bay/Bow, Window TreatmentsFlooring: Wood, Carpet, Tile/Brick |
Levels, Entrance, & Accessibility Stories: 3Levels: ThreeAccessibility: NoneFloors: Wood, Carpet, Tile Brick |
View Has a ViewView: Trees/Woods |
Security Security: Security System |

|
|---|
Exterior Home Features Roof: ShinglePatio / Porch: Patio, DeckOther Structures: Above Grade, Below GradeExterior: Sidewalks, Street Lights, LightingFoundation: SlabNo Private Pool |
Parking & Garage Number of Garage Spaces: 1Number of Covered Spaces: 1No CarportHas a GarageHas an Attached GarageParking Spaces: 1Parking: Garage Faces Front,Inside Entrance,Attached |
Pool Pool: None |
Frontage Not on Waterfront |
Water & Sewer Sewer: Public Sewer |
Finished Area Finished Area (above surface): 2400 Square Feet |

|
|---|
Year Built Year Built: 2007 |
Property Type / Style Property Type: ResidentialProperty Subtype: TownhouseStructure Type: Interior Row/TownhouseArchitecture: Colonial |
Building Construction Materials: BrickNot a New Construction |
Property Information Condition: ExcellentNot Included in Sale: Washer & Dryer To Be ReplacedIncluded in Sale: Stainless Steel Kitchen AppliancesParcel Number: 030140300098 |

|
|---|
Price List Price: $369,900 |
Status Change & Dates Off Market Date: Mon Jun 30 2025Possession Timing: Close Of Escrow |

|
|---|
MLS Status: CLOSED |

|
|---|
Direction & Address City: MOUNT ROYALCommunity: Greenwich Crossing |
School Information Elementary School District: Kingsway Regional HighJr High / Middle School District: Kingsway Regional HighHigh School: Kingsway RegionalHigh School District: Kingsway Regional High |

|
|---|
Building Area Building Area: 2400 Square Feet |

|
|---|
Not Senior Community |

|
|---|
HOA Fee Includes: Common Area Maintenance, Maintenance Grounds, Snow Removal, Trash, ManagementHOA Name: FIRSTSERVICE RESIDENTIALHas an HOAHOA Fee: $80/Monthly |

|
|---|
Lot Area: 2140 sqft |

|
|---|
Special Conditions: Standard |

|
|---|
Listing Agreement Type: Exclusive Right To SellListing Terms: Conventional, VA Loan, FHA, Cash |

|
|---|
Business Information Ownership: Fee Simple |

|
|---|
Mls Number: NJGL2056754Municipality: EAST GREENWICH TWPAbove Grade Unfinished Area: 2400 |
Price and Tax history
| Date | Event | Price |
|---|---|---|
Jun 30, 2025 Source: Bright MLS #NJGL2056754 | Sold | $385,000 |
May 8, 2025 Source: Bright MLS #NJGL2056754 | Pending | $369,900 |
May 7, 2025 Source: Bright MLS #NJGL2056754 | Contingent | $369,900 |
May 1, 2025 Source: Bright MLS #NJGL2056754 | Listed For Sale | $369,900 |
Aug 17, 2024 Source: Bright MLS #NJGL2041492 | ListingRemoved | |
Apr 24, 2024 Source: Bright MLS #NJGL2041492 | ListingRemoved | |
Apr 18, 2024 Source: Bright MLS #NJGL2041492 | Listed For Sale | $349,900 |
Feb 17, 2010 Source: N/A | Sold | $190,000 |
Dec 3, 2009 Source: Agent Provided | PriceChange | $205,000 Price decreased by 5% |
Nov 25, 2009 Source: Agent Provided | PriceChange | $215,000 Price decreased by 2% |
Nov 4, 2009 Source: Agent Provided | PriceChange | $220,000 Price decreased by 2% |
Oct 19, 2009 Source: Agent Provided | Listed For Sale | $225,000 |
Dec 12, 2007 Source: N/A | Sold | $279,055 |
May 31, 2007 Source: N/A | Sold | $84,500 |
| Year | Property tax | Tax assessment |
|---|---|---|
| 2025 | $7,016 | $220,700 |
Home facts updated by county records
Market trends in Mount Royal
Last updated July 2026
Avg. sale price
—
Sale-to-List Price
—
Price per sq ft
—
Available listings
11
4MoM
Around this home
What Locals Say about Mount Royal
At least 17 Trulia users voted on each feature.

96 % Say car is needed

96 % Say it's dog friendly

90 % Say there's holiday spirit

87 % Say yards are well-kept

85 % Say kids play outside

83 % Say there are sidewalks

83 % Say streets are well-lit

83 % Say people would walk alone at night

77 % Say parking is easy

68 % Say it's quiet

66 % Say neighbors are friendly

65 % Say they plan to stay for at least 5 years

41 % Say there are community events

24 % Say there's wildlife

19 % Say it's walkable to restaurants

11 % Say it's walkable to grocery stores
Sourced by Trulia users. Learn more about our methodology.
LGBTQ Local Legal Protections
LGBTQ Local Legal Protections



The data relating to real estate for sale on this website appears in part through the BRIGHT Internet Data Exchange program, a voluntary cooperative exchange of property listing data between licensed real estate brokerage firms, and is provided by BRIGHT through a licensing agreement.
Listing information is from various brokers who participate in the Bright MLS IDX program and not all listings may be visible on the site. The property information being provided on or through the website is for the personal, non-commercial use of consumers and such information may not be used for any purpose other than to identify prospective properties consumers may be interested in purchasing.
Some properties which appear for sale on the website may no longer be available because they are for instance, under contract, sold or are no longer being offered for sale.
Property information displayed is deemed reliable but is not guaranteed.
Copyright 2026 Bright MLS, Inc. Click here for more information
Frequently asked questions about 340 Concetta Dr
- What is 340 Concetta Dr estimated to be worth?Trulia's estimated value for 340 Concetta Dr in Mount Royal, NJ is $404,700.
- What is the price history for 340 Concetta Dr?340 Concetta Dr in Mount Royal, NJ last sold for $385,000 in June 2025.
- Is Mount Royal a buyer's or seller's market?Mount Royal is currently a seller's market, based on recent for-sale activity.
- What do residents say about Mount Royal?Residents describe Mount Royal, NJ as dog-friendly, well-kept, and pedestrian-friendly. See recently sold homes in Mount Royal, NJ.
- Does 340 Concetta Dr have air conditioning?Yes, 340 Concetta Dr in Mount Royal, NJ has air conditioning.
- Does 340 Concetta Dr have laundry facilities?Yes, 340 Concetta Dr in Mount Royal, NJ has laundry facilities.
Apartments for Rent
 PET FRIENDLY
 NEW - 1 DAY AGOPET FRIENDLY
 PET FRIENDLY
 PET FRIENDLY
 PET FRIENDLY
 PET FRIENDLY
 APPLY INSTANTLY

 See more homes for rent inMount Royal
Off Market Homes Near 340 Concetta Dr
 SOLDAUG 18, 2026BHHS Fox & Roach-Moorestown
 SOLDAUG 18, 2026Century 21 Town & Country Realty - Woodstown
 SOLDAUG 14, 2026Home and Heart Realty
 SOLDAUG 14, 2026BHHS Fox & Roach - Haddonfield
 SOLDAUG 14, 2026Keller Williams Hometown
 SOLDAUG 14, 2026Compass New Jersey, LLC - Haddon Township
 SOLDAUG 14, 2026Weichert Realtors - Moorestown
 SOLDAUG 14, 2026Century 21 Alliance-Medford
 See more homes for sale inMount Royal


Homes for sale near 340 Concetta Dr
 BHHS Fox & Roach-Washington-Gloucester
- See more homes for sale inMount Royal


- Results are loading