

$1,351,300
 3 Beds
 2 Baths
 2,063 sqft (on 0.29 acres)
34 Summit Terrace, Dobbs Ferry, NY 10522
Est. Refi. Payment $9,035/mo*
Refinance Your HomeCurrently Off Market - Sold Aug 15, 2025 for $1,246,000
Home Value
Trulia Estimate
$1.35MSince last month
Increased$5K (+0.3%)Since last year
Increased$97K (+7.7%)Since last sale
Increased$108K (+8.6%)Learn more about this home's value by checking out its Trulia Estimate, the value of nearby homes, and how much similar homes have sold for.
Trulia Estimate
The of this home's value increased by +95% in the last 10 years
| Month | Estimated value |
|---|---|
2026 | |
| September 2026 | $1.35M |
| August 2026 | $1.35M |
| July 2026 | $1.33M |
| June 2026 | $1.31M |
| May 2026 | $1.29M |
| April 2026 | $1.3M |
| March 2026 | $1.3M |
| February 2026 | $1.27M |
| January 2026 | $1.28M |
2025 | |
2024 | |
2023 | |
2022 | |
2021 | |
2020 | |
2019 | |
2018 | |
2017 | |
2016 | |
Comparable sales
These are recently sold homes that have a similar location or other similar features to this home, like bedrooms, bathrooms, and square footage. Get a sense of the expected prices in the area by viewing these homes.Address | Distance | Property Type | Sold Price | Sold Date | Bed | Bath | Sqft |
|---|---|---|---|---|---|---|---|
0.30 | Single-Family Home | $972,000 | 06/18/26 | 3 | 1.5 | 1,480 | |
0.32 | Single-Family Home | $915,000 | 08/04/26 | 3 | 2 | 1,380 | |
0.13 | Single-Family Home | $763,000 | 11/25/25 | 3 | 2 | 1,527 | |
0.10 | Single-Family Home | $1,552,000 | 06/17/26 | 4 | 3.5 | 3,134 | |
0.47 | Single-Family Home | $921,500 | 09/18/26 | 3 | 2.5 | 1,935 | |
0.59 | Single-Family Home | $990,000 | 01/28/26 | 3 | 2 | 1,297 | |
0.73 | Single-Family Home | $1,075,000 | 07/21/26 | 3 | 2 | 1,908 | |
0.54 | Single-Family Home | $900,000 | 06/08/26 | 4 | 2 | 2,000 | |
0.73 | Single-Family Home | $1,135,000 | 09/22/25 | 3 | 2.5 | 1,869 |
Nearby home prices
Get a sense of expected prices in the area by checking the value of nearby homes.Address | Distance | Price | Bed | Bath | Sqft | Status |
|---|---|---|---|---|---|---|
0.10 | $1,862,200 | 4 | 4 | 3,022 | Off Market | |
0.13 | $763,000 | 3 | 2 | 1,527 | Recently Sold | |
0.10 | $1,552,000 | 4 | 3.5 | 3,134 | Recently Sold | |
0.14 | $1,305,400 | 4 | 3 | 2,328 | Off Market | |
0.16 | - | 3 | 2 | 2,095 | Off Market | |
0.16 | $1,226,400 | 5 | 1.5 | 2,053 | Off Market | |
0.20 | - | 4 | 2.5 | 3,200 | Off Market | |
0.20 | $1,925,100 | 6 | 4.5 | 4,436 | Off Market | |
0.22 | $773,700 | 4 | 1 | 1,248 | Off Market | |
0.24 | $525,000 | - | - | - | For Sale | |
0.24 | $898,600 | 3 | 1.5 | 1,774 | Off Market |
Local Information
- Map ViewExplore the area around 34 Summit Terrace.

- Schools2 Elementary Schools1 Middle School1 High School

- Shop & Eat

-- mins to
Home Highlights

Single-Family Home

Built in 1958

0.29 acre lot

2,063 sqft

$655/sqft

Garage
About this House
It’s a nature-lover’s delight! Enjoy stair-free living in this charming fieldstone and clapboard home on a bucolic and beautifully landscaped .30-acre corner property, just steps away from the 76-acre Juhring Nature Preserve. Amble the trails in the woodlands just 200 feet from the front door, or just retreat to the home’s level rear yard - enclosed by cedar fencing - for private recreation amid mature shrubbery. The heart of the home is a generous open plan living/dining room with a pair of extra-wide corner picture windows from which to oversee the quiet neighborhood streets below. Here, a feeling of expansiveness is created by 3 exposures, flooding the space with dynamic light and gorgeous greenery views. Adding extra character is a wood-burning fireplace with a rustic hearth of exterior fieldstone, and hardwood floors, unifying the elements throughout. A large eat-in kitchen is airy and bright, with Corian counters, clay tile backsplash, and south-facing windows. Secluded outdoor dining on a sizable stone patio in the enclosed backyard is perfect for quiet dinners or large-scale entertaining. Three cheerful corner bedrooms complete this floor, all with two sunny exposures and double closets. A bonus walk-out basement offers numerous options; featuring a family room, home office, full bath, and separate side-door entry. Finishing touches include an attached 2-car garage and central AC. In addition to the Juhring Estate and its adjacent Irvington Woods, the home is convenient to both Dobbs Ferry and Irvington shopping. Award-winning Ardsley schools and a 40-minute train commute to GCT make this home a deal not to miss.
34 Summit Terrace, Dobbs Ferry, NY 10522 is a 3 bedroom, 2 bathroom, 2,063 sqft single-family home built in 1958. It last sold for $1,246,000 on Aug 15, 2025 (16% above the $1,075,000 asking price). This property is not currently displayed as for sale or rent on Trulia. The Trulia Estimate is $1,351,300, with a rent estimate of $6,434/month.
Last check for updates: about 17 hours ago
Listed by William Ford Sussman, (914) 420-6161
Coldwell Banker Realty, (914) 693-5476
Bought with: Zoya Litinetskaya, (917) 584-6810, Compass Greater NY, LLC, (914) 327-2777
Co-Buyer's Agent: Adam S. Trese, (917) 723-1566, Compass Greater NY, LLC, (914) 327-2777
Source: OneKey® MLS as distributed by MLS GRID, MLS#877995
Home Details for 34 Summit Terrace

|
|---|
Interior Details Basement: Partial,Walk-Out AccessNumber of Rooms: 7 |
Beds & Baths Number of Bedrooms: 3Number of Bathrooms: 2Number of Bathrooms (full): 2 |
Dimensions and Layout Living Area: 2063 Square Feet |
Appliances & Utilities Utilities: Trash Collection PublicAppliances: Dishwasher, Disposal, Dryer, Microwave, Oven, Range, Refrigerator, WasherDishwasherDisposalDryerLaundry: In BasementMicrowaveRefrigeratorWasher |
Heating & Cooling Heating: Has Heating Unspecified TypeHas CoolingAir Conditioning: Central AirHas HeatingHeating Fuel: Has Heating Unspecified Type |
Fireplace & Spa Number of Fireplaces: 1Fireplace: Living Room, Wood BurningHas a Fireplace |
Windows, Doors, Floors & Walls Flooring: Carpet, Hardwood |
Levels, Entrance, & Accessibility Levels: TwoFloors: Carpet, Hardwood |

|
|---|
Exterior Home Features Patio / Porch: PatioFencing: Back YardNo Private Pool |
Parking & Garage Number of Garage Spaces: 2Number of Covered Spaces: 2No CarportHas a GarageHas Open ParkingParking Spaces: 2Parking: Attached,Driveway,Garage |
Water & Sewer Sewer: Cesspool |

|
|---|
Cumulative Days on Market: 13 |

|
|---|
Year Built Year Built: 1958 |
Property Type / Style Property Type: ResidentialProperty Subtype: Single Family Residence, ResidentialArchitecture: Ranch |
Building Construction Materials: Wood SidingNot Attached Property |
Property Information Included in Sale: Light Fixtures, Washer, Dryer, Refrigerator, Disposal, Microwave, Blinds, Wall-to-Wall Carpeting, Garage Remotes, Garage Opener, Irrigation SystemParcel Number: 2603003060000290000006 |

|
|---|
Price List Price: $1,075,000 |
Status Change & Dates Off Market Date: Thu Jul 03 2025 |

|
|---|
MLS Status: Sold |

|
|---|
Direction & Address City: Dobbs Ferry |
School Information Elementary School: Concord Road Elementary SchoolJr High / Middle School: Ardsley Middle SchoolHigh School: Ardsley High SchoolHigh School District: Ardsley |

|
|---|
Building Area Building Area: 2063 Square Feet |

|
|---|
Not Senior Community |

|
|---|
No HOA |

|
|---|
Lot Area: 0.29 acres |

|
|---|
Special Conditions: None |

|
|---|
Listing Agreement Type: Exclusive Right To Sell |

|
|---|
BasementMls Number: 877995Attic: Pull StairsAttribution Contact: 914-693-5476Showing Requirements: Appointment Only, Lockbox |
Price and Tax history
| Date | Event | Price |
|---|---|---|
Aug 15, 2025 Source: OneKey® MLS as distributed by MLS GRID #877995 | Sold | $1,246,000 |
Jul 3, 2025 Source: OneKey® MLS as distributed by MLS GRID #877995 | Pending | $1,075,000 |
Jun 20, 2025 Source: OneKey® MLS as distributed by MLS GRID #877995 | Listed For Sale | $1,075,000 |
Feb 9, 1999 Source: N/A | Sold | $380,500 |
| Year | Property tax | Tax assessment |
|---|---|---|
| 2025 | Unavailable | $775,600 |
Home facts updated by county records
Market trends in Dobbs Ferry
Last updated August 2026
Avg. sale price
—
Sale-to-List Price
—
Price per sq ft
—
Available listings
23
Around this home
What Locals Say about Dobbs Ferry
At least 136 Trulia users voted on each feature.

92 % Say it's dog friendly

87 % Say people would walk alone at night

84 % Say it's walkable to restaurants

80 % Say there are sidewalks

79 % Say there's holiday spirit

78 % Say car is needed

77 % Say there's wildlife

75 % Say kids play outside

74 % Say it's walkable to grocery stores

72 % Say parking is easy

72 % Say it's quiet

63 % Say they plan to stay for at least 5 years

63 % Say yards are well-kept

62 % Say streets are well-lit

61 % Say neighbors are friendly

52 % Say there are community events
Sourced by Trulia users. Learn more about our methodology.
LGBTQ Local Legal Protections
LGBTQ Local Legal Protections



Based on information submitted to the MLS GRID as of 2026-09-18 01:03:35 PDT All data is obtained from various sources and may not have been verified by broker or MLS GRID. Supplied Open House Information is subject to change without notice. All information should be independently reviewed and verified for accuracy. Properties may or may not be listed by the office/agent presenting the information. Some IDX listings have been excluded from this website. Click here for more information
Frequently asked questions about 34 Summit Terrace
- What is 34 Summit Terrace estimated to be worth?Trulia's estimated value for 34 Summit Terrace in Dobbs Ferry, NY is $1,351,300.
- What is the price history for 34 Summit Terrace?34 Summit Terrace in Dobbs Ferry, NY last sold for $1,246,000 in August 2025.
- Is Dobbs Ferry a buyer's or seller's market?Dobbs Ferry is currently a seller's market, based on recent for-sale activity.
- What do residents say about Dobbs Ferry?Residents describe Dobbs Ferry, NY as dog-friendly, walkable to restaurants, and pedestrian-friendly. See recently sold homes in Dobbs Ferry, NY.
- Does 34 Summit Terrace have air conditioning?Yes, 34 Summit Terrace in Dobbs Ferry, NY has air conditioning.
- Does 34 Summit Terrace have laundry facilities?Yes, 34 Summit Terrace in Dobbs Ferry, NY has in-unit laundry.
Explore by feature - Pet Friendly
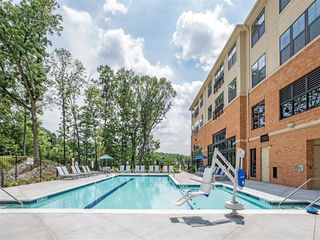 PET FRIENDLY
 APPLY INSTANTLYPET FRIENDLY
 APPLY INSTANTLYPET FRIENDLY
 APPLY INSTANTLYPET FRIENDLYFinal Destination Homes
 APPLY INSTANTLYPET FRIENDLYFinal Destination Homes
 PET FRIENDLYElegran Real Estate & Development
 PET FRIENDLYKristin Tancredi, LUXOR HOMES & INVESTMENT REALTY LLC, NY State MLS

Explore by feature - Air Conditioning
- APPLY INSTANTLYPET FRIENDLY
- APPLY INSTANTLYPET FRIENDLY
 APPLY INSTANTLYPET FRIENDLYFinal Destination Homes
- APPLY INSTANTLYPET FRIENDLYFinal Destination Homes
 APPLY INSTANTLYeRealty Advisors
- APPLY INSTANTLYPET FRIENDLYFinal Destination Homes
 APPLY INSTANTLYALL WESTCHESTER REALTY
 NEW - 1 DAY AGO
- PET FRIENDLYElegran Real Estate & Development
 PET FRIENDLY
Explore by feature - Pool
- PET FRIENDLY
- APPLY INSTANTLYPET FRIENDLY
- APPLY INSTANTLYPET FRIENDLY
- APPLY INSTANTLYPET FRIENDLYFinal Destination Homes
 PET FRIENDLYCCI Property Management

Explore by feature - Washer/dryer
- PET FRIENDLY
- APPLY INSTANTLYPET FRIENDLY
- APPLY INSTANTLYPET FRIENDLY
- APPLY INSTANTLYeRealty Advisors
- APPLY INSTANTLYPET FRIENDLYFinal Destination Homes
 APPLY INSTANTLY
- PET FRIENDLY
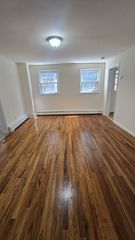

Apartments for Rent
 PET FRIENDLYHarbor Group
 PET FRIENDLYHarbor Group
- PET FRIENDLY
 NEW - 1 DAY AGOPET FRIENDLYFURNISHEDTwo Coast Living
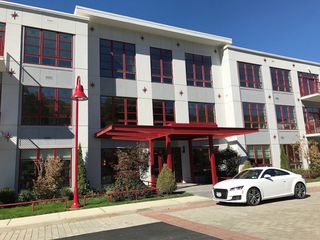 $5,995 - $6,595/mo2 bd3 baThe Lofts on Saw Mill River | 419 Saw Mill River Rd,
Hastings On Hudson, NY 10706Ginsburg Development Group PET FRIENDLYFURNISHED
 PET FRIENDLYHoward Hanna Rand RealtyMF
 APPLY INSTANTLYFURNISHED
 APPLY INSTANTLY
 APPLY INSTANTLY
 See more homes for rent inDobbs Ferry
Off Market Homes Near 34 Summit Terrace
 SOLDSEP 18, 2026Coldwell Banker Realty
 SOLDSEP 18, 2026Houlihan Lawrence Inc.
 SOLDSEP 18, 2026Julia B Fee Sothebys Int. Rlty
 SOLDSEP 17, 2026RE/MAX Distinguished Hms.&Prop
 SOLDSEP 17, 2026Christie's Int. Real Estate
 SOLDSEP 16, 2026William Raveis Real Estate
 SOLDSEP 16, 2026Houlihan Lawrence Inc.
 SOLDSEP 16, 2026Coldwell Banker Realty
 SOLDSEP 16, 2026Houlihan & O'Malley R. E. Serv
 See more homes for sale inDobbs Ferry

Homes for sale near 34 Summit Terrace
 NEWOPEN SAT, 2-4PMListing by: Houlihan Lawrence Inc.
 Listing by: Houlihan Lawrence Inc.
 0.33 ACRESListing by: Houlihan Lawrence Inc.
 Listing by: Real Broker NY LLC
 0.46 ACRESListing by: Julia B Fee Sothebys Int. Rlty
 Listing by: Coldwell Banker Realty
 Listing by: Christie's Int. Real Estate
 Listing by: Coldwell Banker Realty
 COMING SOON 9/23Listing by: Corcoran Legends Realty
- See more homes for sale inDobbs Ferry


- Results are loading