


$473,200
 3 Beds
 3 Baths
 2,171 sqft
34 Steeplechase Dr, La Plata, MD 20646
Est. Refi. Payment $2,991/mo*
Refinance Your HomeCurrently Off Market - Sold Jul 5, 2024 for $475,000
Home Value
Trulia Estimate
$473KSince last month
Decreased$600 (-0.1%)Since last year
Decreased$8K (-1.6%)Since last sale
Decreased$2K (-0.3%)Learn more about this home's value by checking out its Trulia Estimate, the value of nearby homes, and how much similar homes have sold for.
Trulia Estimate
The of this home's value increased by +31% in the last 10 years
| Month | Estimated value |
|---|---|
2026 | |
| September 2026 | $473K |
| August 2026 | $474K |
| July 2026 | $476K |
| June 2026 | $481K |
| May 2026 | $483K |
| April 2026 | $481K |
| March 2026 | $476K |
| February 2026 | $476K |
| January 2026 | $470K |
2025 | |
2024 | |
2023 | |
2022 | |
2021 | |
2020 | |
2019 | |
2018 | |
2017 | |
2016 | |
Comparable sales
These are recently sold homes that have a similar location or other similar features to this home, like bedrooms, bathrooms, and square footage. Get a sense of the expected prices in the area by viewing these homes.Address | Distance | Property Type | Sold Price | Sold Date | Bed | Bath | Sqft |
|---|---|---|---|---|---|---|---|
0.01 | Townhouse | $450,000 | 06/24/26 | 3 | 3 | 2,242 | |
0.08 | Townhouse | $440,000 | 10/15/25 | 3 | 3 | 2,272 | |
0.06 | Townhouse | $428,000 | 06/04/26 | 3 | 3.5 | 1,998 | |
0.12 | Townhouse | $460,000 | 10/31/25 | 4 | 3 | 2,332 | |
0.22 | Townhouse | $435,000 | 12/11/25 | 3 | 3 | 2,266 | |
0.05 | Townhouse | $435,000 | 08/03/26 | 3 | 3.5 | 2,066 | |
0.13 | Townhouse | $494,900 | 08/20/26 | 4 | 3 | 2,738 | |
0.10 | Townhouse | $350,000 | 05/11/26 | 3 | 3 | 2,012 | |
0.22 | Townhouse | $470,000 | 05/08/26 | 3 | 3 | 2,738 | |
0.22 | Townhouse | $490,000 | 03/16/26 | 4 | 3 | 2,231 |
Nearby home prices
Get a sense of expected prices in the area by checking the value of nearby homes.Address | Distance | Price | Bed | Bath | Sqft | Status |
|---|---|---|---|---|---|---|
0.01 | $450,000 | 3 | 3 | 2,242 | Recently Sold | |
0.04 | $448,500 | 3 | 3 | 2,310 | Off Market | |
0.03 | $373,000 | 2 | 2.5 | 1,252 | Off Market | |
0.05 | $360,000 | 2 | 2.5 | 1,292 | Recently Sold | |
0.02 | $420,700 | 3 | 3.5 | 1,998 | Off Market | |
0.07 | $445,000 | 3 | 3 | 2,079 | Off Market | |
0.03 | $407,500 | 3 | 3.5 | 1,710 | Off Market | |
0.04 | $375,200 | 3 | 3.5 | 1,670 | Off Market | |
0.07 | $394,600 | 3 | 3.5 | 1,670 | Off Market | |
0.08 | $438,100 | 3 | 3 | 2,272 | Off Market | |
0.08 | $395,600 | 4 | 2.5 | 1,848 | Off Market |
Local Information
- Map ViewExplore the area around 34 Steeplechase Dr.

- Schools1 Preschool School1 Elementary School1 Middle School1 High School

- Shop & Eat

-- mins to
Home Highlights

Townhouse

Built in 2014

2,171 sqft

$218/sqft

2 Car Garage

HOA $150/mo
About this House
NO EXCISE TAX! ASSUMABLE Va Loan (2.625%) Transferrable Home warranty! Welcome to this stunning 3 bedroom, 3 bath, brick front, end unit Augusta Villa located in the highly sought-after Villages of Steeplechase community. This model is great for buyers looking for one-level living with a basement. This home is situated on Steeplechase Drive, a short walk to the community pool, with a tranquil wooded backdrop from your deck. Why wait for new construction? This home has been thoughtfully upgraded throughout and is in excellent condition. This brick front home has a step-down concrete patio and a covered front porch to keep you out of the rain. The décor of this home feels like a breath of fresh air with clean white walls/trim and newly installed Luxury Vinyl Plank floors that flow seamlessly throughout the entire main level. The open concept design with contemporary light fixtures creates an inviting atmosphere. The kitchen is a Chef's dream with stainless steel appliances, a gas range, built-in microwave, cabinet space galore, granite counters, tile backsplash, and an Island that allows bar seating while staying connected with loved ones in the adjacent living area. The light-filled great room features a gas fireplace with sleek black stone-surround and mantle with custom built-in cabinets on either side. Expand your entertainment opportunities by stepping onto the low maintenance 18x8' composite deck; Great for grilling and enjoying the serene setting of the seasonal greenery outback. The spacious, main level primary bedroom boasts a large walk-in closet plus a Private En-suite with dual vanities, and a large walk-in shower with custom tile. The main level also includes a dining area with bar/wine storage nearby, a second bedroom, a second full bath with custom tile, linen and coat closets and laundry facilities. Head downstairs to the fully finished basement with Luxury Vinyl Plank Flooring throughout, a spacious recreation room, a 3rd bedroom with large closet, and sliding doors to the backyard and a 3rd full bath. Around the stairwell is another fully finished room that could be used as an office space, exercise or craft/music room. Updates include: Samsung Oversized Washer/Dryer - Energy Efficient (2023), Smart Thermostat (2023), Luxury Vinyl Plank Flooring and New Carpet on Stairs (2021), Fresh Paint (2021), Kitchen Cabinet updates (2021), Newly Installed Fingerprint Keypad reader (new owner just needs to download app to use.) Recent Service includes: Air Duct Cleaning, Power Washing, Radon System Exists Steeplechase prides itself in offering “Low-Maintenance Living,” affording homeowners an opportunity to relax and unwind… “making time for more fun!” Enjoy the community pool on hot summer days, stay active at the fitness center, or host gatherings at the residence club. Enjoy leisurely strolls along the tree-lined streets with sidewalks or explore the wooded walking trail at the edge of the community. Front yards have sprinkler systems, lawns are mowed and mulched, and shrubs are trimmed to ensure that your outdoor spaces are well cared for. Don't miss the opportunity to make this exceptional home yours. It’s priced to sell and has been meticulously maintained, ready for its new owners. Schedule a showing today and experience the resort style living offered by the Villages of Steeplechase neighborhood.
34 Steeplechase Dr, La Plata, MD 20646 is a 3 bedroom, 3 bathroom, 2,171 sqft townhouse built in 2014. It last sold for $475,000 on Jul 5, 2024 (1% above the $469,900 asking price). More recently, it was listed as a rental in June 2017 with an asking price of $2,300 per month. That rental listing was removed on July 9, 2017. This property is not currently displayed as for sale or rent on Trulia. The Trulia Estimate is $473,200, with a rent estimate of $2,984/month.
Last check for updates: about 6 hours ago
Listed by Sandi Foraci, (301) 642-6512
RE/MAX One
Bought with: Ross Simone, (301) 848-9312, RE/MAX Realty Group
Source: Bright MLS, MLS#MDCH2032574
Home Details for 34 Steeplechase Dr

|
|---|
Interior Details Basement: Partial,Finished,Garage Access,Rear Entrance,Walk-Out AccessNumber of Rooms: 1Types of Rooms: Basement |
Beds & Baths Number of Bedrooms: 3Main Level Bedrooms: 2Number of Bathrooms: 3Number of Bathrooms (full): 3Number of Bathrooms (main level): 2 |
Dimensions and Layout Living Area: 2171 Square Feet |
Appliances & Utilities Utilities: Cable Connected, Propane, Water Available, Sewer Available, Electricity Available, Cable, Satellite Internet Service, Fiber OpticAppliances: Stainless Steel Appliance(s), Oven/Range - Gas, Self Cleaning Oven, Refrigerator, Microwave, ENERGY STAR Qualified Washer, Dryer, Energy Efficient Appliances, Electric Water HeaterDryerLaundry: Main Level,Washer In Unit,Dryer In Unit,Laundry RoomMicrowaveRefrigerator |
Heating & Cooling Heating: Heat Pump,ElectricHas CoolingAir Conditioning: Central Air,ElectricHas HeatingHeating Fuel: Heat Pump |
Fireplace & Spa Number of Fireplaces: 1Fireplace: Gas/Propane, Mantel(s), Glass DoorsHas a FireplaceNo Spa |
Windows, Doors, Floors & Walls Window: Double Pane Windows, ENERGY STAR Qualified Windows, Low Emissivity WindowsDoor: Sliding GlassFlooring: Luxury Vinyl, Ceramic Tile, Carpet |
Levels, Entrance, & Accessibility Stories: 2Levels: TwoAccessibility: Accessible Doors, Accessible Hallway(s), 2+ Access Exits, Doors - Lever Handle(s)Floors: Luxury Vinyl, Ceramic Tile, Carpet |
View Has a ViewView: Garden, Trees/Woods, Street |
Security Security: Main Entrance Lock, Smoke Detector(s), Fire Sprinkler System, Security System |

|
|---|
Exterior Home Features Roof: Architectural ShinglePatio / Porch: Patio, Porch, DeckOther Structures: Above Grade, Below GradeExterior: Underground Lawn Sprinkler, Sidewalks, Play Area, Play Equipment, Street Lights, Satellite DishFoundation: Concrete PerimeterNo Private Pool |
Parking & Garage Number of Garage Spaces: 2Number of Covered Spaces: 2Other Parking: Garage Sqft: 472No CarportHas a GarageHas an Attached GarageHas Open ParkingParking Spaces: 2Parking: Covered,Garage Faces Rear,Garage Door Opener,Inside Entrance,Concrete,Attached |
Pool Pool: Community |
Frontage Road Surface Type: Black TopNot on Waterfront |
Water & Sewer Sewer: Public Sewer |
Farm & Range Not Allowed to Raise Horses |
Finished Area Finished Area (above surface): 1427 Square FeetFinished Area (below surface): 744 Square Feet |

|
|---|
Year Built Year Built: 2014Year Renovated: 2021 |
Property Type / Style Property Type: ResidentialProperty Subtype: TownhouseStructure Type: End of Row/TownhouseArchitecture: Contemporary |
Building Construction Materials: Frame, Brick, HardiPlank TypeNot a New Construction |
Property Information Condition: ExcellentIncluded in Sale: Plantation Blinds, Tv Mounts, Newly Installed Fingerprint Keypad Reader (new Owner Just Needs To Dowload App To Use.)Parcel Number: 0901080776 |

|
|---|
Price List Price: $469,900 |
Status Change & Dates Off Market Date: Sat Jul 06 2024Possession Timing: 0-30 Days CD |

|
|---|
MLS Status: CLOSED |

|
|---|
Direction & Address City: LA PLATACommunity: The Villages Of Steeplechase |
School Information Elementary School: Walter J. MitchellElementary School District: Charles County Public SchoolsJr High / Middle School: Milton M. SomersJr High / Middle School District: Charles County Public SchoolsHigh School: Maurice J. McdonoughHigh School District: Charles County Public Schools |

|
|---|
Building Details Builder Model: August Villa End UnitBuilder Name: Berkshire Homes |
Building Area Building Area: 2854 Square Feet |

|
|---|
Community Features: PoolNot Senior Community |

|
|---|
HOA Fee Includes: Common Area Maintenance, Maintenance Grounds, Pool(s), Snow Removal, Management, Recreation FacilityHOA Name: BONARO PROPERTY MANAGEMENTHas an HOAHOA Fee: $150/Monthly |

|
|---|
Lot Area: 2380 sqft |

|
|---|
Special Conditions: Standard |

|
|---|
Contingencies: Home Inspection, Appraisal, Financing ApprovalListing Agreement Type: Exclusive AgencyListing Terms: Cash, Conventional, FHA, USDA Loan, VA Loan, Assumable |

|
|---|
Business Information Ownership: Fee Simple |

|
|---|
BasementMls Number: MDCH2032574Municipality: La PlataAbove Grade Unfinished Area: 1427 |

|
|---|
HOA Amenities: Bike Trail,Common Grounds,Community Center,Jogging Path,Pool,Tot Lots/Playground,Fitness Center,Picnic Area |
Price and Tax history
| Date | Event | Price |
|---|---|---|
Jul 5, 2024 Source: Bright MLS #MDCH2032574 | Sold | $475,000 |
Jun 4, 2024 Source: Bright MLS #MDCH2032574 | Pending | $469,900 |
May 19, 2024 Source: Bright MLS #MDCH2032574 | Listed For Sale | $469,900 |
Apr 10, 2023 Source: Bright MLS #MDCH222448 | ListingRemoved | |
May 13, 2021 Source: N/A | Sold | $385,000 |
Jul 9, 2017 Source: Agent Provided | ListingRemoved | $2,300 |
Jun 8, 2017 Source: Agent Provided | Listed For Rent | $2,300 |
Feb 3, 2014 Source: N/A | Sold | $348,405 |
| Year | Property tax | Tax assessment |
|---|---|---|
| 2025 | $6,581 | $422,467 |
Home facts updated by county records
Market trends in La Plata
Last updated August 2026
Avg. sale price
$496K
$6.33KMoM
Sale-to-List Price
100.0%
Price per sq ft
$208
$1MoM
Available listings
131
5MoM
Around this home
What Locals Say about La Plata
At least 106 Trulia users voted on each feature.

91 % Say car is needed

87 % Say parking is easy

82 % Say it's dog friendly

79 % Say yards are well-kept

69 % Say there's holiday spirit

69 % Say it's quiet

68 % Say kids play outside

62 % Say there's wildlife

61 % Say there are sidewalks

55 % Say people would walk alone at night

52 % Say they plan to stay for at least 5 years

51 % Say streets are well-lit

50 % Say neighbors are friendly

49 % Say it's walkable to restaurants

36 % Say there are community events

33 % Say it's walkable to grocery stores
Sourced by Trulia users. Learn more about our methodology.
LGBTQ Local Legal Protections
LGBTQ Local Legal Protections



The data relating to real estate for sale on this website appears in part through the BRIGHT Internet Data Exchange program, a voluntary cooperative exchange of property listing data between licensed real estate brokerage firms, and is provided by BRIGHT through a licensing agreement.
Listing information is from various brokers who participate in the Bright MLS IDX program and not all listings may be visible on the site. The property information being provided on or through the website is for the personal, non-commercial use of consumers and such information may not be used for any purpose other than to identify prospective properties consumers may be interested in purchasing.
Some properties which appear for sale on the website may no longer be available because they are for instance, under contract, sold or are no longer being offered for sale.
Property information displayed is deemed reliable but is not guaranteed.
Copyright 2026 Bright MLS, Inc. Click here for more information
Frequently asked questions about 34 Steeplechase Dr
- What is 34 Steeplechase Dr estimated to be worth?Trulia's estimated value for 34 Steeplechase Dr in La Plata, MD is $473,200.
- What is the price history for 34 Steeplechase Dr?34 Steeplechase Dr in La Plata, MD last sold for $475,000 in July 2024.
- Is La Plata a buyer's or seller's market?La Plata is currently a balanced market, based on recent for-sale activity.
- What's the median sale price in La Plata?The median sale price in La Plata is $496K. That is down $6.33K from the prior month.
- Does 34 Steeplechase Dr have air conditioning?Yes, 34 Steeplechase Dr in La Plata, MD has air conditioning.
- Does 34 Steeplechase Dr have a pool?Yes, 34 Steeplechase Dr in La Plata, MD has a pool.
Explore by feature - Pet Friendly
 SPECIAL OFFERPET FRIENDLY
 SPECIAL OFFERPET FRIENDLYTotal price$3,255 - $3,370/mo3 bd3 baRosewick Apartments | 138 Rosewick Corner Pl,
La Plata, MD 20646 PET FRIENDLYINCOME RESTRICTED
 PET FRIENDLYINCOME RESTRICTED
 PET FRIENDLY
 APPLY INSTANTLYPET FRIENDLYFURNISHED
- APPLY INSTANTLYPET FRIENDLYFURNISHED
- APPLY INSTANTLYPET FRIENDLY
 APPLY INSTANTLYPET FRIENDLY
 NEW - 2 DAYS AGOPET FRIENDLY
Explore by feature - Garage
- SPECIAL OFFERPET FRIENDLY

- APPLY INSTANTLYPET FRIENDLY
 APPLY INSTANTLYROOM FOR RENT
 APPLY INSTANTLY
- NEW - 2 DAYS AGOPET FRIENDLY


 PET FRIENDLY

Explore by feature - Air Conditioning
- SPECIAL OFFERPET FRIENDLYTotal price$3,255 - $3,370/mo3 bd3 baRosewick Apartments | 138 Rosewick Corner Pl,
La Plata, MD 20646 - PET FRIENDLYINCOME RESTRICTED
- APPLY INSTANTLYPET FRIENDLYFURNISHED
 NEW - 2 DAYS AGOAPPLY INSTANTLY
- APPLY INSTANTLYPET FRIENDLYFURNISHED
- APPLY INSTANTLYPET FRIENDLY
- APPLY INSTANTLYPET FRIENDLY
- APPLY INSTANTLYROOM FOR RENT
 APPLY INSTANTLY
Explore by feature - Pool
- SPECIAL OFFERPET FRIENDLY
- SPECIAL OFFERPET FRIENDLYTotal price$3,255 - $3,370/mo3 bd3 baRosewick Apartments | 138 Rosewick Corner Pl,
La Plata, MD 20646 - APPLY INSTANTLYPET FRIENDLY
- APPLY INSTANTLY
 PET FRIENDLY
Explore by feature - Washer/dryer
- SPECIAL OFFERPET FRIENDLY
- SPECIAL OFFERPET FRIENDLYTotal price$3,255 - $3,370/mo3 bd3 baRosewick Apartments | 138 Rosewick Corner Pl,
La Plata, MD 20646 - PET FRIENDLY
- NEW - 2 DAYS AGOAPPLY INSTANTLY
- APPLY INSTANTLYPET FRIENDLY
- APPLY INSTANTLYROOM FOR RENT
- APPLY INSTANTLY
- APPLY INSTANTLY
- APPLY INSTANTLY
Apartments for Rent
- PET FRIENDLYTotal price$3,255 - $3,370/mo3 bd3 baRosewick Apartments | 138 Rosewick Corner Pl,
La Plata, MD 20646 - PET FRIENDLYINCOME RESTRICTED
- PET FRIENDLYINCOME RESTRICTED
- APPLY INSTANTLYPET FRIENDLYFURNISHED
- APPLY INSTANTLYPET FRIENDLYFURNISHED
- APPLY INSTANTLYPET FRIENDLY
- APPLY INSTANTLYROOM FOR RENT
 See more homes for rent inLa Plata
Off Market Homes Near 34 Steeplechase Dr
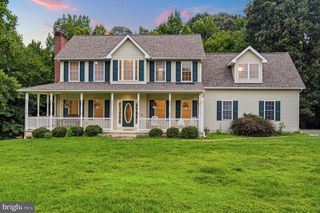 SOLDSEP 16, 2026Real Broker, LLC
 SOLDSEP 15, 2026Open Door Brokerage, LLC
 SOLDSEP 15, 2026D.R. Horton Realty of Virginia, LLC
 SOLDSEP 11, 2026Pearson Smith Realty, LLC
 SOLDSEP 10, 2026Coachmen Properties, LLC
 SOLDSEP 10, 2026Keller Williams Preferred Properties
 SOLDSEP 9, 2026CENTURY 21 New Millennium
- SOLDSEP 9, 2026
 See more homes for sale inLa Plata


Homes for sale near 34 Steeplechase Dr
 OPEN SUN, 11:30-1:30PMColdwell Banker Premier
 OPEN SUN, 11:30-1:30PMColdwell Banker Premier
- See more homes for sale inLa Plata


- Results are loading