

$1,249,000
 4 Beds
 3.5 Baths
 2,523 sqft
34 Ritchie Ave, Silver Spring, MD 20910
Est. Refi. Payment $7,834/mo*
Refinance Your HomeCurrently Off Market - Sold May 9, 2022 for $1,400,000
Home Value
Trulia Estimate
$1.25MSince last month
Increased$1K (+0.1%)Since last year
Decreased$53K (-4.1%)Since last sale
Decreased$153K (-10.9%)Learn more about this home's value by checking out its Trulia Estimate, the value of nearby homes, and how much similar homes have sold for.
Trulia Estimate
The of this home's value increased by +213% in the last 10 years
| Month | Estimated value |
|---|---|
2026 | |
| October 2026 | $1.25M |
| September 2026 | $1.25M |
| August 2026 | $1.25M |
| July 2026 | $1.25M |
| June 2026 | $1.28M |
| May 2026 | $1.29M |
| April 2026 | $1.31M |
| March 2026 | $1.29M |
| February 2026 | $1.28M |
| January 2026 | $1.26M |
2025 | |
2024 | |
2023 | |
2022 | |
2021 | |
2020 | |
2019 | |
2018 | |
2017 | |
2016 | |
Comparable sales
These are recently sold homes that have a similar location or other similar features to this home, like bedrooms, bathrooms, and square footage. Get a sense of the expected prices in the area by viewing these homes.Address | Distance | Property Type | Sold Price | Sold Date | Bed | Bath | Sqft |
|---|---|---|---|---|---|---|---|
0.05 | Single-Family Home | $655,000 | 10/29/25 | 4 | 2.5 | 1,564 | |
0.23 | Single-Family Home | $1,295,000 | 05/28/26 | 3 | 3 | 2,850 | |
0.32 | Single-Family Home | $1,100,000 | 06/25/26 | 4 | 2.5 | 2,366 | |
0.15 | Single-Family Home | $1,125,000 | 08/20/26 | 6 | 4 | 2,913 | |
0.25 | Single-Family Home | $1,315,000 | 10/05/26 | 5 | 4 | 2,842 | |
0.47 | Single-Family Home | $1,350,000 | 04/10/26 | 5 | 3 | 2,428 | |
0.32 | Single-Family Home | $1,300,000 | 06/16/26 | 5 | 3.5 | 2,896 | |
0.44 | Single-Family Home | $850,000 | 11/07/25 | 4 | 3 | 2,637 | |
0.43 | Single-Family Home | $1,165,000 | 06/29/26 | 4 | 3.5 | 1,800 | |
0.36 | Single-Family Home | $1,000,000 | 02/04/26 | 3 | 2.5 | 2,544 |
Nearby home prices
Get a sense of expected prices in the area by checking the value of nearby homes.Address | Distance | Price | Bed | Bath | Sqft | Status |
|---|---|---|---|---|---|---|
0.01 | $479,800 | 3 | 2 | 850 | Off Market | |
0.01 | $567,600 | 5 | 3 | 1,292 | Off Market | |
0.02 | $1,381,700 | 6 | 3.5 | 3,760 | Off Market | |
0.02 | $512,900 | Studio | 2 | 1,320 | Off Market | |
0.02 | - | - | - | - | Off Market | |
0.03 | $623,100 | Studio | 2 | 1,008 | Off Market | |
0.03 | $403,000 | Studio | 1 | 580 | Off Market | |
0.03 | $519,500 | Studio | - | 684 | Off Market | |
0.03 | $484,300 | Studio | 1 | 1,088 | Off Market | |
0.03 | $485,700 | 2 | 2 | 855 | Off Market | |
0.04 | $823,300 | 3 | 4 | 1,476 | Off Market | |
0.04 | $575,300 | 5 | 2 | 1,700 | Off Market | |
0.04 | $925,300 | 4 | 2.5 | 2,162 | Off Market | |
0.04 | $668,000 | 4 | 2 | 2,000 | Off Market | |
0.05 | $670,900 | 3 | 3.5 | 1,332 | Off Market | |
0.05 | $1,015,900 | 4 | 3.5 | 2,625 | Off Market | |
0.05 | $585,300 | Studio | 1 | 1,536 | Off Market | |
0.05 | $657,700 | 4 | 2.5 | 1,564 | Off Market | |
0.05 | - | 1 | 1 | 600 | Off Market | |
0.05 | - | 1 | 1 | 600 | Off Market |
Local Information
- Map ViewExplore the area around 34 Ritchie Ave.

- Schools1 Preschool School2 Elementary Schools1 Middle School1 High School

- Shop & Eat

-- mins to
Home Highlights

Single-Family Home

Built in 1942

2,523 sqft

$495/sqft
About this House
What's unique:Natural teakRecreation centerPrivate balconyOpen floor planLarge quartz islandFlat panel cherry cabinets
OPEN HOUSE FOR 4/23/22 IS CANCELED
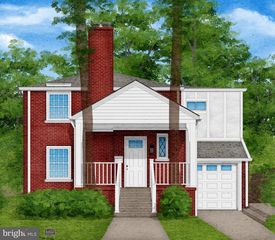
Welcome to 34 Ritchie Ave, a holistically designed home by Natalie Tokic Design. This fabulous 4 bedroom and 3.5 bath house has been completely remodeled and expanded to 2500 square feet of total living area. As you approach the house you will notice the beautiful Brazilian redwood stairs and welcoming front porch. The contemporary front door has textured frosted glass that lets the sunlight shine through. The stunning main level is both sleek and comfortable. The open floor plan allows for a spacious living room, dining area and chef's kitchen with a large quartz island and wide plank Brazilian cherry hardwood flooring throughout. Flat panel cherry cabinets, textured Carrara marble range hood and a coffee bar are only a few of the many upgrades in this kitchen. There is a powder room on the main level and the dining area opens to the spacious deck and backyard.
Heading upstairs, there are 3 bedrooms and 2 full baths. The owners' suite feels like you have just checked into a lovely boutique hotel. Sunlight streams through the sliding glass doors that lead to a private balcony. Enjoy your morning coffee on the balcony overlooking the handsome, fully fenced back yard. More light comes in through the frosted glass pocket door that opens to the owners' bath. In the bath there is beautiful Porcelain tile, a double vanity in natural teak, floating quartz shower bench and floating teak shelves for storage.
The other two bedrooms share the hall bath where sunlight cascades down from a large central skylight. The skylight highlights the handmade blue ceramic tiles and the natural teak vanity.
Heading downstairs to the lower level you will be thrilled with the space. Again, there is plenty of natural light from the windows and the ground-level frosted glass entry door. The family room is ready for entertaining with the minibar and wine cooler already in place. There is a bedroom and a full bath on the lower level perfect for guests. The laundry and utility room round out the lower level. There is a dual HVAC system and stackable washer and dryer.
Everything is new, sleek, and stylish!
The house is located close to 2 Metro stops, restaurants, shopping and entertainment of both Silver Spring and Takoma Park. You will be near hiking/biking trails, blocks to the Takoma Park library and recreation center. There is something for everyone!
Welcome to 34 Ritchie Ave, a holistically designed home by Natalie Tokic Design. This fabulous 4 bedroom and 3.5 bath house has been completely remodeled and expanded to 2500 square feet of total living area. As you approach the house you will notice the beautiful Brazilian redwood stairs and welcoming front porch. The contemporary front door has textured frosted glass that lets the sunlight shine through. The stunning main level is both sleek and comfortable. The open floor plan allows for a spacious living room, dining area and chef's kitchen with a large quartz island and wide plank Brazilian cherry hardwood flooring throughout. Flat panel cherry cabinets, textured Carrara marble range hood and a coffee bar are only a few of the many upgrades in this kitchen. There is a powder room on the main level and the dining area opens to the spacious deck and backyard.
Heading upstairs, there are 3 bedrooms and 2 full baths. The owners' suite feels like you have just checked into a lovely boutique hotel. Sunlight streams through the sliding glass doors that lead to a private balcony. Enjoy your morning coffee on the balcony overlooking the handsome, fully fenced back yard. More light comes in through the frosted glass pocket door that opens to the owners' bath. In the bath there is beautiful Porcelain tile, a double vanity in natural teak, floating quartz shower bench and floating teak shelves for storage.
The other two bedrooms share the hall bath where sunlight cascades down from a large central skylight. The skylight highlights the handmade blue ceramic tiles and the natural teak vanity.
Heading downstairs to the lower level you will be thrilled with the space. Again, there is plenty of natural light from the windows and the ground-level frosted glass entry door. The family room is ready for entertaining with the minibar and wine cooler already in place. There is a bedroom and a full bath on the lower level perfect for guests. The laundry and utility room round out the lower level. There is a dual HVAC system and stackable washer and dryer.
Everything is new, sleek, and stylish!
The house is located close to 2 Metro stops, restaurants, shopping and entertainment of both Silver Spring and Takoma Park. You will be near hiking/biking trails, blocks to the Takoma Park library and recreation center. There is something for everyone!
34 Ritchie Ave, Silver Spring, MD 20910 is a 4 bedroom, 4 bathroom, 2,523 sqft single-family home built in 1942. It last sold for $1,400,000 on May 9, 2022. More recently, it was listed as a rental in January 2018 with an asking price of $1,950 per month. That rental listing was removed on March 24, 2021. This property is not currently displayed as for sale or rent on Trulia. The Trulia Estimate is $1,249,000, with a rent estimate of $4,385/month.
Home Details for 34 Ritchie Ave

|
|---|
Interior Details BasementAtticTypes of Rooms: Walk In Closet, Breakfast Nook, Dining Room, Family Room, Laundry Room, Master Bath, Mud RoomWet BarCeiling Fan |
Heating & Cooling Heating: Forced Air, Electric, GasAir ConditioningCooling System: CentralHeating Fuel: Forced Air |
Levels, Entrance, & Accessibility Stories: 2Floors: Tile, Hardwood |
Appliances & Utilities DishwasherDisposalDryerMicrowaveRefrigeratorWasher |
Fireplace & Spa Jetted Bath Tub |

|
|---|
Exterior Home Features Roof: AsphaltDeckExterior: Wood, Brick, Cement Concrete, CompositionGardenLawnPatioPorchSprinkler System |
Parking & Garage Parking Spaces: 2Parking: Off Street |

|
|---|
Year Built Year Built: 1942Year Updated: 2022 |
Property Type / Style Property Type: Single Family HomeArchitecture: Conventional |

|
|---|
Units in Building: 1 |

|
|---|
Lot Area: 5552 sqft |
Price and Tax history
| Date | Event | Price |
|---|---|---|
May 9, 2022 Source: Bright MLS #MDMC2045688 | Sold | $1,400,000 |
Apr 22, 2022 Source: Bright MLS #MDMC2045688 | Pending | $1,149,000 |
Apr 21, 2022 Source: Bright MLS #MDMC2045688 | Listed For Sale | $1,149,000 |
Mar 24, 2021 Source: N/A | ListingRemoved | |
Feb 14, 2018 Source: N/A | ListingRemoved | $1,950 |
Jan 21, 2018 Source: N/A | Listed For Rent | $1,950 |
May 7, 2012 Source: N/A | Sold | $225,500 |
Jul 28, 1995 Source: N/A | Sold | $89,000 |
| Year | Property tax | Tax assessment |
|---|---|---|
| 2026 | $14,705 | $857,300 |
Home facts updated by county records
Market trends in Takoma Park
Last updated August 2026
Avg. sale price
—
Sale-to-List Price
—
Price per sq ft
—
Available listings
41
7MoM
Around this home
What Locals Say about Takoma Park
At least 163 Trulia users voted on each feature.

85 % Say there are sidewalks

84 % Say it's dog friendly

76 % Say parking is easy

75 % Say it's walkable to restaurants

72 % Say it's walkable to grocery stores

71 % Say streets are well-lit

69 % Say kids play outside

67 % Say people would walk alone at night

62 % Say yards are well-kept

59 % Say there's holiday spirit

56 % Say it's quiet

55 % Say neighbors are friendly

53 % Say car is needed

52 % Say there's wildlife

49 % Say they plan to stay for at least 5 years

43 % Say there are community events
Sourced by Trulia users. Learn more about our methodology.
LGBTQ Local Legal Protections
LGBTQ Local Legal Protections



Frequently asked questions about 34 Ritchie Ave
- What is 34 Ritchie Ave estimated to be worth?Trulia's estimated value for 34 Ritchie Ave in Silver Spring, MD is $1,249,000.
- What is the price history for 34 Ritchie Ave?34 Ritchie Ave in Silver Spring, MD last sold for $1,400,000 in May 2022.
- Is Silver Spring a buyer's or seller's market?Silver Spring is currently a balanced market, based on recent for-sale activity.
- What do residents say about Silver Spring?Residents describe Silver Spring, MD as pedestrian-friendly, dog-friendly, and easy to park in. See recently sold homes in Silver Spring, MD.
- Does 34 Ritchie Ave have air conditioning?Yes, 34 Ritchie Ave in Silver Spring, MD has air conditioning.
- Does 34 Ritchie Ave have laundry facilities?Yes, 34 Ritchie Ave in Silver Spring, MD has in-unit laundry.
Explore by feature - Pet Friendly
 SPECIAL OFFERPET FRIENDLY
 NEW - 1 DAY AGOSPECIAL OFFERPET FRIENDLYTotal price$1,514 - $3,069/moStudio-2 bd1-2 baThe Cameron | 8710 Cameron St,
Silver Spring, MD 20910 NEW - 1 DAY AGOSPECIAL OFFERPET FRIENDLY
 NEW - 1 DAY AGOSPECIAL OFFERPET FRIENDLY
 NEW - 1 DAY AGOSPECIAL OFFERPET FRIENDLY
 PET FRIENDLY
 SPECIAL OFFERPET FRIENDLY$1,855 - $2,485/mo1-2 bd1 baRock Creek Springs Apartments | 8000 Eastern Dr,
Silver Spring, MD 20910 PET FRIENDLY$1,473 - $2,086/mo1-3 bd1-2 baAvery Park Apartment Homes | 1801 Hampshire Green Ln,
Silver Spring, MD 20903 SPECIAL OFFERPET FRIENDLY$1,629 - $2,124/mo1-2 bd1-2 baMontclair Apartments | 3525 Sheffield Manor Ter,
Silver Spring, MD 20904 PET FRIENDLY
Explore by feature - Garage
- SPECIAL OFFERPET FRIENDLY
 NEW - 1 DAY AGOSPECIAL OFFERPET FRIENDLY
- NEW - 1 DAY AGOSPECIAL OFFERPET FRIENDLYTotal price$1,514 - $3,069/moStudio-2 bd1-2 baThe Cameron | 8710 Cameron St,
Silver Spring, MD 20910  SENIOR HOUSING
- NEW - 1 DAY AGOSPECIAL OFFERPET FRIENDLY
- NEW - 1 DAY AGOSPECIAL OFFERPET FRIENDLY
 SPECIAL OFFERPET FRIENDLYFURNISHED
 SPECIAL OFFERPET FRIENDLYFURNISHED$1,480 - $3,200/moStudio-3 bd1-4 baThe Warwick Apartments | 1131 University Blvd W,
Silver Spring, MD 20902 NEW - 1 DAY AGOSPECIAL OFFERPET FRIENDLY
 SPECIAL OFFERPET FRIENDLYFURNISHED
Explore by feature - Air Conditioning
- SPECIAL OFFERPET FRIENDLY
- NEW - 1 DAY AGOSPECIAL OFFERPET FRIENDLY
- NEW - 1 DAY AGOSPECIAL OFFERPET FRIENDLYTotal price$1,514 - $3,069/moStudio-2 bd1-2 baThe Cameron | 8710 Cameron St,
Silver Spring, MD 20910 - NEW - 1 DAY AGOSPECIAL OFFERPET FRIENDLY
- PET FRIENDLY
- SPECIAL OFFERPET FRIENDLY$1,855 - $2,485/mo1-2 bd1 baRock Creek Springs Apartments | 8000 Eastern Dr,
Silver Spring, MD 20910 - PET FRIENDLY$1,473 - $2,086/mo1-3 bd1-2 baAvery Park Apartment Homes | 1801 Hampshire Green Ln,
Silver Spring, MD 20903 - SPECIAL OFFERPET FRIENDLY$1,629 - $2,124/mo1-2 bd1-2 baMontclair Apartments | 3525 Sheffield Manor Ter,
Silver Spring, MD 20904 - SPECIAL OFFERPET FRIENDLYFURNISHED
 PET FRIENDLY
Explore by feature - Pool
- SPECIAL OFFERPET FRIENDLY
- NEW - 1 DAY AGOSPECIAL OFFERPET FRIENDLY
- NEW - 1 DAY AGOSPECIAL OFFERPET FRIENDLYTotal price$1,514 - $3,069/moStudio-2 bd1-2 baThe Cameron | 8710 Cameron St,
Silver Spring, MD 20910 - NEW - 1 DAY AGOSPECIAL OFFERPET FRIENDLY
- NEW - 1 DAY AGOSPECIAL OFFERPET FRIENDLY
- PET FRIENDLY
- SPECIAL OFFERPET FRIENDLY$1,855 - $2,485/mo1-2 bd1 baRock Creek Springs Apartments | 8000 Eastern Dr,
Silver Spring, MD 20910 - PET FRIENDLY$1,473 - $2,086/mo1-3 bd1-2 baAvery Park Apartment Homes | 1801 Hampshire Green Ln,
Silver Spring, MD 20903 - SPECIAL OFFERPET FRIENDLY$1,629 - $2,124/mo1-2 bd1-2 baMontclair Apartments | 3525 Sheffield Manor Ter,
Silver Spring, MD 20904  PET FRIENDLY$1,495 - $2,501/mo1-3 bd1-2 baThe Flats at Columbia Pike | 11542 February Cir,
Silver Spring, MD 20904
Explore by feature - Washer/dryer
- SPECIAL OFFERPET FRIENDLY
- NEW - 1 DAY AGOSPECIAL OFFERPET FRIENDLY
- NEW - 1 DAY AGOSPECIAL OFFERPET FRIENDLYTotal price$1,514 - $3,069/moStudio-2 bd1-2 baThe Cameron | 8710 Cameron St,
Silver Spring, MD 20910 - SENIOR HOUSING
- NEW - 1 DAY AGOSPECIAL OFFERPET FRIENDLY
- NEW - 1 DAY AGOSPECIAL OFFERPET FRIENDLY
- NEW - 1 DAY AGOSPECIAL OFFERPET FRIENDLY
- PET FRIENDLY
- SPECIAL OFFERPET FRIENDLY$1,855 - $2,485/mo1-2 bd1 baRock Creek Springs Apartments | 8000 Eastern Dr,
Silver Spring, MD 20910 - PET FRIENDLY$1,473 - $2,086/mo1-3 bd1-2 baAvery Park Apartment Homes | 1801 Hampshire Green Ln,
Silver Spring, MD 20903
Explore by feature - Outdoor Space
 PET FRIENDLY
 NEW - 1 DAY AGOAPPLY INSTANTLYPET FRIENDLY
 APPLY INSTANTLYPET FRIENDLY
 APPLY INSTANTLYPET FRIENDLY
 APPLY INSTANTLYPET FRIENDLY
 APPLY INSTANTLYPET FRIENDLY
 APPLY INSTANTLYPET FRIENDLYFURNISHED
 APPLY INSTANTLYPET FRIENDLY
 APPLY INSTANTLYFURNISHED
Apartments for Rent
 PET FRIENDLY$1,600 - $2,675/mo1-3 bd1-2 baWelcome to The Doreen at 5910 14th St NW | 5910 14th St NW,
Washington, DC 20011 PET FRIENDLY
 PET FRIENDLY
 PET FRIENDLY$1,900 - $5,008/mo2-4 bd1-2 baModern Living at The Horizon | Prime Northwest DC Location | 5601 13th St NW,
Washington, DC 20011- PET FRIENDLY
- NEW - 1 DAY AGOPET FRIENDLY
 NEW - 1 DAY AGOPET FRIENDLY$1,839 - $3,198/moStudio-2 bd1-2 baThe Vale at the Parks | 6800 Georgia Ave NW,
Washington, DC 20012 NEW - 1 DAY AGOPET FRIENDLY
- NEW - 1 DAY AGOPET FRIENDLYTotal price$1,514 - $3,069/moStudio-2 bd1-2 baThe Cameron | 8710 Cameron St,
Silver Spring, MD 20910  PET FRIENDLY$1,895 - $4,200/mo2-3 bd1 baElevated Northwest DC Living at The Pinnacle | 1363 Peabody St NW,
Washington, DC 20011 PET FRIENDLY
- SENIOR HOUSING
 PET FRIENDLY
 PET FRIENDLY
 See more homes for rent inSilver Spring
Off Market Homes Near 34 Ritchie Ave
 SOLDOCT 7, 2026RLAH @properties
 SOLDOCT 7, 2026Perennial Real Estate
 SOLDOCT 6, 2026Corcoran McEnearney
 SOLDOCT 5, 2026Cranford & Associates
 See more homes for sale inSilver Spring


Homes for sale near 34 Ritchie Ave
 COMING SOON 10/9TTR Sotheby's International Realty
 OPEN THU, 5-7PMPerennial Real Estate
 OPEN SAT, 11-1PMFairfax Realty Premier
- See more homes for sale inSilver Spring


- Results are loading