
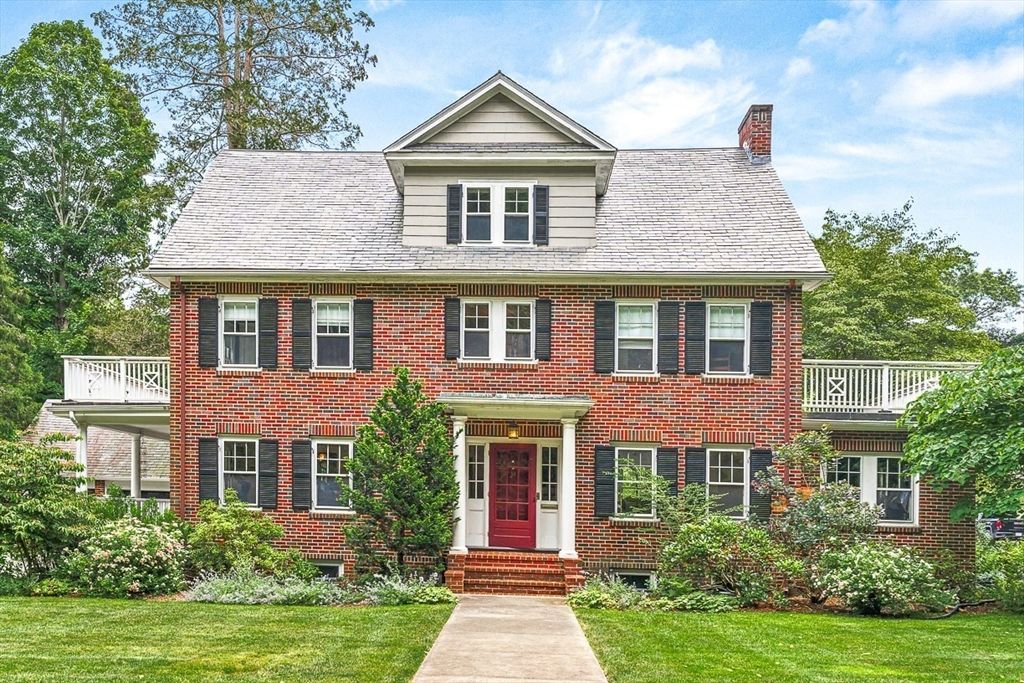


$2,759,700
 5 Beds
 4.5 Baths
 3,708 sqft (on 0.37 acres)
34 Rangeley Rd, Winchester, MA 01890
Est. Refi. Payment $16,396/mo*
Refinance Your HomeCurrently Off Market - Sold Aug 18, 2025 for $2,700,000
Home Value
Trulia Estimate
$2.76MSince last month
Increased$3K (+0.1%)Since last year
Increased$204K (+8%)Since last sale
Increased$60K (+2.2%)Learn more about this home's value by checking out its Trulia Estimate, the value of nearby homes, and how much similar homes have sold for.
Trulia Estimate
The of this home's value increased by +74% in the last 10 years
| Month | Estimated value |
|---|---|
2026 | |
| August 2026 | $2.76M |
| August 2026 | $2.73M |
| July 2026 | $2.76M |
| June 2026 | $2.71M |
| May 2026 | $2.71M |
| April 2026 | $2.69M |
| March 2026 | $2.7M |
| February 2026 | $2.72M |
| January 2026 | $2.67M |
2025 | |
2024 | |
2023 | |
2022 | |
2021 | |
2020 | |
2019 | |
2018 | |
2017 | |
2016 | |
Comparable sales
These are recently sold homes that have a similar location or other similar features to this home, like bedrooms, bathrooms, and square footage. Get a sense of the expected prices in the area by viewing these homes.Address | Distance | Property Type | Sold Price | Sold Date | Bed | Bath | Sqft |
|---|---|---|---|---|---|---|---|
0.03 | Single-Family Home | $2,300,000 | 07/21/26 | 5 | 3.5 | 4,744 | |
0.16 | Single-Family Home | $1,965,000 | 01/27/26 | 4 | 3.5 | 3,475 | |
0.24 | Single-Family Home | $2,300,000 | 08/28/26 | 5 | 3.5 | 5,230 | |
0.23 | Single-Family Home | $3,242,250 | 10/17/25 | 5 | 4.5 | 5,250 | |
0.27 | Single-Family Home | $1,825,000 | 12/08/25 | 6 | 3.5 | 3,521 | |
0.22 | Single-Family Home | $1,900,000 | 10/17/25 | 7 | 2.5 | 3,413 | |
0.20 | Single-Family Home | $2,030,000 | 12/01/25 | 6 | 5.5 | 5,791 | |
0.14 | Single-Family Home | $3,799,000 | 09/02/26 | 6 | 7.5 | 6,000 | |
0.36 | Single-Family Home | $3,599,000 | 11/20/25 | 6 | 4.5 | 5,876 | |
0.35 | Single-Family Home | $2,100,000 | 06/09/26 | 6 | 2.5 | 4,104 |
Nearby home prices
Get a sense of expected prices in the area by checking the value of nearby homes.Address | Distance | Price | Bed | Bath | Sqft | Status |
|---|---|---|---|---|---|---|
0.03 | $2,300,000 | 5 | 3.5 | 4,744 | Recently Sold | |
0.06 | $1,500,000 | 3 | 2 | 2,387 | Recently Sold | |
0.07 | $5,052,900 | 5 | 6 | 7,779 | Off Market | |
0.14 | $3,799,000 | 6 | 7.5 | 6,000 | Recently Sold | |
0.16 | $3,132,800 | 5 | 5.5 | 5,981 | Off Market | |
0.16 | $1,392,500 | 3 | 2.5 | 2,865 | Recently Sold | |
0.17 | $2,650,000 | 7 | 7 | 7,043 | Recently Sold | |
0.18 | - | 3 | 2.5 | 2,100 | Off Market | |
0.19 | $2,559,900 | 6 | 3.5 | 4,453 | Off Market | |
0.14 | - | 5 | 2.5 | 3,220 | Off Market | |
0.15 | $3,199,000 | 5 | 4.5 | 5,406 | For Sale |
Local Information
- Map ViewExplore the area around 34 Rangeley Rd.

- Schools1 Elementary School1 Middle School1 High School

- Shop & Eat

-- mins to
Home Highlights

Single-Family Home

Built in 1929

0.37 acre lot

3,708 sqft

$744/sqft

Garage

HOA $33/mo
About this House
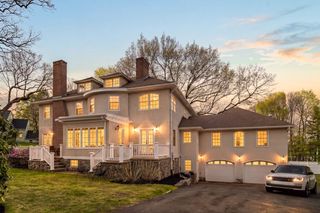
Welcome to this truly distinctive home nestled on a lush landscaped lot in historic & highly sought after Rangeley Estates neighborhood. Just moments from downtown Winchester, this hidden gem offers a unique blend of privacy and convenience! This stunning home boasts 5 bedrooms & 4 full baths, seamlessly blending original charm with modern amenities. Step inside to discover sun-filled rooms and a thoughtfully designed floor plan, featuring a family room addition off the updated kitchen, formal dining and living rooms and a sun room w/walls of windows overlooking the gorgeous grounds. 3 spacious bedrooms on the second floor with 2 tastefully updated baths including the primary. The 3rd floor includes 3 rooms, 2 bedrooms, a home office and full bath. The level lot & mature landscape provide a serene backyard oasis. The property includes free standing two-car garage, large driveway & patio. This home is a rare gem that offers an unparalleled living experience with its prime location!
34 Rangeley Rd, Winchester, MA 01890 is a 5 bedroom, 5 bathroom, 3,708 sqft single-family home built in 1929. It last sold for $2,700,000 on Aug 18, 2025 (8% above the $2,499,000 asking price). This property is not currently displayed as for sale or rent on Trulia. The Trulia Estimate is $2,759,700.
Last check for updates: about 16 hours ago
Listed by Kim Covino & Co. Team, (781) 249-3854
Compass, (781) 219-0313
Bought with: Kim Covino & Co. Team, (781) 249-3854, Compass, (781) 219-0313
Source: MLS PIN, MLS#73404798
Home Details for 34 Rangeley Rd

|
|---|
Interior Details Basement: FullNumber of Rooms: 12Types of Rooms: Master Bedroom, Bedroom 2, Bedroom 3, Bedroom 4, Bedroom 5, Master Bathroom, Bathroom 1, Bathroom 2, Bathroom 3, Dining Room, Family Room, Kitchen, Living Room, Office |
Beds & Baths Number of Bedrooms: 5Number of Bathrooms: 5Number of Bathrooms (full): 4Number of Bathrooms (half): 1 |
Dimensions and Layout Living Area: 3708 Square Feet |
Appliances & Utilities Utilities: for Gas RangeAppliances: Oven, Dishwasher, Disposal, Range, Refrigerator, Freezer, Washer, DryerDishwasherDisposalDryerLaundry: First FloorRefrigeratorWasher |
Heating & Cooling Heating: Electric Baseboard,Steam,Natural Gas,FireplaceHas CoolingAir Conditioning: Central AirHas HeatingHeating Fuel: Electric Baseboard |
Fireplace & Spa Number of Fireplaces: 2Fireplace: Living RoomHas a FireplaceNo Spa |
Windows, Doors, Floors & Walls Window: Storm Window(s), ScreensDoor: French DoorsFlooring: Hardwood, Flooring - Hardwood, Flooring - Stone/Ceramic Tile |
Levels, Entrance, & Accessibility Floors: Hardwood, Flooring Hardwood, Flooring Stone Ceramic Tile |
Security Security: Security System |

|
|---|
Exterior Home Features Roof: SlatePatio / Porch: Deck - Wood, PatioExterior: Deck - Wood, Patio, Rain Gutters, Professional Landscaping, Sprinkler System, ScreensFoundation: StoneSprinkler System |
Parking & Garage Number of Garage Spaces: 2Number of Covered Spaces: 2Open Parking Spaces: 6No CarportHas a GarageNo Attached GarageHas Open ParkingParking Spaces: 8Parking: Detached,Garage Door Opener,Garage Faces Side,Paved Drive,Paved |
Frontage Road Frontage: Private RoadNot on Waterfront |
Water & Sewer Sewer: Public Sewer |
Finished Area Finished Area (above surface): 3316Finished Area (below surface): 392 |

|
|---|
Year Built Year Built: 1929 |
Property Type / Style Property Type: ResidentialProperty Subtype: Single Family ResidenceArchitecture: Colonial |
Building Construction Materials: BrickNot Attached PropertyDoes Not Include Home Warranty |
Property Information Not Included in Sale: Speakers/Brackets & Tv In The Family Room Are Excluded. Bracket Stays W House. Drapes Excluded.Parcel Number: M:016 B:0013 L:0, 898877 |

|
|---|
Price List Price: $2,499,000 |
Status Change & Dates Off Market Date: Mon Jul 21 2025 |

|
|---|
MLS Status: Sold |

|
|---|
Direction & Address City: WinchesterCommunity: Rangeley Association |
School Information Elementary School: AmbroseJr High / Middle School: MccallHigh School: Whs |

|
|---|
Building Area Building Area: 3708 Square Feet |

|
|---|
Community Features: Public Transportation, Shopping, Pool, Tennis Court(s), Park, Walk/Jog Trails, Golf, Medical Facility, Bike Path, Conservation Area, House of Worship, Private School, Public SchoolNot Senior Community |

|
|---|
Has an HOAHOA Fee: $400/Annually |

|
|---|
Lot Area: 0.37 acres |

|
|---|
Contingencies: Pending P&S |

|
|---|
BasementMls Number: 73404798Above Grade Unfinished Area: 3316 |

|
|---|
Public TransportationShoppingPoolTennis Court(s)ParkWalk/Jog TrailsGolfMedical FacilityBike PathConservation AreaHouse of WorshipPrivate SchoolPublic School |
Price and Tax history
| Date | Event | Price |
|---|---|---|
Aug 18, 2025 Source: MLS PIN #73404798 | Sold | $2,700,000 |
Jul 17, 2025 Source: MLS PIN #73404798 | Contingent | $2,499,000 |
Jul 15, 2025 Source: MLS PIN #73404798 | Listed For Sale | $2,499,000 |
Jun 15, 2011 Source: N/A | Sold | $1,150,000 |
Apr 11, 2011 Source: Agent Provided | PriceChange | $1,199,000 Price decreased by 4% |
Mar 13, 2011 Source: Agent Provided | PriceChange | $1,255,000 Price decreased by 2% |
Jan 28, 2011 Source: Agent Provided | PriceChange | $1,279,000 Price decreased by 3% |
Nov 6, 2010 Source: Agent Provided | Listed For Sale | $1,325,000 |
| Year | Property tax | Tax assessment |
|---|---|---|
| 2025 | $22,618 | $2,039,500 |
Home facts updated by county records
Market trends in Winchester
Last updated July 2026
Avg. sale price
$1.47M
$62.83KMoM
Sale-to-List Price
101.9%
0.2%MoM
Price per sq ft
$574
$3MoM
Available listings
64
13MoM
Around this home
What Locals Say about Winchester
At least 93 Trulia users voted on each feature.

92 % Say it's dog friendly

88 % Say yards are well-kept

87 % Say people would walk alone at night

85 % Say parking is easy

79 % Say there are sidewalks

79 % Say car is needed

77 % Say it's walkable to restaurants

77 % Say kids play outside

75 % Say streets are well-lit

74 % Say there's holiday spirit

67 % Say they plan to stay for at least 5 years

67 % Say there's wildlife

66 % Say neighbors are friendly

65 % Say it's walkable to grocery stores

64 % Say it's quiet

54 % Say there are community events
Sourced by Trulia users. Learn more about our methodology.
LGBTQ Local Legal Protections
LGBTQ Local Legal Protections



The property listing data and information set forth herein were provided to MLS Property Information Network, Inc. from third party sources, including sellers, lessors and public records, and were compiled by MLS Property Information Network, Inc. The property listing data and information are for the personal, non commercial use of consumers having a good faith interest in purchasing or leasing listed properties of the type displayed to them and may not be used for any purpose other than to identify prospective properties which such consumers may have a good faith interest in purchasing or leasing. MLS Property Information Network, Inc. and its subscribers disclaim any and all representations and warranties as to the accuracy of the property listing data and information set forth herein.
The MLS listing information displayed is deemed reliable, but is not guaranteed accurate by the MLS.
The MLS listing information displayed is deemed reliable, but is not guaranteed accurate by the MLS.
Frequently asked questions about 34 Rangeley Rd
- What is 34 Rangeley Rd estimated to be worth?Trulia's estimated value for 34 Rangeley Rd in Winchester, MA is $2,759,700.
- What is the price history for 34 Rangeley Rd?34 Rangeley Rd in Winchester, MA last sold for $2,700,000 in August 2025.
- Is Winchester a buyer's or seller's market?Winchester is currently a balanced market, based on recent for-sale activity.
- What's the median sale price in Winchester?The median sale price in Winchester is $1.47M. That is up $62.83K from the prior month.
- Does 34 Rangeley Rd have air conditioning?Yes, 34 Rangeley Rd in Winchester, MA has air conditioning.
- Does 34 Rangeley Rd have a pool?Yes, 34 Rangeley Rd in Winchester, MA has a pool.
Explore by feature - Garage
 SPECIAL OFFERPET FRIENDLY$2,328 - $4,087/moFees may applyStudio-2 bd1-2 baSanctuary Winchester West | 3 Wainwright Rd,
Winchester, MA 01890 SPECIAL OFFERPET FRIENDLY$2,835 - $5,301/moFees may apply1-3 bd1-2 baSanctuary Winchester North | 25 River St,
Winchester, MA 01890

 APPLY INSTANTLYFURNISHED
 APPLY INSTANTLY
 APPLY INSTANTLYPET FRIENDLY
 APPLY INSTANTLYPET FRIENDLY
 APPLY INSTANTLY
 APPLY INSTANTLY
Explore by feature - Air Conditioning
- SPECIAL OFFERPET FRIENDLY$2,328 - $4,087/moFees may applyStudio-2 bd1-2 baSanctuary Winchester West | 3 Wainwright Rd,
Winchester, MA 01890  APPLY INSTANTLYPET FRIENDLY
 APPLY INSTANTLYPET FRIENDLY
 PET FRIENDLY
 NEW - 6 HRS AGOAPPLY INSTANTLY
- APPLY INSTANTLYFURNISHED
 APPLY INSTANTLYROOM FOR RENT

Explore by feature - Pool
- SPECIAL OFFERPET FRIENDLY$2,835 - $5,301/moFees may apply1-3 bd1-2 baSanctuary Winchester North | 25 River St,
Winchester, MA 01890 - APPLY INSTANTLYPET FRIENDLY
- APPLY INSTANTLYROOM FOR RENT
 APPLY INSTANTLY
 APPLY INSTANTLY
 APPLY INSTANTLY
 APPLY INSTANTLY
 APPLY INSTANTLY
Explore by feature - Washer/dryer
- SPECIAL OFFERPET FRIENDLY$2,328 - $4,087/moFees may applyStudio-2 bd1-2 baSanctuary Winchester West | 3 Wainwright Rd,
Winchester, MA 01890 - SPECIAL OFFERPET FRIENDLY$2,835 - $5,301/moFees may apply1-3 bd1-2 baSanctuary Winchester North | 25 River St,
Winchester, MA 01890 - APPLY INSTANTLYPET FRIENDLY
 APPLY INSTANTLYPET FRIENDLY
- APPLY INSTANTLYPET FRIENDLY
- PET FRIENDLY
- APPLY INSTANTLYFURNISHED
Explore by feature - Outdoor Space
- APPLY INSTANTLYPET FRIENDLY
- PET FRIENDLY
- APPLY INSTANTLYFURNISHED
 APPLY INSTANTLY
- APPLY INSTANTLY
- APPLY INSTANTLY
 PET FRIENDLY


Apartments for Rent
 PET FRIENDLY
 NEW - 1 DAY AGOPET FRIENDLY
- PET FRIENDLY$2,328 - $4,087/moFees may applyStudio-2 bd1-2 baSanctuary Winchester West | 3 Wainwright Rd,
Winchester, MA 01890  PET FRIENDLY
 PET FRIENDLY$2,656 - $3,680/moFees may applyStudio-2 bd1-2 baBrigham Square Apartments | 30 Mill St,
Arlington, MA 02476 $2,200 - $2,300/moFees may apply1 bd1 baBrattle Drive Apartments | 1 Brattle Dr,
Arlington, MA 02474 PET FRIENDLYTotal price$2,625 - $2,840/mo1 bd1 baThe Artemis at Arlington Heights | 1163 Massachusetts Ave,
Arlington, MA 02476

 PET FRIENDLYTotal price$3,700 - $3,800/mo2 bd2 baThe Legacy at Arlington Center | 438 Massachusetts Ave,
Arlington, MA 02474

 PET FRIENDLYFURNISHED
 PET FRIENDLY
 PET FRIENDLY
 See more homes for rent inWinchester
Off Market Homes Near 34 Rangeley Rd
 SOLDSEP 4, 2026Shelley Moore, Barrett Sotheby's International Realty
 SOLDSEP 3, 2026Paula R. Sughrue, Better Homes and Gardens Real Estate - The Shanahan Group
- SOLDSEP 2, 2026Gretchen Papineau, Coldwell Banker Realty - Andovers/Readings Regional
 SOLDSEP 2, 2026Peter Kasseris, Serhant
 SOLDSEP 2, 2026Wenjun Cao, Engel & Volkers Boston
 SOLDSEP 1, 2026MonaLisa Team, Compass
 SOLDSEP 1, 2026Shane Marrion, Benoit Real Estate Group ,LLC
 SOLDSEP 1, 2026Team Patti Brainard, Compass
 SOLDSEP 1, 2026Jonathan Hindmarsh, Gibson Sotheby's International Realty
 SOLDAUG 31, 2026Kim Covino & Co. Team, Compass
 See more homes for sale inWinchester
Homes for sale near 34 Rangeley Rd
 Post Advisory Group, Engel & Volkers Boston
 0.3 ACRESPirani & Wile Group, Gibson Sotheby's International Realty
 0.25 ACRESTina Natale, Luxury Living Real Estate
 NEW - 4 HRS AGOPirani & Wile Group, Gibson Sotheby's International Realty
 0.26 ACRESKim Covino & Co. Team, Compass
 Andersen Group Realty, Keller Williams Realty Boston Northwest
- See more homes for sale inWinchester


- Results are loading