


$3,999,000
 5 Beds
 7 Baths
 6,892 sqft (on 0.64 acres)
34 Mountain Glen Dr, Penhook, VA 24137
Est. Mortgage $23,778/mo*
Get Pre-QualifiedHome Highlights

Single-Family Home

Built in 2026

0.64 acre lot

$580/sqft

Garage
Local Information
- Map ViewExplore the area around 34 Mountain Glen Dr.

- Schools1 Preschool School1 Elementary School1 Middle School1 High School

- Shop & Eat

-- mins to
About this House
What's unique:Private dockArchitectural uplightingBeautiful designer finishesProgrammable irrigation
May 2027 Delivery! Deep-water dock in place! Another Mountain View show-stopping estate by Sole Source Solution, Luxury Homes! Experience nearly 6900 sq. ft. of luxury waterfront living in this extraordinary new-construction estate at Sanctuary Pointe, thoughtfully positioned to capture breathtaking Smith Mountain, main-lake, and protected cove views. Large Deep-water dock with boat lift and jet ski lift complete! Designed for generations of family and friends, this exceptional legacy estate combines sophisticated design, superior construction, and effortless lake living.
The main-level primary suite is a private retreat with stunning mountain views and sliders opening directly to the expansive deck. A huge vaulted great room showcases dramatic lake and mountain vistas through expansive glass, creating an impressive centerpiece for entertaining. This gorgeous estate features 4 spacious ensuite bedrooms plus an oversized bunk suite/rec room, providing exceptional accommodations for family and guests. An elevator serving all three levels, plus laundry facilities on every floor, add exceptional convenience for everyday living and extended family stays. The walkout lower level continues the spectacular views and offers easy access to the shoreline--just steps from the private dock already under construction. A 2-car garage provides additional space for vehicles, storage, and lake gear. Quality construction includes 2x6 exterior walls, energy-efficient spray foam insulation, and Superior Walls basement system, complemented by programmable irrigation, architectural uplighting, and beautiful designer finishes. Located approximately 2 miles from The Water's Edge Country Club, a McConnell Golf community, with an optional nonresident membership opportunity. Home package beginning at $3,999,000. A remarkable combination of luxury, craftsmanship, convenience, and unforgettable Smith Mountain Lake views--a legacy waterfront home designed to be enjoyed for generations. **Renderings created with AI- based on actual house plans.
The main-level primary suite is a private retreat with stunning mountain views and sliders opening directly to the expansive deck. A huge vaulted great room showcases dramatic lake and mountain vistas through expansive glass, creating an impressive centerpiece for entertaining. This gorgeous estate features 4 spacious ensuite bedrooms plus an oversized bunk suite/rec room, providing exceptional accommodations for family and guests. An elevator serving all three levels, plus laundry facilities on every floor, add exceptional convenience for everyday living and extended family stays. The walkout lower level continues the spectacular views and offers easy access to the shoreline--just steps from the private dock already under construction. A 2-car garage provides additional space for vehicles, storage, and lake gear. Quality construction includes 2x6 exterior walls, energy-efficient spray foam insulation, and Superior Walls basement system, complemented by programmable irrigation, architectural uplighting, and beautiful designer finishes. Located approximately 2 miles from The Water's Edge Country Club, a McConnell Golf community, with an optional nonresident membership opportunity. Home package beginning at $3,999,000. A remarkable combination of luxury, craftsmanship, convenience, and unforgettable Smith Mountain Lake views--a legacy waterfront home designed to be enjoyed for generations. **Renderings created with AI- based on actual house plans.
Last check for updates: about 1 hour ago
Listing courtesy of COURTNEY MILLS GRECO, (919) 389-4951
EXP REALTY, LLC - UNION HALL, (703) 898-0863
Source: RVAR, MLS#930308
Also Listed on RVAR, eXp Realty.
Home Details for 34 Mountain Glen Dr

|
|---|
Interior Details Basement: FullNumber of Rooms: 11Types of Rooms: Primary Bedroom, Bedroom 2, Bedroom 3, Bedroom 4, Bedroom 5, Dining Room, Eat In Kitchen, Game Room, Great Room, Kitchen, Recreation Room |
Beds & Baths Number of Bedrooms: 5Main Level Bedrooms: 1Number of Bathrooms: 8Number of Bathrooms (full): 6Number of Bathrooms (half): 2Number of Bathrooms (main level): 1 |
Dimensions and Layout Living Area: 6892 Square Feet |
Appliances & Utilities Utilities: Underground Utilities |
Heating & Cooling Heating: Heat Pump ElectricHas CoolingAir Conditioning: Central AirHas HeatingHeating Fuel: Heat Pump Electric |
Fireplace & Spa Number of Fireplaces: 2Fireplace: Great Room, Recreation RoomHas a Fireplace |
Windows, Doors, Floors & Walls Flooring: Tile, Luxury Vinyl Plank |
Levels, Entrance, & Accessibility Stories: 2Levels: TwoFloors: Tile, Luxury Vinyl Plank |
View Has a ViewView: Lake |

|
|---|
Exterior Home Features Patio / Porch: Front Porch, Rear Porch, Covered Porch, Deck, PatioExterior: Balcony |
Parking & Garage Has a GarageNo Attached GarageHas Open ParkingParking: Paved Driveway,Garage Door Opener |
Frontage WaterfrontOn Waterfront |
Water & Sewer Sewer: Private Septic, Community SystemWater Body: Smith Mtn Lake |

|
|---|
Cumulative Days on Market: 29Days on Market: 44 |

|
|---|
Year Built Year Built: 2026 |
Property Type / Style Property Type: ResidentialProperty Subtype: Single Family ResidenceArchitecture: Contemporary |
Building Construction Materials: Fiber CementIs a New ConstructionNot Attached Property |
Property Information Parcel Number: 1563754438 |

|
|---|
Price List Price: $3,999,000Price Per Sqft: $580 |

|
|---|
MLS Status: Active |

|
|---|

|
|---|
Direction & Address City: PenhookCommunity: Sanctuary Pointe |
School Information Elementary School: Gretna ElementaryJr High / Middle School: Gretna MiddleHigh School: Gretna High |

|
|---|
Listing Agent Listing ID: 930308 |

|
|---|
Building Area Building Area: 6892 Square Feet |

|
|---|
No HOA |

|
|---|
Lot Area: 0.64 acres |

|
|---|
BasementMls Number: 930308Water ViewWater View: Lake |
Around this home
What Locals Say about Penhook
At least 3 Trulia users voted on each feature.

100 % Say car is needed

100 % Say it's quiet

100 % Say they plan to stay for at least 5 years

89 % Say there's wildlife

83 % Say yards are well-kept

83 % Say parking is easy

83 % Say people would walk alone at night

78 % Say there's holiday spirit

55 % Say neighbors are friendly

40 % Say it's dog friendly

33 % Say kids play outside

25 % Say it's walkable to restaurants

25 % Say there are sidewalks

25 % Say streets are well-lit

18 % Say there are community events
Sourced by Trulia users. Learn more about our methodology.
Market trends in Penhook
Last updated August 2026
Avg. sale price
—
Sale-to-List Price
—
Price per sq ft
—
Available listings
27
5MoM
Home Value
Trulia Estimate
$3.85MSince last month
Decreased$205K (-5%)Since last year
Decreased$205K (-5%)Since last sale
Increased$3M (+864%)Learn more about this home's value by checking out its Trulia Estimate, the value of nearby homes, and how much similar homes have sold for.
Trulia Estimate
The of this home's value decreased by -5% in the last 10 years
| Month | Estimated value |
|---|---|
2026 | |
| September 2026 | $3.86M |
| August 2026 | $4.06M |
Comparable sales
These are recently sold homes that have a similar location or other similar features to this home, like bedrooms, bathrooms, and square footage. Get a sense of the expected prices in the area by viewing these homes.Address | Distance | Property Type | Sold Price | Sold Date | Bed | Bath | Sqft |
|---|---|---|---|---|---|---|---|
0.17 | Single-Family Home | $460,000 | 11/03/25 | 9 | 6 | 4,150 | |
0.61 | Single-Family Home | $1,550,000 | 09/07/26 | 3 | 4.5 | 4,546 | |
0.70 | Single-Family Home | $750,000 | 03/02/26 | 3 | 2 | 1,750 | |
1.08 | Single-Family Home | $700,000 | 12/05/25 | 4 | 3 | 2,838 | |
1.22 | Single-Family Home | $1,525,000 | 02/05/26 | 7 | 7 | 4,330 | |
0.65 | Single-Family Home | $550,000 | 11/14/25 | 2 | 1 | 940 | |
1.23 | Single-Family Home | $750,000 | 05/15/26 | 4 | 4 | 2,268 | |
1.44 | Single-Family Home | $2,150,000 | 04/24/26 | 5 | 3.5 | 5,353 | |
1.53 | Single-Family Home | $2,725,000 | 12/01/25 | 5 | 6 | 7,162 | |
1.64 | Single-Family Home | $1,500,000 | 10/16/25 | 5 | 5.5 | 4,859 |
Nearby home prices
Get a sense of expected prices in the area by checking the value of nearby homes.Address | Distance | Price | Bed | Bath | Sqft | Status |
|---|---|---|---|---|---|---|
0.08 | $600,400 | - | - | - | Recently Sold | |
0.08 | $699,900 | - | - | - | Recently Sold | |
0.12 | $1,750,000 | - | - | - | For Sale | |
0.15 | - | - | - | - | Off Market | |
0.17 | $2,390,000 | 9 | 6 | 4,150 | For Sale | |
0.17 | $2,424,900 | - | - | - | Recently Sold | |
0.16 | $975,000 | - | - | - | For Sale | |
0.18 | - | - | - | - | Off Market | |
0.20 | - | - | - | - | Off Market | |
0.20 | - | - | - | - | Off Market | |
0.20 | - | - | - | - | Off Market |
Price and Tax history
| Date | Event | Price |
|---|---|---|
Aug 12, 2026 Source: eXp Realty #930308 | Listed For Sale | $3,999,000 |
Aug 17, 2023 Source: RVAR #900853 | Sold | $399,900 |
LGBTQ Local Legal Protections
LGBTQ Local Legal Protections



COURTNEY MILLS GRECO, EXP REALTY, LLC - UNION HALL, (703) 898-0863
Agent Phone: (919) 389-4951
Although the Multiple Listing Service of The Roanoke Valley is the source for these listings, listing data appearing on this web site does not necessarily reflect the entirety of all available listings within the Multiple Listing Service. All listing data is refreshed regularly, but its accuracy is subject to market changes.
All copyrights and intellectual property rights are the exclusive property of the Multiple Listing Service of The Roanoke Valley. Whether obtained from a search result or otherwise, visitors to this web site may only use this listing data for their personal, non-commercial benefit. The unauthorized retrieval or use of this listing data is prohibited.
All information is deemed reliable but not guaranteed, and should be independently verified.
All information is deemed reliable but not guaranteed, and should be independently verified.
Similar Homes You May Like
 NEW CONSTRUCTION0.39 ACRES
 0.84 ACRES
 NEW CONSTRUCTION0.75 ACRES
 0.51 ACRES
 0.48 ACRES
 0.71 ACRES
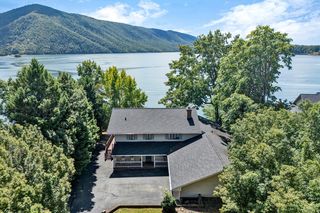 0.58 ACRES
 2.38 ACRES
 1 ACRE
 0.82 ACRES
 0.41 ACRES
 0.41 ACRES
 26.15 ACRES
 1.03 ACRES
 11.22 ACRES
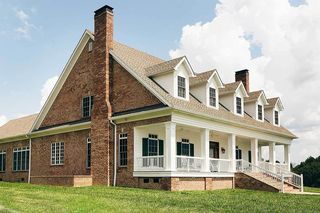 NEW CONSTRUCTION$2,009,100+4 bd5.5 ba6,697 sqftCOUNTRY DREAMER (BOYL) Exclusive 4 Bedroom Plan in BUILD ON YOUR OWN LOT (BOYL) OR PROPERTY in VA,
Rocky Mount, VA 24151 See more homes for sale inPenhook
New Listings near 34 Mountain Glen Dr
- 0.58 ACRES
- 0.84 ACRES
 1.14 ACRES
- 0.41 ACRES
 NEW CONSTRUCTION0.68 ACRES
 FOR SALE BY OWNER1 ACRE
- 2.38 ACRES
- NEW CONSTRUCTION0.75 ACRES
- 0.41 ACRES
- 0.82 ACRES
- 0.51 ACRES
- See more homes for sale inPenhook
Frequently asked questions about 34 Mountain Glen Dr
- What is the estimated monthly payment for 34 Mountain Glen Dr?Based on a $3,999,000 list price with 20% down at today's rates, the estimated monthly payment for 34 Mountain Glen Dr in Penhook, VA is approximately $24,305 (about $22,264 principal & interest, $1,966 property taxes, and $75 homeowner's insurance). This is an estimate. Actual payment depends on your loan terms.
- What are the closest schools to 34 Mountain Glen Dr?The closest schools to 34 Mountain Glen Dr in Penhook, VA are Gretna Elementary School (Pre-K, rated 7/10), Gretna High School (rated 4/10), Gretna Middle School (rated 6/10).
- What is 34 Mountain Glen Dr estimated to be worth?Trulia's estimated value for 34 Mountain Glen Dr in Penhook, VA is $3,855,100.
- Does 34 Mountain Glen Dr have air conditioning?Yes, 34 Mountain Glen Dr in Penhook, VA has air conditioning.
- How big is the lot at 34 Mountain Glen Dr?The lot at 34 Mountain Glen Dr in Penhook, VA is about 0.64 acres (27,878 sq ft).
- Does 34 Mountain Glen Dr have a garage?Yes, 34 Mountain Glen Dr in Penhook, VA has a garage.
34 Mountain Glen Dr, Penhook, VA 24137 is a 5 bedroom, 8 bathroom, 6,892 sqft single-family home built in 2026. This property is currently available for sale and was listed by RVAR on Aug 12, 2026. The MLS # for this home is MLS# 930308.