


$4,058,200
 6 Beds
 5.5 Baths
 5,495 sqft (on 0.37 acres)
34 Laforge Rd, Darien, CT 06820
Est. Refi. Payment $27,739/mo*
Refinance Your HomeCurrently Off Market - Sold Oct 20, 2023 for $3,200,000
Home Value
Trulia Estimate
$4.06MSince last month
Increased$7K (+0.2%)Since last year
Increased$323K (+8.6%)Since last sale
Increased$899K (+28.1%)Learn more about this home's value by checking out its Trulia Estimate, the value of nearby homes, and how much similar homes have sold for.
Trulia Estimate
The of this home's value increased by +356% in the last 10 years
| Month | Estimated value |
|---|---|
2026 | |
| October 2026 | $4.1M |
| September 2026 | $4.09M |
| August 2026 | $4.02M |
| July 2026 | $4M |
| June 2026 | $4.03M |
| May 2026 | $3.97M |
| April 2026 | $3.98M |
| March 2026 | $4.05M |
| February 2026 | $3.85M |
| January 2026 | $3.83M |
2025 | |
2024 | |
2023 | |
2022 | |
2021 | |
2020 | |
2019 | |
2018 | |
2017 | |
2016 | |
Comparable sales
These are recently sold homes that have a similar location or other similar features to this home, like bedrooms, bathrooms, and square footage. Get a sense of the expected prices in the area by viewing these homes.Address | Distance | Property Type | Sold Price | Sold Date | Bed | Bath | Sqft |
|---|---|---|---|---|---|---|---|
0.06 | Single-Family Home | $2,800,000 | 07/15/26 | 5 | 5.5 | 4,539 | |
0.04 | Single-Family Home | $3,100,000 | 06/30/26 | 5 | 5 | 4,900 | |
0.18 | Single-Family Home | $3,600,000 | 05/15/26 | 5 | 3.5 | 4,170 | |
0.18 | Single-Family Home | $3,250,000 | 07/24/26 | 5 | 4.5 | 4,446 | |
0.35 | Single-Family Home | $3,615,000 | 06/10/26 | 5 | 5 | 5,735 | |
0.17 | Single-Family Home | $2,900,000 | 06/01/26 | 5 | 5.5 | 3,482 | |
0.27 | Single-Family Home | $3,150,000 | 07/21/26 | 5 | 3.5 | 4,173 | |
0.31 | Single-Family Home | $2,895,000 | 04/24/26 | 4 | 3 | 3,946 | |
0.32 | Single-Family Home | $2,925,000 | 07/14/26 | 5 | 4 | 3,498 | |
0.57 | Single-Family Home | $3,700,000 | 08/17/26 | 5 | 4.5 | 5,051 |
Nearby home prices
Get a sense of expected prices in the area by checking the value of nearby homes.Address | Distance | Price | Bed | Bath | Sqft | Status |
|---|---|---|---|---|---|---|
0.02 | $2,442,700 | 4 | 4 | 3,084 | Off Market | |
0.03 | $1,754,000 | 4 | 3 | 3,045 | Off Market | |
0.03 | $2,637,900 | 4 | 3 | 2,789 | Off Market | |
0.03 | $2,600,000 | 4 | 3 | 2,461 | Recently Sold | |
0.03 | $3,721,100 | 5 | 4.5 | 4,000 | Off Market | |
0.04 | $3,132,900 | 4 | 5 | 3,970 | Off Market | |
0.04 | $2,349,700 | 4 | 4 | 3,592 | Off Market | |
0.04 | $3,100,000 | 5 | 5 | 4,900 | Recently Sold | |
0.04 | $1,336,400 | 3 | 2 | 1,308 | Off Market | |
0.04 | $1,278,200 | 3 | 2 | 1,260 | Off Market | |
0.04 | $1,366,900 | 3 | 2 | 1,775 | Off Market | |
0.05 | $2,253,500 | 5 | 3.5 | 2,639 | Off Market | |
0.05 | $1,258,500 | 3 | 2 | 1,300 | Off Market | |
0.05 | $3,292,900 | 4 | 6 | 4,488 | Off Market | |
0.05 | $2,591,800 | 5 | 3.5 | 3,004 | Off Market | |
0.05 | $2,493,400 | 3 | 3 | 3,504 | Off Market | |
0.05 | $1,869,000 | 4 | 2.5 | 2,011 | Off Market | |
0.06 | $2,019,700 | 4 | 3 | 2,994 | Off Market | |
0.06 | $2,117,600 | 4 | 3 | 2,643 | Off Market | |
0.06 | $2,800,000 | 5 | 5.5 | 4,539 | Recently Sold |
Local Information
- Map ViewExplore the area around 34 Laforge Rd.

- Schools1 Preschool School1 Elementary School1 Middle School1 High School

- Shop & Eat

-- mins to
Home Highlights

Single-Family Home

Built in 2023

0.37 acre lot

5,495 sqft

$739/sqft
About this House
What's unique:Wood burning fireplaceLarge modern primary suiteQuiet streetHome officeElectronic locksLaundry room
New construction in coveted Noroton neighborhood of Darien. Commuters' dream, large lot, quiet street. Front entry large bluestone front porch. 1st fl living room/home office, formal dining, chef's kitchen, SubZero and Wolf appliances. Kitchen large island. Light-filled open-plan family room w wood burning fireplace, 12' doors opens to deck. 2 car attached garage enters mudroom. 2nd fl has 4 spacious bedrooms, 3 baths, includes large modern primary suite w oversized walk-in closet, laundry room. 3rd fl has 5th bedroom w bath, rec room. Basement has bedroom, bath, rec room and storage. Smart Home, 4 zone hvac control, interior/exterior audio, intercom, electronic locks and doorbells, lighting, wifi on all levels. Whole house generator. Close to train, school, beach, shops.
34 Laforge Rd, Darien, CT 06820 is a 6 bedroom, 6 bathroom, 5,495 sqft single-family home in Norton, built in 2023. It last sold for $3,200,000 on Oct 20, 2023 (7% above the $2,995,000 asking price). This property is not currently displayed as for sale or rent on Trulia. The Trulia Estimate is $4,058,200.
Last check for updates: about 17 hours ago
Listed by Lauren Stever, (914) 262-4228
BHHS New England Properties
Bought with: OUT-OF-TOWN BROKER, FOREIGN LISTING
Source: Greenwich MLS, Inc., MLS#118781
Home Details for 34 Laforge Rd

|
|---|
Interior Details Basement: Partially Finished |
Beds & Baths Number of Bedrooms: 6Number of Bathrooms: 6Number of Bathrooms (full): 5Number of Bathrooms (half): 1 |
Dimensions and Layout Living Area: 5495 Square Feet |
Appliances & Utilities Utilities: Propane |
Heating & Cooling Heating: Natural Gas,Forced AirHas CoolingAir Conditioning: Central AirHas HeatingHeating Fuel: Natural Gas |
Fireplace & Spa Number of Fireplaces: 1Has a Fireplace |

|
|---|
Exterior Home Features Roof: Shingle |

|
|---|
Year Built Year Built: 2023 |
Property Type / Style Property Type: ResidentialProperty Subtype: Residential, Single Family Residence |
Building Construction Materials: Clapboard |
Property Information Parcel Number: 44 19 |

|
|---|
Price List Price: $2,995,000 |
Status Change & Dates Off Market Date: Mon Jul 31 2023 |

|
|---|
MLS Status: Closed |

|
|---|
Direction & Address City: Darien |
School Information Elementary School: Out of TownJr High / Middle School: Out of Town |

|
|---|
Building Area Building Area: 5495 Square Feet |

|
|---|
Lot Area: 0.37 acres |

|
|---|
Mobile Home Park Mobile Home Units: Feet |

|
|---|
BasementMls Number: 118781 |
Price and Tax history
| Date | Event | Price |
|---|---|---|
Oct 20, 2023 Source: Greenwich MLS, Inc. #118781 | Sold | $3,200,000 |
Jul 31, 2023 Source: Berkshire Hathaway HomeServices New England Properties #118781 | Contingent | $2,995,000 |
Jul 31, 2023 Source: Greenwich MLS, Inc. #118781 | Pending | $2,995,000 |
Jul 21, 2023 Source: Smart MLS #170584178 | Listed For Sale | $2,995,000 |
| Year | Property tax | Tax assessment |
|---|---|---|
| 2025 | $27,802 | $1,795,990 |
Home facts updated by county records
Market trends in Darien
Last updated September 2026
Avg. sale price
—
Sale-to-List Price
—
Price per sq ft
—
Available listings
34
5MoM
Sourced by Trulia Market Trends
Around this home
Neighborhood Overview

Neighborhood stats provided by third party data sources.
What Locals Say about Norton
This October
Trick-or-Treat Score
Built from what locals say about Norton.- 100% say neighbors are friendly
- 100% say there's holiday spirit
- 67% say there are sidewalks
Trulia Trick or TreatStart Ghost Hunt
At least 1 Trulia users voted on each feature.

100 % Say neighbors are friendly

100 % Say they plan to stay for at least 5 years

100 % Say there's holiday spirit

100 % Say yards are well-kept

100 % Say it's quiet

100 % Say there's wildlife

100 % Say it's walkable to grocery stores

100 % Say people would walk alone at night

100 % Say kids play outside

100 % Say it's dog friendly

100 % Say parking is easy

100 % Say car is needed

67 % Say there are sidewalks

50 % Say it's walkable to restaurants

50 % Say streets are well-lit
Sourced by Trulia users. Learn more about our methodology.
LGBTQ Local Legal Protections
LGBTQ Local Legal Protections



Listing data courtesy of Greenwich MLS. IDX information is provided exclusively for consumers’ personal, non-commercial use, that it may not be used for any purpose other than to
identify prospective properties consumers may be interested in purchasing. Data is deemed reliable but is not guaranteed accurate by the MLS.
Frequently asked questions about 34 Laforge Rd
- What is 34 Laforge Rd estimated to be worth?Trulia's estimated value for 34 Laforge Rd in Darien, CT is $4,058,200.
- What is the price history for 34 Laforge Rd?34 Laforge Rd in Darien, CT last sold for $3,200,000 in October 2023.
- Is Darien a buyer's or seller's market?Darien is currently a seller's market, based on recent for-sale activity.
- What are the closest schools to 34 Laforge Rd?The closest schools to 34 Laforge Rd in Darien, CT are Darien High School (rated 10/10), Hindley Elementary School (Pre-K, rated 9/10), Middlesex Middle School (rated 10/10).
- Does 34 Laforge Rd have air conditioning?Yes, 34 Laforge Rd in Darien, CT has air conditioning.
- How big is the lot at 34 Laforge Rd?The lot at 34 Laforge Rd in Darien, CT is about 0.37 acres (16,117 sq ft).
Explore by feature - Pet Friendly
 PET FRIENDLY$3,875 - $15,000/moFees may apply1-3 bd1-4 baHeights Crossing 340-440 Heights Rd | 340 Heights Rd,
Darien, CT 06820 SPECIAL OFFERPET FRIENDLY
 PET FRIENDLY
 APPLY INSTANTLYPET FRIENDLYFURNISHED
 APPLY INSTANTLYPET FRIENDLYFURNISHED
 PET FRIENDLY
 PET FRIENDLY
Explore by feature - Garage
 SPECIAL OFFER
- SPECIAL OFFERPET FRIENDLY
- APPLY INSTANTLYPET FRIENDLYFURNISHED
- APPLY INSTANTLYPET FRIENDLYFURNISHED
 APPLY INSTANTLY
 APPLY INSTANTLY
 0.39 ACRES
Explore by feature - Air Conditioning
- SPECIAL OFFER
- PET FRIENDLY$3,875 - $15,000/moFees may apply1-3 bd1-4 baHeights Crossing 340-440 Heights Rd | 340 Heights Rd,
Darien, CT 06820  APPLY INSTANTLYPET FRIENDLY
 APPLY INSTANTLYPET FRIENDLYFURNISHED
 APPLY INSTANTLYPET FRIENDLY
 APPLY INSTANTLYPET FRIENDLY
- PET FRIENDLY
- APPLY INSTANTLYPET FRIENDLYFURNISHED
- APPLY INSTANTLYPET FRIENDLYFURNISHED
- APPLY INSTANTLY
Explore by feature - Washer/dryer
- SPECIAL OFFER
- PET FRIENDLY$3,875 - $15,000/moFees may apply1-3 bd1-4 baHeights Crossing 340-440 Heights Rd | 340 Heights Rd,
Darien, CT 06820 - APPLY INSTANTLYPET FRIENDLY
- APPLY INSTANTLYPET FRIENDLYFURNISHED
- APPLY INSTANTLYPET FRIENDLY
- APPLY INSTANTLYPET FRIENDLY
- PET FRIENDLY
- APPLY INSTANTLYPET FRIENDLYFURNISHED
- APPLY INSTANTLYPET FRIENDLYFURNISHED
- APPLY INSTANTLY
Apartments for Rent
 PET FRIENDLY
 $2,260 - $3,725/moFees may applyStudio-2 bd1-2 baThe Point Stamford | 1 Greyrock Pl,
Stamford, CT 06901
 PET FRIENDLYTotal price$2,870 - $6,200/mo1-3 bd1-2 baPostmark Apartments | 301 Commons Park S,
Stamford, CT 06902 PET FRIENDLY
 PET FRIENDLY
 PET FRIENDLY
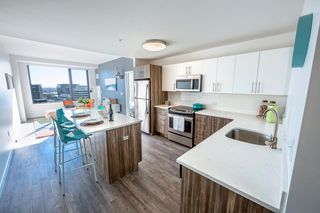 NEW - 1 DAY AGOPET FRIENDLY
 PET FRIENDLYTotal price$2,332 - $3,909/moStudio-2 bd1-2 ba121 Towne Apartments | 119-121 Towne St,
Stamford, CT 06902 PET FRIENDLY$2,600 - $13,000/moFees may applyStudio-3 bd1-3 baLife Time Living Stamford | 130 Tresser Blvd,
Stamford, CT 06901 PET FRIENDLYFURNISHEDTotal price$2,635 - $3,635/mo1-2 bd1-2 baBedford Hall Apartments | 545 Bedford St,
Stamford, CT 06901 PET FRIENDLY
 PET FRIENDLY
 PET FRIENDLYTotal price$2,534 - $3,718/moStudio-2 bd1-2 baThe Key at Yale and Towne | 110 Towne St,
Stamford, CT 06902 See more homes for rent inDarien
Off Market Homes Near 34 Laforge Rd
 SOLDOCT 21, 2026Coldwell Banker Realty
 SOLDOCT 13, 2026Compass Connecticut, LLC
 SOLDOCT 9, 2026William Pitt Sotheby's Int'l
- SOLDOCT 8, 2026
 SOLDOCT 1, 2026William Raveis Real Estate
 SOLDSEP 28, 2026Houlihan Lawrence
 See more homes for sale inDarien


Homes for sale near 34 Laforge Rd
 OPEN SAT, 1-3PM0.28 ACRESBHHS Darien/New Canaan
 0.68 ACRESWilliam Raveis Real Estate
 NEW CONSTRUCTION0.5 ACRESCompass Connecticut, LLC
- See more homes for sale inDarien


- Results are loading